Welcome to Buckhorn neighborhood at Buckhorn Springs Golf & Country Club. This 3 bedroom, 2 bathroom, 2 car garage pool home features a fully fenced, private backyard perfect for relaxing or entertaining. Conveniently located on the same street as Buckhorn Park, making it an easy walk to playgrounds and outdoor activities. Enjoy the benefits of no CDD and voluntary HOA, offering flexibility with minimal fees in this well-established community. Flooring in the kitchen, primary bedroom and main living areas have been updated with 100% waterproof luxury vinyl flooring.
For sale
$400,000
2631 GREEN VALLEY STREET, VALRICO, FL 33596
3beds
1,691sqft
Single Family Residence
Built in 1990
8,360 Square Feet Lot
$-- Zestimate®
$237/sqft
$-- HOA
What's special
Pool home
- 185 days
- 550
- 58
Zillow last checked:
Listing updated:
Listed by:
Laura Camp 813-679-3611,
FLORIDA EXECUTIVE REALTY 813-327-7807
Source: Stellar MLS,MLS#: TB8494304 Originating MLS: Suncoast Tampa
Originating MLS: Suncoast Tampa
Facts & features
Interior
Bedrooms & bathrooms
- Bedrooms: 3
- Bathrooms: 2
- Full bathrooms: 2
Primary bedroom
- Features: Built-in Closet
- Level: First
- Area: 224 Square Feet
- Dimensions: 16x14
Bedroom 2
- Features: Built-in Closet
- Level: First
- Area: 143 Square Feet
- Dimensions: 13x11
Bedroom 3
- Features: Built-in Closet
- Level: First
- Area: 120 Square Feet
- Dimensions: 12x10
Dining room
- Level: First
- Area: 110 Square Feet
- Dimensions: 11x10
Kitchen
- Level: First
- Area: 72 Square Feet
- Dimensions: 9x8
Living room
- Level: First
- Area: 238 Square Feet
- Dimensions: 17x14
Heating
- Electric
Cooling
- Central Air
Appliances
- Included: Convection Oven, Dishwasher, Disposal, Electric Water Heater, Microwave, Refrigerator
- Laundry: Laundry Room
Features
- Ceiling Fan(s)
- Flooring: Carpet, Ceramic Tile, Luxury Vinyl
- Doors: Sliding Doors
- Has fireplace: No
Interior area
- Total structure area: 2,356
- Total interior livable area: 1,691 sqft
Video & virtual tour
Property
Parking
- Total spaces: 2
- Parking features: Garage - Attached
- Attached garage spaces: 2
Features
- Levels: One
- Stories: 1
- Patio & porch: Covered, Front Porch, Patio, Porch, Rear Porch, Screened
- Exterior features: Irrigation System, Lighting, Private Mailbox, Sidewalk
- Has private pool: Yes
- Pool features: Child Safety Fence, Pool Sweep, Screen Enclosure
- Spa features: In Ground
- Fencing: Vinyl
Lot
- Size: 8,360 Square Feet
- Dimensions: 76 x 110
Details
- Parcel number: U05302135C00000600012.0
- Zoning: RSC-6
- Special conditions: None
Construction
Type & style
- Home type: SingleFamily
- Architectural style: Contemporary,Florida
- Property subtype: Single Family Residence
Materials
- Block, Stucco
- Foundation: Slab
- Roof: Shingle
Condition
- Completed
- New construction: No
- Year built: 1990
Utilities & green energy
- Sewer: Public Sewer
- Water: Public
- Utilities for property: Cable Available, Cable Connected, Electricity Connected, Phone Available, Public, Street Lights, Water Connected
Community & HOA
Community
- Pet fee: $0 monthly
- Subdivision: BUCKHORN THIRD ADD UNIT 2
HOA
- Has HOA: Yes
Location
- Region: Valrico
Financial & listing details
- Price per square foot: $237/sqft
- Tax assessed value: $296,797
- Annual tax amount: $3,803
- Date on market: 4/10/2026
- Cumulative days on market: 186 days
- Ownership: Fee Simple
- Total actual rent: 0
- Electric utility on property: Yes
- Road surface type: Asphalt
Estimated market value
Not available
Estimated sales range
Not available
Not available
Price history
| Date | Event | Price |
|---|---|---|
| 6/16/2026 | Price change | $400,000-3.6%$237/sqft |
Source:  Stellar MLS #TB8494304 Report a problem Stellar MLS #TB8494304 Report a problem | ||
| 4/10/2026 | Listed for sale | $415,000+97.6%$245/sqft |
Source: Stellar MLS #TB8494304 Report a problem | ||
| 9/28/2015 | Sold | $210,000-2.3%$124/sqft |
Source: Public Record Report a problem | ||
| 6/17/2015 | Listed for sale | $215,000-8.9%$127/sqft |
Source: COLDWELL BANKER RESIDENTIAL #T2763325 Report a problem | ||
| 2/7/2008 | Listing removed | $236,000$140/sqft |
Source: Number1Expert #T2284514 Report a problem | ||
| 12/4/2007 | Listed for sale | $236,000+132.5%$140/sqft |
Source: Number1Expert #T2284514 Report a problem | ||
| 8/3/1995 | Sold | $101,500$60/sqft |
Source: Public Record Report a problem | ||
Public tax history
| Year | Property taxes | Tax assessment |
|---|---|---|
| 2025 | $3,803 +8.7% | $206,938 +2.9% |
| 2024 | $3,498 +4.6% | $201,106 +3% |
| 2023 | $3,344 +6% | $195,249 +3% |
| 2022 | $3,157 +1.7% | $189,562 +3% |
| 2021 | $3,104 +2.9% | $184,041 +1.4% |
| 2020 | $3,016 +3.5% | $181,500 +2.3% |
| 2019 | $2,915 | $177,419 +1.9% |
| 2018 | $2,915 +1.9% | $174,111 +2.1% |
| 2017 | $2,860 +1.5% | $170,530 +1.8% |
| 2016 | $2,818 +1% | $167,543 +14.3% |
| 2015 | $2,790 -7.3% | $146,606 +10% |
| 2014 | $3,010 | $133,278 +10% |
| 2013 | $3,010 +16.1% | $121,162 +9.9% |
| 2012 | $2,592 -6.3% | $110,292 -6.8% |
| 2011 | $2,766 -4.4% | $118,381 -5.7% |
| 2010 | $2,893 -13.2% | $125,589 -14.7% |
| 2009 | $3,335 +69.2% | $147,165 +22.2% |
| 2008 | $1,971 -9.3% | $120,458 +3% |
| 2007 | $2,174 -3.1% | $116,950 +2.5% |
| 2006 | $2,244 +0.4% | $114,098 +3% |
| 2005 | $2,235 | $110,775 +3% |
| 2004 | -- | $107,549 +1.9% |
| 2003 | -- | $105,544 +2.4% |
| 2002 | -- | $103,070 +1.6% |
| 2001 | -- | $101,447 -1.6% |
| 2000 | $2,048 | $103,119 |
Find assessor info on the county website
Monthly payment
Est. payment
Payment breakdown
Explore the cost of this home by adjusting the details. Changes won't be saved.Climate risks
Neighborhood: 33596



Similar homes
- $409,9994 bd3 ba1.9k sqft3721 SAND PEBBLE DRIVE, VALRICO, FL 33596For Sale

 MLS ID #TB8542330, William Starcevic II, RE/MAX COLLECTIVE. Stellar MLS
 - $399,9994 bd2 ba2k sqft4209 AMBER RIDGE LANE, VALRICO, FL 33594For Sale
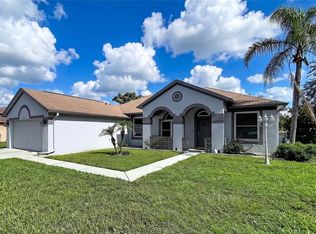 MLS ID #TB8538021, Karyn Scech, YELLOWFIN REALTY. Stellar MLS
 - $470,0004 bd3 ba2.2k sqft1314 EMERALD HILL WAY, VALRICO, FL 33594For Sale
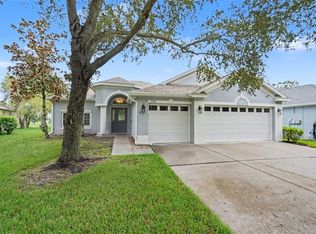 MLS ID #TB8556252, Zulma Machain, MARK SPAIN REAL ESTATE. Stellar MLS
 - $498,0004 bd3 ba2.2k sqft4303 ORANGE RIDGE COURT, VALRICO, FL 33596For Sale
 MLS ID #TB8506230, Javy Torres, IMPACT REALTY TAMPA BAY. Stellar MLS
 - $449,9003 bd3 ba2.3k sqft452 SUMMIT CHASE DRIVE, VALRICO, FL 33594For SaleMLS ID #TB8479337, Laura Camp, FLORIDA EXECUTIVE REALTY. Stellar MLS
- $495,0004 bd3 ba2.5k sqft4029 BELL GRANDE DRIVE, VALRICO, FL 33596For SaleMLS ID #TB8505154, Diana Chambers, SIGNATURE REALTY ASSOCIATES. Stellar MLS
- $549,0004 bd3 ba2.2k sqft3928 NORTHRIDGE DRIVE, VALRICO, FL 33596For SaleMLS ID #TB8540338, Ronnie McLaughlin, FUTURE HOME REALTY INC. Stellar MLS
- $399,9004 bd2 ba1.7k sqft7016 JAMESTOWN MANOR DRIVE, RIVERVIEW, FL 33578For SaleMLS ID #TB8525195, Jacob Maisel, III, FLORIDA HOMES RLTY & MORTGAGE. Stellar MLS
- $415,0003 bd2 ba1.3k sqft510 CLOVERLEAF DRIVE, LITHIA, FL 33547For SaleMLS ID #TB8541400, Julie Coggins, SIGNATURE REALTY ASSOCIATES. Stellar MLS
- $415,0004 bd2 ba1.7k sqft7116 COLONY POINTE DRIVE, RIVERVIEW, FL 33578For SaleMLS ID #TB8497796, Vanessa Wilson, RE/MAX REALTY UNLIMITED. Stellar MLS
- $420,0004 bd2 ba2k sqft9710 WHITE BARN WAY, RIVERVIEW, FL 33569For SaleMLS ID #TB8543022, Pete Strong, GREAT WESTERN REALTY. Stellar MLS
- $409,9993 bd2 ba2k sqft1748 BROOKSTONE WAY, PLANT CITY, FL 33566For SaleMLS ID #TB8529436, Karyn Scech, YELLOWFIN REALTY. Stellar MLS
- $425,0003 bd2 ba1.5k sqft6118 CARLA CIRCLE, LAKELAND, FL 33811For SaleMLS ID #O6446667, Tony Hernandez, TRUVISION REAL ESTATE LLC. Stellar MLS
- $442,0004 bd2 ba2k sqft1904 CATTLEMAN DRIVE, BRANDON, FL 33511For SaleMLS ID #TB8513739, Lisa Polunin, COMPASS FLORIDA LLC. Stellar MLS
- $436,5004 bd3 ba2.2k sqft1803 CATTLEMAN DRIVE, BRANDON, FL 33511For SaleMLS ID #TB8540780, Shari Robertson, THE KAPLAN GROUP RE LLC. Stellar MLS
- $409,0003 bd2 ba1.8k sqft11117 RODEO LANE, RIVERVIEW, FL 33579For SaleMLS ID #TB8536651, Brenda Wade, KELLER WILLIAMS SOUTH TAMPA. Stellar MLS
- $300,0004 bd2 ba1.4k sqft3012 SUMMER HOUSE DRIVE, VALRICO, FL 33594For SaleMLS ID #TB8528566, Sherman Milton, PINEYWOODS REALTY LLC. Stellar MLS
- $279,9003 bd2 ba1.5k sqft3612 PINE KNOT DRIVE, VALRICO, FL 33596For SaleMLS ID #TB8518508, Iris Wilson, VERANDA REALTY GROUP. Stellar MLS
- $440,0004 bd3 ba2k sqft2242 TOWERING OAKS CIRCLE, SEFFNER, FL 33584For SaleMLS ID #TB8531581, Maritza Morales, RE/MAX REALTY UNLIMITED. Stellar MLS
- $380,0004 bd2 ba1.9k sqft805 LESA GLEN PLACE, BRANDON, FL 33510For SaleMLS ID #C7527379, William Figueroa, SOVEREIGN REAL ESTATE GROUP. Stellar MLS
