Welcome to Somerset! This beautifully updated 4-bedroom, 2-bath home offers the perfect combination of comfort, modern updates, and an unbeatable Valrico location. Major improvements include a new roof (2020), new A/C (2021), and new energy-efficient windows (2025), providing peace of mind for years to come. Inside, you’ll find a functional open floor plan, a gas range, and spacious living areas designed for everyday living and entertaining. The home also includes a NEMA 30 outlet, making it easy to charge an electric vehicle. Step outside to the oversized screened lanai overlooking a private backyard with no direct rear neighbors, creating the perfect space to relax or entertain. Residents of Somerset enjoy access to a community pool, basketball courts, playground, and dog park. Conveniently located just minutes from State Road 60 and I-75, this home offers quick access to Brandon, Tampa, shopping, dining, hospitals, and entertainment. If you’re looking for a move-in ready home in one of Valrico’s most desirable communities, this is one you won’t want to miss.
For sale
Price cut: $5K (7/27)
$325,000
3012 SUMMER HOUSE DRIVE, VALRICO, FL 33594
4beds
1,467sqft
:
Get pre-qualified$2,261/mo
Single Family Residence
Built in 2001
4,500 Square Feet Lot
$-- Zestimate®
$222/sqft
$53/mo HOA
What's special
Gas rangeOversized screened lanaiFunctional open floor plan
- 15 days |
- 797 |
- 35 |
Likely to sell faster than
Zillow last checked:
Listing updated:
Listed by:
Sherman Milton 786-247-1488,
PINEYWOODS REALTY LLC 813-225-1890
Source: Stellar MLS,MLS#: TB8528566 Originating MLS: Suncoast Tampa
Originating MLS: Suncoast Tampa
Facts & features
Interior
Bedrooms & bathrooms
- Bedrooms: 4
- Bathrooms: 2
- Full bathrooms: 2
Primary bedroom
- Features: Ceiling Fan(s), Walk-In Closet(s)
- Level: First
- Area: 168 Square Feet
- Dimensions: 12x14
Bedroom 2
- Features: Built-in Closet
- Level: First
- Area: 110 Square Feet
- Dimensions: 10x11
Primary bathroom
- Level: First
- Area: 50 Square Feet
- Dimensions: 10x5
Dinette
- Level: First
- Area: 42 Square Feet
- Dimensions: 6x7
Dining room
- Level: First
- Area: 126 Square Feet
- Dimensions: 9x14
Great room
- Level: First
- Area: 252 Square Feet
- Dimensions: 18x14
Kitchen
- Features: Pantry
- Level: First
- Area: 72 Square Feet
- Dimensions: 8x9
Heating
- Central
Cooling
- Central Air
Appliances
- Included: Dishwasher, Electric Water Heater, Range, Range Hood, Refrigerator
- Laundry: Inside
Features
- Ceiling Fan(s), Split Bedroom, Vaulted Ceiling(s), Walk-In Closet(s)
- Flooring: Ceramic Tile, Laminate
- Has fireplace: No
Interior area
- Total structure area: 2,216
- Total interior livable area: 1,467 sqft
Property
Parking
- Total spaces: 2
- Parking features: Garage Door Opener
- Attached garage spaces: 2
- Details: Garage Dimensions: 20x20
Features
- Levels: One
- Stories: 1
- Exterior features: Sidewalk
Lot
- Size: 4,500 Square Feet
Details
- Parcel number: U2029215PUC0000000102.0
- Zoning: PD
- Special conditions: None
Construction
Type & style
- Home type: SingleFamily
- Property subtype: Single Family Residence
Materials
- Block
- Foundation: Slab
- Roof: Shingle
Condition
- New construction: No
- Year built: 2001
Utilities & green energy
- Sewer: Public Sewer
- Water: Public
- Utilities for property: BB/HS Internet Available, Cable Available, Electricity Available
Community & HOA
Community
- Features: Dog Park, Park, Playground, Pool, Sidewalks
- Pet fee: $0 monthly
- Subdivision: SOMERSET #D
HOA
- Has HOA: Yes
- Amenities included: Park, Playground, Pool
- HOA fee: $53 monthly
- HOA name: Somerset Master Association /Blue Ribbon Property
- HOA phone: 813-684-9374
Location
- Region: Valrico
Financial & listing details
- Price per square foot: $222/sqft
- Tax assessed value: $262,166
- Annual tax amount: $2,715
- Date on market: 7/12/2026
- Cumulative days on market: 16 days
- Listing terms: Cash,Conventional,FHA,VA Loan
- Ownership: Fee Simple
- Total actual rent: 0
- Electric utility on property: Yes
- Road surface type: Paved
Estimated market value
Not available
Estimated sales range
Not available
Not available
Price history
| Date | Event | Price |
|---|---|---|
| 7/27/2026 | Price change | $325,000-1.5%$222/sqft |
Source:  Stellar MLS #TB8528566 Report a problem Stellar MLS #TB8528566 Report a problem | ||
| 7/13/2026 | Listed for sale | $330,000+73.7%$225/sqft |
Source: Stellar MLS #TB8528566 Report a problem | ||
| 11/14/2018 | Sold | $190,000-2.6%$130/sqft |
Source: Public Record Report a problem | ||
| 9/6/2018 | Listed for sale | $195,000+17.5%$133/sqft |
Source: LIPPLY REAL ESTATE #U8016705 Report a problem | ||
| 3/1/2018 | Listing removed | $1,450$1/sqft |
Source: LIPPLY REAL ESTATE #U7843122 Report a problem | ||
| 1/29/2018 | Price change | $1,450-3.3%$1/sqft |
Source: LIPPLY REAL ESTATE COMPANY #U7843122 Report a problem | ||
| 1/5/2018 | Listed for rent | $1,500$1/sqft |
Source: LIPPLY REAL ESTATE COMPANY #U7843122 Report a problem | ||
| 12/18/2017 | Sold | $166,000-4.5%$113/sqft |
Source: Public Record Report a problem | ||
| 11/25/2017 | Pending sale | $173,900$119/sqft |
Source: Brandon #T2911304 Report a problem | ||
| 11/21/2017 | Price change | $173,900-3.3%$119/sqft |
Source: Brandon #T2911304 Report a problem | ||
| 10/30/2017 | Listed for sale | $179,900+20%$123/sqft |
Source: KELLER WILLIAMS REALTY #T2911304 Report a problem | ||
| 10/16/2004 | Sold | $149,900+32.4%$102/sqft |
Source: Public Record Report a problem | ||
| 12/27/2001 | Sold | $113,200$77/sqft |
Source: Public Record Report a problem | ||
Public tax history
| Year | Property taxes | Tax assessment |
|---|---|---|
| 2025 | $2,828 +7.9% | $157,823 +2.9% |
| 2024 | $2,619 +2.2% | $153,375 +3% |
| 2023 | $2,562 +6.9% | $148,908 +3% |
| 2022 | $2,396 -9.6% | $144,571 +3% |
| 2021 | $2,649 +3.2% | $140,360 +1.4% |
| 2020 | $2,566 +3.7% | $138,422 +2.3% |
| 2019 | $2,475 | $135,310 -8.1% |
| 2018 | $2,475 -28.4% | $147,224 +18.1% |
| 2017 | $3,456 +19.2% | $124,682 +22.9% |
| 2016 | $2,900 +6.8% | $101,478 +10% |
| 2015 | $2,715 +12.7% | $92,253 +10% |
| 2014 | $2,408 | $83,866 +10% |
| 2013 | $2,408 +15.7% | $76,242 +10% |
| 2012 | $2,081 -9.9% | $69,311 -13.8% |
| 2011 | $2,309 -8.1% | $80,408 -11.7% |
| 2010 | $2,511 -9.5% | $91,066 -12.5% |
| 2009 | $2,775 -22.8% | $104,059 -28% |
| 2008 | $3,592 -12.1% | $144,503 -15.9% |
| 2007 | $4,086 -2.6% | $171,733 +5.6% |
| 2006 | $4,197 +17.6% | $162,557 +25.5% |
| 2005 | $3,568 | $129,569 +20.8% |
| 2004 | -- | $107,293 +1.9% |
| 2003 | -- | $105,292 +5% |
| 2002 | -- | $100,320 +3564% |
| 2001 | -- | $2,738 |
Find assessor info on the county website
Monthly payment
Est. payment
Payment breakdown
Explore the cost of this home by adjusting the details. Changes won't be saved.Climate risks
Neighborhood: 33594
Nearby schools
GreatSchools rating
- 4/10Nelson Elementary SchoolGrades: PK-5Distance: 3.2 mi
- 6/10Mulrennan Middle SchoolGrades: 6-8Distance: 2.7 mi
- 4/10Durant High SchoolGrades: 9-12Distance: 5.4 mi
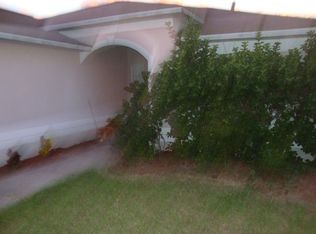
- $309,8004 bd2 ba1.5k sqft3010 Summer House Dr, Valrico, FL 33594Off Market
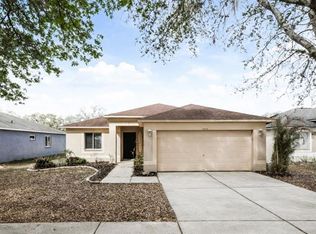
- $295,0003 bd2 ba1.2k sqft3014 Summer House Dr, Valrico, FL 33594Sold
- $313,7004 bd2 ba1.4k sqft3008 Summer House Dr, Valrico, FL 33594Off Market

- $298,1003 bd2 ba1.2k sqft3016 Summer House Dr, Valrico, FL 33594Off Market
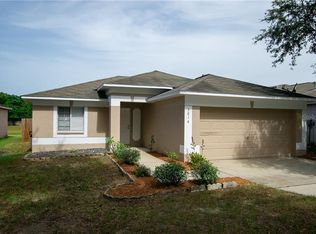
- $100-- bd-- ba-- sqft3014 Washington Rd, Valrico, FL 33594Off Market
- $332,3004 bd2 ba1.4k sqft3134 Summer House Dr #00, Valrico, FL 33594Off Market
- $313,7004 bd2 ba1.4k sqft3013 Summer House Dr, Valrico, FL 33594Off Market
- $299,3004 bd2 ba1.4k sqft3018 Summer House Dr, Valrico, FL 33594Off Market
A local agent can set up tours, give advice and negotiate with sellers.
A local lender can help you make sure your offer is ready when you are.
Similar homes
- $325,0003 bd2 ba1.5k sqft614 SOMERSTONE DRIVE, VALRICO, FL 33594For Sale
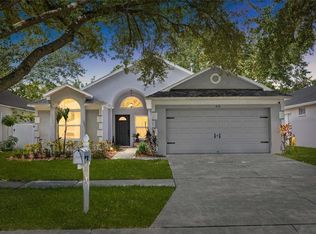
 MLS ID #TB8525933, Joanne Rudowski, RE/MAX REALTEC GROUP INC. Stellar MLS
 - $365,0003 bd2 ba1.4k sqft514 W HILDA DRIVE, BRANDON, FL 33510For Sale
 MLS ID #TB8531545, Brian Lancaster, TAILWINDS REALTY, LLC. Stellar MLS
 - $330,0004 bd1 ba1.3k sqft7507 CORAL VINE LANE, TAMPA, FL 33619For Sale
 MLS ID #TB8531239, Tanya Wilson, SIGNATURE REALTY ASSOCIATES. Stellar MLS
 - $335,0003 bd2 ba1.2k sqft5217 MANGO FRUIT STREET, SEFFNER, FL 33584For Sale
 MLS ID #TB8527794, Thomas Nicholson, DALTON WADE INC. Stellar MLS
 - $329,0003 bd2 ba1.6k sqft5945 WHITE TAIL LOOP, LAKELAND, FL 33811For SaleMLS ID #O6424346, Amesary Valdez, EXP REALTY LLC. Stellar MLS
- $380,0003 bd3 ba1.6k sqft4139 MORELAND DRIVE, VALRICO, FL 33596For SaleMLS ID #TB8527165, Elizabeth Finlay, KELLER WILLIAMS RLTY NEW TAMPA. Stellar MLS
- $364,9003 bd2 ba1.5k sqft1005 HALLWOOD LOOP, BRANDON, FL 33511For SaleMLS ID #TB8531834, Karyn Scech, YELLOWFIN REALTY. Stellar MLS
- $400,0003 bd2 ba1.6k sqft2631 GREEN VALLEY STREET, VALRICO, FL 33596For SaleMLS ID #TB8494304, Laura Camp, FLORIDA EXECUTIVE REALTY. Stellar MLS
- $354,9004 bd2 ba1.4k sqft4162 ALAFIA BOULEVARD, BRANDON, FL 33511For SaleMLS ID #TB8466126, Kristine Hunter, PA, MIHARA & ASSOCIATES INC.. Stellar MLS
- $315,0003 bd2 ba1.5k sqft11008 LELAND GROVES DRIVE, RIVERVIEW, FL 33579For SaleMLS ID #TB8529418, Gordon Klaiber, REDFIN CORPORATION. Stellar MLS
- $210,0002 bd3 ba1.5k sqft213 DRAW BRIDGE LANE, VALRICO, FL 33594For SaleMLS ID #TB8497846, Daven Henry, LPT REALTY LLC. Stellar MLS
- $284,9003 bd2 ba1.5k sqft3612 PINE KNOT DRIVE, VALRICO, FL 33596For SaleMLS ID #TB8518508, Iris Wilson, VERANDA REALTY GROUP. Stellar MLS
- $335,0003 bd2 ba1.4k sqft3508 YALE CIRCLE, RIVERVIEW, FL 33578For SaleMLS ID #TB8382537, Andrew Beeman, LPT REALTY, LLC. Stellar MLS
- $359,9004 bd2 ba1.5k sqft1129 CONCH COURT, WESLEY CHAPEL, FL 33544For SaleMLS ID #TB8531619, Cindy Greco, EXP REALTY LLC. Stellar MLS
- $379,0003 bd2 ba1.2k sqft601 BRENTWOOD PLACE, BRANDON, FL 33511For SaleMLS ID #TB8515976, Karey Erickson, SIGNATURE REALTY ASSOCIATES. Stellar MLS
- $425,0003 bd2 ba1.5k sqft1703 LARABIE COURT, BRANDON, FL 33511For SaleMLS ID #TB8532075, Joe Hajeski, KELLER WILLIAMS SOUTH TAMPA. Stellar MLS
- $350,0004 bd2 ba1.7k sqft8430 QUARTER HORSE DRIVE, RIVERVIEW, FL 33578For SaleMLS ID #TB8505861, Natalie Bailey, ORCHARD BROKERAGE, LLC. Stellar MLS
- $315,0003 bd2 ba1.2k sqft3708 E IDLEWILD AVENUE, TAMPA, FL 33610For SaleMLS ID #TB8523418, Sarah Ferguson, AGILE GROUP REALTY. Stellar MLS
- $279,0003 bd2 ba1.3k sqft2435 PARKLAND DRIVE, LAKELAND, FL 33811For SaleMLS ID #TB8527996, Alexander Izikson, RICHARD PETERS REALTY LLC. Stellar MLS
- $385,0003 bd2 ba1.6k sqft2333 TOWERING OAKS CIRCLE, SEFFNER, FL 33584For SaleMLS ID #TB8498926, Ryan McCall, RE/MAX ALLIANCE GROUP. Stellar MLS
