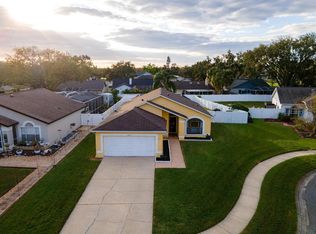
Here is a great opportunity to get a screened in pool and nearly a quarter an acre in the right neighborhood at the right price! Welcome home to this beautifully maintained 3-bedroom, 2-bathroom residence that perfectly blends comfort, style, and functionality. From the moment you step inside, you'll appreciate the bright, inviting interior featuring tile flooring. The thoughtfully designed kitchen is a standout, boasting sleek countertops, a stylish tile backsplash, stainless steel appliances, and abundant cabinetry, providing both beauty and ample storage for everyday living and entertaining. Retreat to the spacious primary suite, complete with a generous walk-in closet and a private en-suite bathroom featuring dual sinks for added convenience. Step outside to your own backyard oasis, where a sparkling swimming pool creates the perfect setting for relaxing afternoons or entertaining family and friends. Whether you're hosting summer gatherings or enjoying a quiet evening at home, this outdoor space is sure to impress. Literally a big difference from other homes is having almost 1/4 an acre to use the fenced in back yard for gardening or your favorite activity. All this plus top rated schools. 2025 Roof. HVAC and hot water heater are 2017. Don't miss this incredible opportunity to own a move-in-ready home with exceptional features and timeless appeal! Schedule your private showing today!
For sale
Price cut: $10K (8/17)
$415,000
1703 LARABIE COURT, BRANDON, FL 33511
3beds
1,525sqft
Single Family Residence
Built in 1992
9,594 Square Feet Lot
$411,100 Zestimate®
$272/sqft
$36/mo HOA
What's special
Private en-suite bathroomScreened in poolBackyard oasisBright inviting interiorSleek countertopsSpacious primary suiteTile flooring
- 46 days
- 1,387
- 86
Likely to sell faster than
Zillow last checked:
Listing updated:
Listed by:
Joe Hajeski 813-956-9073,
KELLER WILLIAMS SOUTH TAMPA 813-875-3700
Source: Stellar MLS,MLS#: TB8532075 Originating MLS: Suncoast Tampa
Originating MLS: Suncoast Tampa
Facts & features
Interior
Bedrooms & bathrooms
- Bedrooms: 3
- Bathrooms: 2
- Full bathrooms: 2
Primary bedroom
- Features: Walk-In Closet(s)
- Level: First
- Area: 187 Square Feet
- Dimensions: 17x11
Kitchen
- Level: First
- Area: 192 Square Feet
- Dimensions: 16x12
Living room
- Level: First
- Area: 204 Square Feet
- Dimensions: 12x17
Heating
- Electric
Cooling
- None
Appliances
- Included: Dishwasher, Dryer, Microwave, Range, Refrigerator, Washer
- Laundry: In Garage
Features
- High Ceilings, Solid Surface Counters, Solid Wood Cabinets, Vaulted Ceiling(s)
- Flooring: Carpet, Tile
- Has fireplace: No
Interior area
- Total structure area: 2,130
- Total interior livable area: 1,525 sqft
Property
Parking
- Total spaces: 2
- Parking features: Garage - Attached
- Attached garage spaces: 2
Features
- Levels: One
- Stories: 1
- Exterior features: Garden
- Has private pool: Yes
- Pool features: In Ground, Screen Enclosure
- Fencing: Fenced
Lot
- Size: 9,594 Square Feet
Details
- Parcel number: U0530202NF00000200012.0
- Zoning: PD
- Special conditions: None
Construction
Type & style
- Home type: SingleFamily
- Property subtype: Single Family Residence
Materials
- Stucco
- Foundation: Slab
- Roof: Shingle
Condition
- New construction: No
- Year built: 1992
Utilities & green energy
- Sewer: Public Sewer
- Water: Public
- Utilities for property: Electricity Available, Water Available
Community & HOA
Community
- Features: Park, Playground, Pool, Sidewalks
- Pet fee: $0 monthly
- Subdivision: STERLING RANCH UNIT 1
HOA
- Has HOA: Yes
- Services included: Other
- HOA fee: $36 monthly
- HOA name: Real Manage - Taylor Romero
- HOA phone: 813-988-3233
Location
- Region: Brandon
Financial & listing details
- Price per square foot: $272/sqft
- Tax assessed value: $355,420
- Annual tax amount: $6,400
- Date on market: 7/23/2026
- Cumulative days on market: 46 days
- Listing terms: Cash,Conventional,FHA,VA Loan
- Ownership: Fee Simple
- Total actual rent: 0
- Electric utility on property: Yes
- Road surface type: Asphalt
Estimated market value
$411,100
$391,000 - $432,000
$2,550/mo
Price history
| Date | Event | Price |
|---|---|---|
| 8/17/2026 | Price change | $415,000-2.4%$272/sqft |
Source:  Stellar MLS #TB8532075 Report a problem Stellar MLS #TB8532075 Report a problem | ||
| 7/23/2026 | Listed for sale | $425,000-1.6%$279/sqft |
Source: Stellar MLS #TB8532075 Report a problem | ||
| 4/12/2022 | Sold | $432,000-6.1%$283/sqft |
Source: Public Record Report a problem | ||
| 2/12/2022 | Pending sale | $460,000$302/sqft |
Source: Stellar MLS #O5999898 Report a problem | ||
| 1/28/2022 | Listed for sale | $460,000+20.3%$302/sqft |
Source: Stellar MLS #O5999898 Report a problem | ||
| 12/22/2021 | Sold | $382,500$251/sqft |
Source: Public Record Report a problem | ||
Public tax history
| Year | Property taxes | Tax assessment |
|---|---|---|
| 2025 | $6,400 +4.2% | $355,420 -1% |
| 2024 | $6,142 +3.9% | $359,091 +3.5% |
| 2023 | $5,910 +6.3% | $347,093 +20.3% |
| 2022 | $5,562 +181.5% | $288,537 +131.5% |
| 2021 | $1,976 +4.3% | $124,644 +1.4% |
| 2020 | $1,894 +4.9% | $122,923 +2.3% |
| 2019 | $1,806 | $120,159 +1.9% |
| 2018 | $1,806 +3% | $117,919 -28.8% |
| 2017 | $1,754 +1.9% | $165,686 +46.5% |
| 2016 | $1,722 +2.1% | $113,119 +0.7% |
| 2015 | $1,686 +1% | $112,341 +1.2% |
| 2014 | $1,670 | $111,026 +1.5% |
| 2013 | $1,670 +0.7% | $109,385 +1.7% |
| 2012 | $1,659 -7.3% | $107,557 -5.5% |
| 2011 | $1,790 +3% | $113,866 +1.5% |
| 2010 | $1,738 +3.5% | $112,183 +2.7% |
| 2009 | $1,679 +0.5% | $109,234 +0.1% |
| 2008 | $1,671 -11.3% | $109,125 +3% |
| 2007 | $1,884 -4% | $105,947 +2.5% |
| 2006 | $1,962 +0.5% | $103,363 +3% |
| 2005 | $1,953 | $100,352 +3% |
| 2004 | -- | $97,429 +1.9% |
| 2003 | -- | $95,612 +2.4% |
| 2002 | -- | $93,371 +1.6% |
| 2001 | -- | $91,901 -5.7% |
| 2000 | $1,773 | $97,418 |
Find assessor info on the county website
Monthly payment
Est. payment
Payment breakdown
Explore the cost of this home by adjusting the details. Changes won't be saved.Climate risks
Neighborhood: 33511
Nearby schools
Schools provided by the listing agent
- Elementary: Symmes-HB
- Middle: Giunta Middle-HB
- High: Spoto High-HB
Source: Stellar MLS. This data may not be complete. We recommend contacting the local school district to confirm school assignments for this home.

Similar homes
- $384,9003 bd2 ba1.8k sqft1622 HULETT DRIVE, BRANDON, FL 33511For Sale
 MLS ID #TB8536705, Alex Gromkov, QUICKSILVER REAL ESTATE GROUP. Stellar MLS
 - $450,0003 bd2 ba1.9k sqft736 SANDY CREEK DRIVE, BRANDON, FL 33511For Sale
 MLS ID #TB8535293, Monica Gura, ORCHARD BROKERAGE, LLC. Stellar MLS
 - $329,9004 bd2 ba1.3k sqft3721 COPPERTREE CIRCLE, BRANDON, FL 33511For Sale
 MLS ID #O6429394, Melvin Kelly, LA ROSA REALTY CW PROPERTIES L. Stellar MLS
 - $464,9003 bd2 ba1.6k sqft1520 SUNNYHILLS DRIVE, BRANDON, FL 33510For Sale
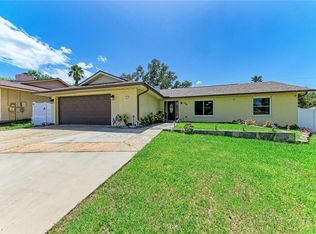 MLS ID #A4700987, Karli Campbell, COMPASS FLORIDA LLC. Stellar MLS
 - $424,9004 bd3 ba1.9k sqft3721 SAND PEBBLE DRIVE, VALRICO, FL 33596For SaleMLS ID #TB8542330, William Starcevic II, RE/MAX COLLECTIVE. Stellar MLS
- $385,0003 bd2 ba1.7k sqft7113 COLONY POINTE DRIVE, RIVERVIEW, FL 33578For SaleMLS ID #TB8531772, Lori Rivero, RE/MAX REALTY UNLIMITED. Stellar MLS
- $425,0003 bd2 ba1.8k sqft11117 RODEO LANE, RIVERVIEW, FL 33579For SaleMLS ID #TB8536651, Brenda Wade, KELLER WILLIAMS SOUTH TAMPA. Stellar MLS
- $475,0003 bd2 ba2k sqft11937 TIMBERHILL DRIVE, RIVERVIEW, FL 33569For SaleMLS ID #TB8533692, Ann Marie Vaughan, RE/MAX ALLIANCE GROUP. Stellar MLS
- $349,9003 bd2 ba1.5k sqft655 SAND RIDGE DRIVE, VALRICO, FL 33594For SaleMLS ID #TB8516957, Levi Stubbs, GREEN STAR REALTY, INC.. Stellar MLS
- $469,5004 bd3 ba2.1k sqft9637 WYDELLA STREET STREET, RIVERVIEW, FL 33569For SaleMLS ID #TB8493206, Kenya Perrault, UNIQUE PROPERTY SERVICES. Stellar MLS
- $339,0003 bd2 ba1.5k sqft13102 EARLY RUN LANE, RIVERVIEW, FL 33578For SaleMLS ID #TB8541848, Kevin Reeves, SMITH & ASSOCIATES REAL ESTATE. Stellar MLS
- $445,0004 bd3 ba2k sqft2242 TOWERING OAKS CIRCLE, SEFFNER, FL 33584For SaleMLS ID #TB8531581, Maritza Morales, RE/MAX REALTY UNLIMITED. Stellar MLS
- $399,0004 bd2 ba1.5k sqft2242 W DEL WEBB BOULEVARD, SUN CITY CENTER, FL 33573For SaleMLS ID #TB8534837, Jeanette Martinez, CENTURY 21 BEGGINS ENTERPRISES. Stellar MLS
- $375,0003 bd2 ba1.6k sqft2333 TOWERING OAKS CIRCLE, SEFFNER, FL 33584For SaleMLS ID #TB8498926, Ryan McCall, RE/MAX ALLIANCE GROUP. Stellar MLS
- $395,0003 bd1 ba1.1k sqft2118 E KEYSVILLE ROAD, LITHIA, FL 33547For SaleMLS ID #TB8531197, Carol Garcia, LPT REALTY, LLC. Stellar MLS
- $374,9004 bd2 ba2k sqft11318 BRIDGE PINE DRIVE, RIVERVIEW, FL 33569For SaleMLS ID #TB8522210, Aaron Eshack, ASSIST 2 SELL THE ESHACK TEAM. Stellar MLS
- $399,9003 bd2 ba1.7k sqft5318 GOLDEN ISLES DRIVE, APOLLO BEACH, FL 33572For SaleMLS ID #TB8540980, Shawna Calvert, 27NORTH REALTY. Stellar MLS
- $411,0003 bd2 ba1.5k sqft1509 W BARR DRIVE, TAMPA, FL 33603For SaleMLS ID #TB8537508, Tania Patone, MARK SPAIN REAL ESTATE. Stellar MLS
- $439,9954 bd2 ba2k sqft11431 BRIGHTON KNOLL LOOP, RIVERVIEW, FL 33579For SaleMLS ID #TB8543158, Jason Papi, LLC, KELLER WILLIAMS TAMPA CENTRAL. Stellar MLS
- $335,0003 bd2 ba1.6k sqft11326 LAUREL BROOK COURT, RIVERVIEW, FL 33569For SaleMLS ID #TB8534684, Tony Baroni, KELLER WILLIAMS SUBURBAN TAMPA. Stellar MLS
