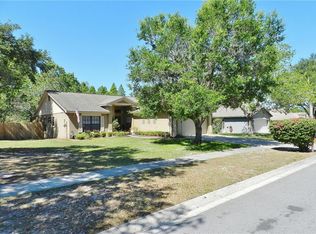
Welcome to 10511 Deep Brook Drive where the lot backs to the Bell Creek Nature Preserve, so the green behind this home is permanent. No future rooftops, no construction. Just an oversized lot, mature landscaping, and quiet from the back porch for as long as you own it. This is a 3 bedroom, 2 bath, 1,689 square foot home with a split floor plan that keeps the primary suite on its own side of the house. Off the main living area is a closed in Florida room with its own portable AC unit, a true bonus space that works as an office, a playroom, a gym, or a second den. Beyond it, a screened back porch opens to the yard, giving you three distinct places to gather: inside, in the Florida room, and out under the screen with the preserve as your backdrop. The roof carries a full solar panel system, so lower electric bills are already part of the property. Location is the quiet advantage. The home sits almost exactly between FishHawk, Riverview, and Valrico. FishHawk Ranch dining and shopping, the Bloomingdale corridor, Boyette Road, and Interstate 75 are all minutes away, with Brandon, downtown Tampa, and MacDill AFB a straightforward commute. Preserve lot, solar, an oversized yard, and a flexible floor plan in this pocket is a rare combination. Schedule your private showing today.
For sale
Price cut: $15K (10/2)
$354,900
10511 DEEPBROOK DRIVE, RIVERVIEW, FL 33569
3beds
1,689sqft
Single Family Residence
Built in 1991
10,500 Square Feet Lot
$-- Zestimate®
$210/sqft
$3/mo HOA
What's special
Oversized lotSplit floor planMature landscaping
- 22 days
- 632
- 50
Likely to sell faster than
Zillow last checked:
Listing updated:
Listed by:
Josh Wright 757-620-6432,
LPT REALTY, LLC 877-366-2213,
judy Cortez 619-621-0597,
LPT REALTY, LLC
Source: Stellar MLS,MLS#: TB8548207 Originating MLS: Orlando Regional
Originating MLS: Orlando Regional
Facts & features
Interior
Bedrooms & bathrooms
- Bedrooms: 3
- Bathrooms: 2
- Full bathrooms: 2
Rooms
- Room types: Family Room, Florida Room, Dining Room, Living Room
Primary bedroom
- Features: Walk-In Closet(s)
- Level: First
- Area: 224 Square Feet
- Dimensions: 14x16
Kitchen
- Level: First
- Area: 120 Square Feet
- Dimensions: 10x12
Living room
- Level: First
- Area: 210 Square Feet
- Dimensions: 14x15
Heating
- Central, Electric
Cooling
- Central Air
Appliances
- Included: Dishwasher, Disposal, Dryer, Range, Refrigerator, Washer
- Laundry: Laundry Room
Features
- Ceiling Fan(s), High Ceilings, Living Room/Dining Room Combo, Split Bedroom
- Flooring: Ceramic Tile, Engineered Hardwood
- Doors: French Doors
- Has fireplace: Yes
- Fireplace features: Living Room
Interior area
- Total structure area: 2,476
- Total interior livable area: 1,689 sqft
Video & virtual tour
Property
Parking
- Total spaces: 2
- Parking features: Garage - Attached
- Attached garage spaces: 2
- Details: Garage Dimensions: 20x22
Features
- Levels: One
- Stories: 1
- Exterior features: Rain Gutters, Sidewalk
- Fencing: Fenced
- Has view: Yes
- View description: Trees/Woods
Lot
- Size: 10,500 Square Feet
- Dimensions: 75 x 140
- Features: Conservation Area
Details
- Parcel number: U2630202T900000200058.0
- Zoning: PD
- Special conditions: None
Construction
Type & style
- Home type: SingleFamily
- Property subtype: Single Family Residence
Materials
- Block, Stucco
- Foundation: Slab
- Roof: Shingle
Condition
- New construction: No
- Year built: 1991
Utilities & green energy
- Electric: Photovoltaics Third-Party Owned
- Sewer: Public Sewer
- Water: Public
- Utilities for property: Cable Connected, Public, Sewer Connected, Solar, Water Connected
Green energy
- Energy generation: Solar
Community & HOA
Community
- Pet fee: $0 monthly
- Subdivision: BOYETTE SPGS SEC A UN #4
HOA
- Has HOA: Yes
- HOA fee: $3 monthly
- HOA name: Boyette Springs HOA
- HOA phone: 813-400-4210
Location
- Region: Riverview
Financial & listing details
- Price per square foot: $210/sqft
- Tax assessed value: $329,865
- Annual tax amount: $3,865
- Date on market: 9/16/2026
- Cumulative days on market: 23 days
- Listing terms: Cash,Conventional,FHA,VA Loan
- Ownership: Fee Simple
- Total actual rent: 0
- Road surface type: Asphalt
Estimated market value
Not available
Estimated sales range
Not available
Not available
Price history
| Date | Event | Price |
|---|---|---|
| 10/2/2026 | Price change | $354,900-4.1%$210/sqft |
Source:  Stellar MLS #TB8548207 Report a problem Stellar MLS #TB8548207 Report a problem | ||
| 9/16/2026 | Listed for sale | $369,900+42.3%$219/sqft |
Source: Stellar MLS #TB8548207 Report a problem | ||
| 12/16/2020 | Sold | $260,000$154/sqft |
Source: Public Record Report a problem | ||
| 10/1/2020 | Pending sale | $260,000$154/sqft |
Source: KELLER WILLIAMS TAMPA CENTRAL #T3258507 Report a problem | ||
| 9/25/2020 | Listed for sale | $260,000$154/sqft |
Source: KELLER WILLIAMS TAMPA CENTRAL #T3258507 Report a problem | ||
| 9/16/2020 | Pending sale | $260,000$154/sqft |
Source: KELLER WILLIAMS TAMPA CENTRAL #T3258507 Report a problem | ||
| 9/14/2020 | Listed for sale | $260,000+20.9%$154/sqft |
Source: KELLER WILLIAMS TAMPA CENTRAL #T3258507 Report a problem | ||
| 11/2/2018 | Sold | $215,000+7.5%$127/sqft |
Source: Public Record Report a problem | ||
| 11/17/2014 | Listing removed | $200,000$118/sqft |
Source: COOLIDGE REALTY, INC. (665900) #T2714922 Report a problem | ||
| 9/5/2014 | Listed for sale | $200,000+53.8%$118/sqft |
Source: COOLIDGE REALTY, INC. (665900) #T2714922 Report a problem | ||
| 6/6/2002 | Sold | $130,000$77/sqft |
Source: Public Record Report a problem | ||
Public tax history
| Year | Property taxes | Tax assessment |
|---|---|---|
| 2025 | $3,866 +8.7% | $211,945 +2.9% |
| 2024 | $3,558 +4% | $205,972 +3% |
| 2023 | $3,422 +5.5% | $199,973 +3% |
| 2022 | $3,242 +1.7% | $194,149 +3% |
| 2021 | $3,189 +10.5% | $188,494 +8.4% |
| 2020 | $2,885 -17.4% | $173,938 +3.6% |
| 2019 | $3,493 | $167,848 +3% |
| 2018 | $3,493 +5.2% | $162,933 +15.5% |
| 2017 | $3,320 +9.8% | $141,016 +1.8% |
| 2016 | $3,023 +0.8% | $138,487 +10.6% |
| 2015 | $2,998 +117.8% | $125,251 +33.9% |
| 2014 | $1,376 | $93,520 +1.5% |
| 2013 | $1,376 +0.8% | $92,138 +1.7% |
| 2012 | $1,366 -6.3% | $90,598 -4.4% |
| 2011 | $1,458 -11.1% | $94,785 -9.3% |
| 2010 | $1,639 -13% | $104,536 -10.4% |
| 2009 | $1,885 +3.2% | $116,675 +2.5% |
| 2008 | $1,826 -10.3% | $113,790 +3% |
| 2007 | $2,035 -4% | $110,476 +2.5% |
| 2006 | $2,120 +1.2% | $107,781 +3.3% |
| 2005 | $2,094 | $104,369 +3% |
| 2004 | -- | $101,329 +1.9% |
| 2003 | -- | $99,440 +0.8% |
| 2002 | -- | $98,661 +2% |
| 2001 | -- | $96,772 +4.2% |
| 2000 | $2,511 | $92,827 |
Find assessor info on the county website
Monthly payment
Est. payment
Payment breakdown
Explore the cost of this home by adjusting the details. Changes won't be saved.Climate risks
Neighborhood: Boyette Springs
Nearby schools
Schools provided by the listing agent
- Elementary: Boyette Springs-HB
- Middle: Rodgers-HB
- High: Newsome-HB
Source: Stellar MLS. This data may not be complete. We recommend contacting the local school district to confirm school assignments for this home.


Similar homes
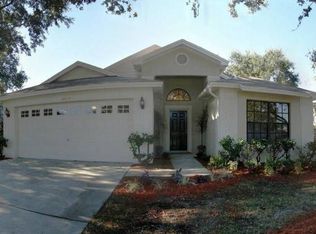
- $360,0004 bd3 ba2.2k sqft10304 RIVER BREAM DRIVE, RIVERVIEW, FL 33569For Sale

 MLS ID #L4964094, Crystal Taylor, LIVE FLORIDA REALTY. Stellar MLS
 - $374,9004 bd2 ba2k sqft11318 BRIDGE PINE DRIVE, RIVERVIEW, FL 33569For Sale
 MLS ID #TB8522210, Aaron Eshack, ASSIST 2 SELL THE ESHACK TEAM. Stellar MLS
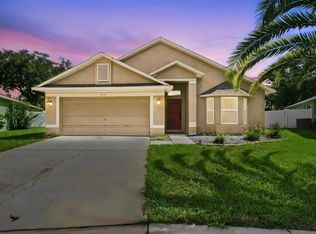
 - $420,0004 bd2 ba2k sqft9710 WHITE BARN WAY, RIVERVIEW, FL 33569For Sale
 MLS ID #TB8543022, Pete Strong, GREAT WESTERN REALTY. Stellar MLS
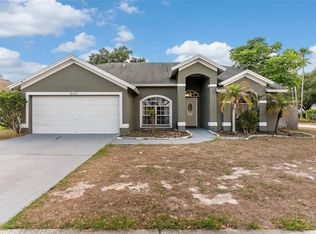
 - $414,0004 bd2 ba1.9k sqft12106 SHADY FOREST DRIVE, RIVERVIEW, FL 33569For Sale
 MLS ID #TB8504633, Rainy Senia, EXP REALTY LLC. Stellar MLS
 - $329,0003 bd2 ba1.1k sqft12138 BUFFINGTON LANE, RIVERVIEW, FL 33579For SaleMLS ID #TB8553842, Chantel DiMuzio, 27NORTH REALTY. Stellar MLS
- $370,0003 bd3 ba1.9k sqft11618 GOLD DUST COURT, RIVERVIEW, FL 33579For SaleMLS ID #TB8542164, Jay D'Abramo, FLORIDA EXECUTIVE REALTY. Stellar MLS
- $459,9003 bd2 ba2k sqft11937 TIMBERHILL DRIVE, RIVERVIEW, FL 33569For SaleMLS ID #TB8533692, Ann Marie Vaughan, RE/MAX ALLIANCE GROUP. Stellar MLS
- $349,9903 bd3 ba1.9k sqft13417 BEECHBERRY DRIVE, RIVERVIEW, FL 33579For SaleMLS ID #TB8541203, April Heinrich, KELLER WILLIAMS SUBURBAN TAMPA. Stellar MLS
- $453,0003 bd2 ba1.6k sqft12124 COLONIAL ESTATES LANE, RIVERVIEW, FL 33579For SaleMLS ID #TB8503996, Jose Rodriguez, SIGNATURE REALTY ASSOCIATES. Stellar MLS
- $455,0003 bd2 ba2k sqft11652 PALMETTO PINE STREET, RIVERVIEW, FL 33569For SaleMLS ID #TB8468685, Roxana Parrondo, CENTURY 21 ROSA LEON. Stellar MLS
- $375,0003 bd2 ba1.9k sqft201 E WHEELER ROAD, SEFFNER, FL 33584For SaleMLS ID #TB8554296, Candra Granville Mack, CHARLES RUTENBERG REALTY INC. Stellar MLS
- $385,0003 bd2 ba1.7k sqft7113 COLONY POINTE DRIVE, RIVERVIEW, FL 33578For SaleMLS ID #TB8531772, Lori Rivero, RE/MAX REALTY UNLIMITED. Stellar MLS
- $375,0004 bd2 ba1.9k sqft11627 TANGLE STONE DRIVE, GIBSONTON, FL 33534For SaleMLS ID #TB8552066, Dorothea Owens, ELEVATED REALTY. Stellar MLS
- $379,0003 bd2 ba1.9k sqft630 TUSCANNY STREET, BRANDON, FL 33511For SaleMLS ID #TB8546236, Cathryn Pittman, SIGNATURE REALTY ASSOCIATES. Stellar MLS
- $310,0003 bd2 ba1.4k sqft7310 INDIGO OASIS COURT, GIBSONTON, FL 33534For SaleMLS ID #TB8554431, Psalms Oliver Jackson, AGILE GROUP REALTY. Stellar MLS
- $519,9904 bd3 ba2.4k sqft14161 HAMMOCK CREST WAY, RIVERVIEW, FL 33569For SaleMLS ID #TB8553034, Charlene Weston, WESTON GROUP. Stellar MLS
- $409,9994 bd3 ba1.9k sqft3721 SAND PEBBLE DRIVE, VALRICO, FL 33596For SaleMLS ID #TB8542330, William Starcevic II, RE/MAX COLLECTIVE. Stellar MLS
- $374,9003 bd2 ba1.8k sqft1622 HULETT DRIVE, BRANDON, FL 33511For SaleMLS ID #TB8536705, Alex Gromkov, QUICKSILVER REAL ESTATE GROUP. Stellar MLS
- $358,0003 bd1 ba1.1k sqft2118 E KEYSVILLE ROAD, LITHIA, FL 33547For SaleMLS ID #TB8531197, Carol Garcia, LPT REALTY, LLC. Stellar MLS
- $310,0003 bd2 ba1.9k sqft2108 RIDGEMORE DRIVE, VALRICO, FL 33594For SaleMLS ID #TB8550622, Alexandra Muneton, AXEN REALTY LLC. Stellar MLS
