Welcome home to 1905 Bryan Road, a beautifully updated retreat sitting on nearly half an acre with no HOA and no CDD fees — the freedom to truly make it your own. Step inside and feel the difference every recent upgrade makes: brand-new flooring flows throughout, new windows and sliding glass doors fill the home with natural light, and the updated kitchen shines with new appliances and granite countertops. Two brand-new high-efficiency A/C units and a brand-new roof mean the big-ticket items are already taken care of, so you can simply move in and enjoy. Tax records reflect 1,298 sq ft, but this home offers even more living space to love — approximately 500 additional square feet of finished, air-conditioned space (buyer and buyer's agent to verify) featuring a spacious primary bedroom retreat, a versatile bonus room perfect for a home office or playroom, and the convenience of an inside laundry room. Outside, the possibilities keep going — plenty of room to garden, entertain, or park an RV, thanks to a dedicated 50-amp electrical hookup. A whole-home water filtration system adds everyday peace of mind. Ideally located, this is a home that's been thoughtfully cared for and is ready for its next chapter. Come see it for yourself — you won't want to leave! You'll love how central this location feels — I-75 is just a quick hop away, putting downtown Tampa, MacDill AFB, and the airport all within easy reach, while beach days on the Gulf Coast are a straightforward drive.
For sale
$385,000
1905 BRYAN ROAD, BRANDON, FL 33511
3beds
1,294sqft
Single Family Residence
Built in 1973
0.51 Acres Lot
$-- Zestimate®
$298/sqft
$-- HOA
What's special
- 10 days
- 621
- 73
Likely to sell faster than
Zillow last checked:
Listing updated:
Listed by:
Shelly Valdez 813-401-9489,
CENTURY 21 LINK REALTY, INC. 813-684-0036
Source: Stellar MLS,MLS#: TB8547200 Originating MLS: Suncoast Tampa
Originating MLS: Suncoast Tampa
Facts & features
Interior
Bedrooms & bathrooms
- Bedrooms: 3
- Bathrooms: 2
- Full bathrooms: 2
Rooms
- Room types: Bonus Room, Family Room, Utility Room
Primary bedroom
- Features: Walk-In Closet(s)
- Level: First
- Area: 198 Square Feet
- Dimensions: 11x18
Bedroom 2
- Features: Built-in Closet
- Level: First
- Area: 99 Square Feet
- Dimensions: 9x11
Bedroom 3
- Features: Built-in Closet
- Level: First
- Area: 110 Square Feet
- Dimensions: 11x10
Bedroom 4
- Features: En Suite Bathroom, Built-in Closet
- Level: First
- Area: 110 Square Feet
- Dimensions: 10x11
Kitchen
- Level: First
- Area: 110 Square Feet
- Dimensions: 11x10
Laundry
- Level: First
- Area: 63 Square Feet
- Dimensions: 9x7
Living room
- Level: First
- Area: 351 Square Feet
- Dimensions: 27x13
Office
- Level: First
- Area: 80 Square Feet
- Dimensions: 10x8
Heating
- Central
Cooling
- Central Air
Appliances
- Included: Oven, Dishwasher, Dryer, Range, Refrigerator, Washer
- Laundry: Inside
Features
- Ceiling Fan(s), Kitchen/Family Room Combo, Open Floorplan, Primary Bedroom Main Floor
- Flooring: Ceramic Tile, Luxury Vinyl
- Has fireplace: No
Interior area
- Total structure area: 2,460
- Total interior livable area: 1,294 sqft
Video & virtual tour
Property
Parking
- Total spaces: 2
- Parking features: Garage - Attached
- Attached garage spaces: 2
- Details: Garage Dimensions: 22x24
Features
- Levels: One
- Stories: 1
- Patio & porch: Covered, Front Porch, Rear Porch, Screened
- Exterior features: Awning(s), RV Hookup, Sidewalk
- Fencing: Fenced,Wood
Lot
- Size: 0.51 Acres
- Dimensions: 110 x 200
- Features: Cleared
Details
- Parcel number: 0726370000
- Zoning: RSC-6
- Special conditions: None
Construction
Type & style
- Home type: SingleFamily
- Architectural style: Traditional
- Property subtype: Single Family Residence
Materials
- Block
- Foundation: Slab
- Roof: Shingle
Condition
- Completed
- New construction: No
- Year built: 1973
Utilities & green energy
- Sewer: Septic Tank
- Water: Public
- Utilities for property: BB/HS Internet Available, Cable Available, Electricity Available, Phone Available, Sewer Available, Water Available
Community & HOA
Community
- Security: Smoke Detector(s)
- Pet fee: $0 monthly
- Subdivision: UNPLATTED
HOA
- Has HOA: No
Location
- Region: Brandon
Financial & listing details
- Price per square foot: $298/sqft
- Tax assessed value: $288,205
- Annual tax amount: $3,536
- Date on market: 9/14/2026
- Cumulative days on market: 8 days
- Listing terms: Cash,Conventional,FHA,VA Loan
- Ownership: Fee Simple
- Total actual rent: 0
- Electric utility on property: Yes
- Road surface type: Asphalt
Estimated market value
Not available
Estimated sales range
Not available
Not available
Price history
| Date | Event | Price |
|---|---|---|
| 9/14/2026 | Listed for sale | $385,000+6.9%$298/sqft |
Source:  Stellar MLS #TB8547200 Report a problem Stellar MLS #TB8547200 Report a problem | ||
| 2/12/2025 | Sold | $360,000-7.5%$278/sqft |
Source: Public Record Report a problem | ||
| 1/12/2025 | Pending sale | $389,000$301/sqft |
Source: Stellar MLS #TB8336533 Report a problem | ||
| 1/8/2025 | Listed for sale | $389,000+99.5%$301/sqft |
Source: Stellar MLS #TB8336533 Report a problem | ||
| 4/4/2019 | Listing removed | $195,000$151/sqft |
Source: DENNIS REALTY & INV. CORP. #T3166258 Report a problem | ||
| 4/2/2019 | Listed for sale | $195,000+61.2%$151/sqft |
Source: DENNIS REALTY & INV. CORP. #T3166258 Report a problem | ||
| 7/15/2003 | Sold | $121,000+450%$94/sqft |
Source: Public Record Report a problem | ||
| 1/7/2000 | Sold | $22,000$17/sqft |
Source: Public Record Report a problem | ||
Public tax history
| Year | Property taxes | Tax assessment |
|---|---|---|
| 2025 | $3,848 +8.8% | $288,205 +34.9% |
| 2024 | $3,537 +4.4% | $213,688 +3.3% |
| 2023 | $3,387 +5.4% | $206,873 +3% |
| 2022 | $3,212 +1.3% | $200,848 +3% |
| 2021 | $3,172 +2.9% | $194,998 +1.4% |
| 2020 | $3,082 +149.7% | $192,306 +108.4% |
| 2019 | $1,235 | $92,295 +1.9% |
| 2018 | $1,235 +4.3% | $90,574 -37.1% |
| 2017 | $1,183 +2.4% | $143,968 +65.7% |
| 2016 | $1,156 +2.3% | $86,886 +0.7% |
| 2015 | $1,130 +1.8% | $86,287 +1.2% |
| 2014 | $1,110 | $85,264 +1.5% |
| 2013 | $1,110 +1% | $84,004 +1.7% |
| 2012 | $1,099 -8.2% | $82,600 -5.4% |
| 2011 | $1,197 -25.8% | $87,330 -19.7% |
| 2010 | $1,614 -8.8% | $108,745 -6.6% |
| 2009 | $1,770 -3.7% | $116,455 -3% |
| 2008 | $1,837 -10% | $120,018 +3% |
| 2007 | $2,041 -4.4% | $116,522 +2.5% |
| 2006 | $2,134 +0.4% | $113,680 +3% |
| 2005 | $2,126 | $110,369 +3% |
| 2004 | -- | $107,154 +45.8% |
| 2003 | -- | $73,490 +2.4% |
| 2002 | -- | $71,768 +1.6% |
| 2001 | -- | $70,638 -10.8% |
| 2000 | $1,221 | $79,151 |
Find assessor info on the county website
Monthly payment
Est. payment
Payment breakdown
Explore the cost of this home by adjusting the details. Changes won't be saved.Climate risks
Neighborhood: 33511
Nearby schools
Schools provided by the listing agent
- Elementary: Brooker-HB
- Middle: Burns-HB
- High: Bloomingdale-HB
Source: Stellar MLS. This data may not be complete. We recommend contacting the local school district to confirm school assignments for this home.
Similar homes
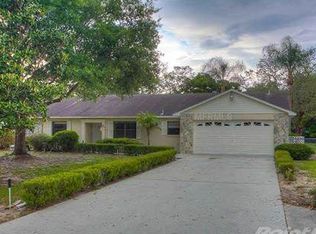
- $385,0003 bd2 ba1.5k sqft1901 LAKEVIEW DRIVE, BRANDON, FL 33511For Sale

 MLS ID #TB8542151, Robert Combes, II, UNIVERSITY REALTY OF TAMPA. Stellar MLS
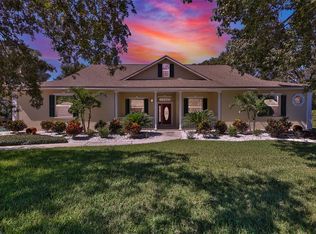
 - $369,9005 bd2 ba1.9k sqft1909 LIDO DRIVE, BRANDON, FL 33511For Sale
 MLS ID #TB8526803, Josh Wright, LPT REALTY, LLC. Stellar MLS
 - $374,9003 bd3 ba1.3k sqft230 BEVERLY BOULEVARD, BRANDON, FL 33511For Sale
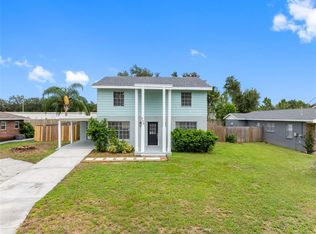 MLS ID #TB8535566, Alfredo Rodriguez Fonseca, ANR REALTY LLC. Stellar MLS
 - $449,0003 bd2 ba1.7k sqft526 S LARRY CIRCLE, BRANDON, FL 33511For Sale
 MLS ID #TB8547528, Tiffany Michael, CENTURY 21 CIRCLE. Stellar MLS
 - $388,0003 bd2 ba1.4k sqft1806 DIERKER DRIVE, VALRICO, FL 33596For SaleMLS ID #TB8544951, Tony Baroni, KELLER WILLIAMS SUBURBAN TAMPA. Stellar MLS
- $375,0003 bd2 ba1.6k sqft3613 COPPERTREE CIRCLE, BRANDON, FL 33511For SaleMLS ID #TB8486147, Brian Allen, FLORIDA EXECUTIVE REALTY. Stellar MLS
- $380,0004 bd2 ba1.6k sqft606 DALI DRIVE, BRANDON, FL 33511For SaleMLS ID #TB8460894, Bobby Lambert, II, LPT REALTY, LLC.. Stellar MLS
- $398,0003 bd2 ba1.4k sqft1805 DIERKER DRIVE, VALRICO, FL 33596For SaleMLS ID #TB8528550, Joby Palathinkal, NORTHGROUP REAL ESTATE, INC. Stellar MLS
- $319,9003 bd2 ba1.1k sqft506 SHAMROCK ROAD, BRANDON, FL 33511For SaleMLS ID #TB8534492, Ken Jones, EXP REALTY LLC. Stellar MLS
- $365,0003 bd2 ba1.2k sqft560 ROBIN HILL CIRCLE, BRANDON, FL 33510For SaleMLS ID #TB8535235, Tabatha Pankop, REAL BROKER, LLC. Stellar MLS
- $369,9903 bd2 ba1.3k sqft522 HIGHVIEW CIRCLE N, BRANDON, FL 33510For SaleMLS ID #TB8524537, Robert Perez, KELLER WILLIAMS SUBURBAN TAMPA. Stellar MLS
- $395,0003 bd2 ba1.4k sqft1705 CINNABAR COURT, BRANDON, FL 33510For SaleMLS ID #TB8538581, Eric Anderson, KELLER WILLIAMS TAMPA PROPERTIES. Stellar MLS
- $379,8903 bd2 ba1.6k sqft3718 SAND PEBBLE DRIVE, VALRICO, FL 33596For SaleMLS ID #TB8529221, Joanne Durann, KELLER WILLIAMS SOUTH SHORE. Stellar MLS
- $312,0003 bd2 ba1.3k sqft403 ALMA DRIVE, BRANDON, FL 33510For SaleMLS ID #TB8543028, Amber Dahlberg, CENTURY 21 BEGGINS ENTERPRISES. Stellar MLS
- $395,0004 bd3 ba1.4k sqft1105 PARK STREET, SEFFNER, FL 33584For SaleMLS ID #TB8543332, Alexander Lopez, FENIX HOME REALTY LLC. Stellar MLS
- $434,9003 bd2 ba1.7k sqft1010 RIFLECREST AVENUE, VALRICO, FL 33594For SaleMLS ID #TB8535766, Yudit Grisanty, HOMEXPRESS REALTY, INC.. Stellar MLS
- $400,0003 bd2 ba1.6k sqft10806 W ELBOW DRIVE, TAMPA, FL 33612For SaleMLS ID #O6442369, Karen Albright, OPENDOOR BROKERAGE LLC. Stellar MLS
- $349,9003 bd2 ba1.6k sqft8809 DYER ROAD, RIVERVIEW, FL 33578For SaleMLS ID #TB8536391, Robert McBean, 27NORTH REALTY. Stellar MLS
- $358,0003 bd1 ba1.1k sqft2118 E KEYSVILLE ROAD, LITHIA, FL 33547For SaleMLS ID #TB8531197, Carol Garcia, LPT REALTY, LLC. Stellar MLS
- $349,0003 bd2 ba1.5k sqft8536 CANTERBURY LAKE BOULEVARD, TAMPA, FL 33619For SaleMLS ID #TB8527693, Jenny Roche, RE/MAX REALTY UNLIMITED. Stellar MLS
