NO HOA, NO CDD, and a spacious 0.30-ACRE CORNER LOT! This 3-bedroom, 2-bathroom pool home in Seffner offers plenty of room to spread out, both inside and out. With approximately 1,743 square feet of living space, the home features an open, functional floor plan with wood-look flooring throughout much of the interior, a kitchen with gray cabinetry, stainless steel appliances, and a tile backsplash, plus a dedicated office for additional flexibility. A separate laundry room, mudroom, and storage room provide extra space for everyday needs. Outside, enjoy your own private pool, a spacious covered outdoor entertaining area, and a large, fully fenced backyard with plenty of room for outdoor activities and gatherings. Situated on a generous corner lot with no HOA or CDD fees, this property offers the space and flexibility that can be hard to find. Conveniently located in Seffner with access to Brandon, Tampa, and major commuter routes, this home is ready for its next owner!
For sale
$375,000
702 CAMELLIA COURT, SEFFNER, FL 33584
3beds
1,743sqft
Single Family Residence
Built in 1963
0.3 Acres Lot
$-- Zestimate®
$215/sqft
$-- HOA
What's special
Private poolSeparate laundry roomOpen functional floor planStorage roomLarge fully fenced backyardGenerous corner lotStainless steel appliances
- 12 days
- 478
- 93
Likely to sell faster than
Zillow last checked:
Listing updated:
Listed by:
Brooke Boyette 727-871-1454,
KELLER WILLIAMS TAMPA PROPERTIES 813-264-7754,
Jared Rutherford 813-444-8277,
KELLER WILLIAMS TAMPA PROPERTIES
Source: Stellar MLS,MLS#: TB8552939 Originating MLS: Suncoast Tampa
Facts & features
Interior
Bedrooms & bathrooms
- Bedrooms: 3
- Bathrooms: 2
- Full bathrooms: 2
Rooms
- Room types: Storage Rooms
Primary bedroom
- Features: Built-in Closet
- Level: First
- Area: 148.83 Square Feet
- Dimensions: 12.3x12.1
Bedroom 2
- Features: Built-in Closet
- Level: First
- Area: 127.05 Square Feet
- Dimensions: 12.1x10.5
Bedroom 3
- Features: Built-in Closet
- Level: First
- Area: 122 Square Feet
- Dimensions: 12.2x10
Other
- Level: First
- Area: 59 Square Feet
- Dimensions: 11.8x5
Dining room
- Level: First
- Area: 163.5 Square Feet
- Dimensions: 10.9x15
Kitchen
- Level: First
- Area: 139.15 Square Feet
- Dimensions: 11.5x12.1
Laundry
- Level: First
- Area: 88.5 Square Feet
- Dimensions: 11.8x7.5
Living room
- Level: First
- Area: 209.5 Square Feet
- Dimensions: 17.3x12.11
Office
- Level: First
- Area: 154.8 Square Feet
- Dimensions: 12.9x12
Heating
- Central
Cooling
- Central Air
Appliances
- Included: Dishwasher, Dryer, Microwave, Range, Refrigerator, Washer
- Laundry: Inside, Laundry Room
Features
- Ceiling Fan(s), Open Floorplan
- Flooring: Other, Vinyl
- Doors: French Doors
- Has fireplace: No
Interior area
- Total structure area: 1,863
- Total interior livable area: 1,743 sqft
Video & virtual tour
Property
Parking
- Parking features: Converted Garage
Features
- Levels: One
- Stories: 1
- Exterior features: Other
- Has private pool: Yes
- Pool features: In Ground
- Fencing: Fenced,Vinyl
Lot
- Size: 0.3 Acres
- Dimensions: 93 x 141
- Features: Corner Lot, Oversized Lot
Details
- Parcel number: U10292029D00000000012.0
- Zoning: RSC-6
- Special conditions: None
Construction
Type & style
- Home type: SingleFamily
- Property subtype: Single Family Residence
Materials
- Concrete
- Foundation: Slab
- Roof: Shingle
Condition
- New construction: No
- Year built: 1963
Utilities & green energy
- Sewer: Septic Tank
- Water: Well
- Utilities for property: Electricity Connected, Water Connected
Community & HOA
Community
- Pet fee: $0 monthly
- Subdivision: CAMELLIA COURT SUB
HOA
- Has HOA: No
Location
- Region: Seffner
Financial & listing details
- Price per square foot: $215/sqft
- Tax assessed value: $244,375
- Annual tax amount: $5,057
- Date on market: 10/22/2026
- Cumulative days on market: 12 days
- Listing terms: Cash,Conventional,FHA,VA Loan
- Ownership: Fee Simple
- Total actual rent: 0
- Electric utility on property: Yes
- Road surface type: Paved
Estimated market value
Not available
Estimated sales range
Not available
Not available
Price history
| Date | Event | Price |
|---|---|---|
| 10/22/2026 | Listed for sale | $375,000+485.9%$215/sqft |
Source:  Stellar MLS #TB8552939 Report a problem | ||
| 10/11/2007 | Sold | $64,000$37/sqft |
Source: Public Record Report a problem | ||
Public tax history
| Year | Property taxes | Tax assessment |
|---|---|---|
| 2025 | $5,057 +10.4% | $244,375 +8.5% |
| 2024 | $4,582 +6.8% | $225,198 +10% |
| 2023 | $4,290 +0.9% | $204,725 +4.3% |
| 2022 | $4,253 +16.9% | $196,211 +10% |
| 2021 | $3,639 +7.7% | $178,374 +10% |
| 2020 | $3,380 +7.6% | $162,158 +10% |
| 2019 | $3,141 | $147,416 -4.7% |
| 2018 | $3,141 +8.8% | $154,642 +10.7% |
| 2017 | $2,887 +8.2% | $139,715 +26.1% |
| 2016 | $2,667 +12.7% | $110,756 +8% |
| 2015 | $2,367 +23.9% | $102,512 +23.3% |
| 2014 | $1,910 | $83,129 +10% |
| 2013 | $1,910 +3.6% | $75,572 -4.6% |
| 2012 | $1,845 -9% | $79,238 -10% |
| 2011 | $2,026 -0.7% | $88,046 -1.5% |
| 2010 | $2,041 -8.9% | $89,366 -9.8% |
| 2009 | $2,239 -16.4% | $99,046 -18% |
| 2008 | $2,677 +166.6% | $120,721 +86.5% |
| 2007 | $1,004 -2% | $64,741 +2.5% |
| 2006 | $1,024 +1.3% | $63,162 +3% |
| 2005 | $1,011 | $61,322 +3% |
| 2004 | -- | $59,536 +1.9% |
| 2003 | -- | $58,426 +2.4% |
| 2002 | -- | $57,057 +1.6% |
| 2001 | -- | $56,158 -1.4% |
| 2000 | $885 | $56,959 |
Find assessor info on the county website
Monthly payment
Est. payment
Payment breakdown
Explore the cost of this home by adjusting the details. Changes won't be saved.Climate risks
Neighborhood: 33584
Nearby schools
Schools provided by the listing agent
- Elementary: Colson-HB
- Middle: Burnett-HB
- High: Armwood-HB
Source: Stellar MLS. This data may not be complete. We recommend contacting the local school district to confirm school assignments for this home.


Similar homes
- $379,9993 bd3 ba1.5k sqft5020 PINE STREET, SEFFNER, FL 33584For Sale
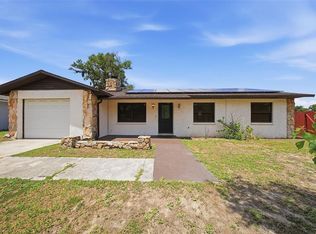
 MLS ID #L4962127, Ron Cardenas, LPT REALTY, LLC. Stellar MLS
- $390,0003 bd2 ba1.4k sqft2115 INTERVISTA LANE, VALRICO, FL 33594For Sale
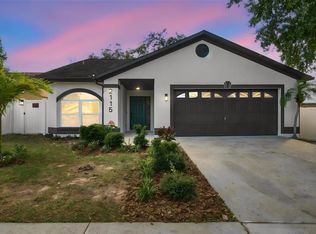 MLS ID #TB8563348, Yersi Blanco Gonzalez, PARADISE REALTY AND INVESTMENT. Stellar MLS
- $399,0003 bd2 ba1.6k sqft509 CLEMONS ROAD, BRANDON, FL 33510For Sale
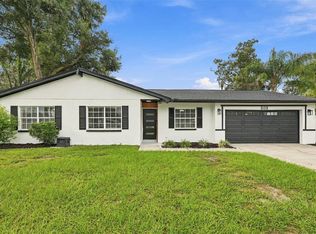 MLS ID #TB8549231, Team Pillay Pillay, FLORIDA EXPRESS REALTY. Stellar MLS
- $349,9004 bd2 ba1.3k sqft603 HIGHVIEW TERRACE N, BRANDON, FL 33510For Sale
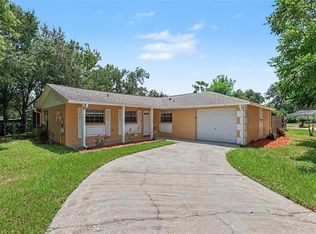 MLS ID #O6435499, Robert Salmons, ENTERA REALTY LLC. Stellar MLS
- $385,0003 bd2 ba1.2k sqft1905 BRYAN ROAD, BRANDON, FL 33511For SaleMLS ID #TB8547200, Shelly Valdez, CENTURY 21 LINK REALTY, INC.. Stellar MLS
- $345,0003 bd2 ba1.2k sqft1710 TARAH TRACE DR, BRANDON, FL 33510For SaleMLS ID #TB8560465, Danna Frost, RE/MAX BAYSIDE REALTY LLC. Stellar MLS
- $399,0003 bd2 ba1.7k sqft526 S LARRY CIRCLE, BRANDON, FL 33511For SaleMLS ID #TB8547528, Tiffany Michael, CENTURY 21 CIRCLE. Stellar MLS
- $394,9003 bd2 ba2k sqft714 COULTER PLACE, BRANDON, FL 33511For SaleMLS ID #O6411123, Robert Salmons, ENTERA REALTY LLC. Stellar MLS
- $479,9003 bd2 ba2.2k sqft1103 RIDGEFIELD DRIVE, VALRICO, FL 33594For SaleMLS ID #TB8563157, Wade Cleary, CENTURY 21 EXECUTIVE TEAM. Stellar MLS
- $345,0003 bd2 ba1.2k sqft560 ROBIN HILL CIRCLE, BRANDON, FL 33510For SaleMLS ID #TB8535235, Tabatha Pankop, REAL BROKER, LLC. Stellar MLS
- $359,9004 bd2 ba1.5k sqft1909 SHANNONWOOD COURT, BRANDON, FL 33510For SaleMLS ID #O6437774, Robert Salmons, ENTERA REALTY LLC. Stellar MLS
- $369,9003 bd2 ba1.4k sqft3607 WOODHILL DRIVE, BRANDON, FL 33511For SaleMLS ID #O6418348, Robert Salmons, ENTERA REALTY LLC. Stellar MLS
- $375,0003 bd2 ba1.6k sqft3613 COPPERTREE CIRCLE, BRANDON, FL 33511For SaleMLS ID #TB8486147, Brian Allen, FLORIDA EXECUTIVE REALTY. Stellar MLS
- $349,9003 bd2 ba1.3k sqft4218 EMPIRE PLACE, TAMPA, FL 33610For SaleMLS ID #TB8554187, Hilary Provost, BRANDYWINE HOMES USA. Stellar MLS
- $379,8703 bd2 ba1.6k sqft3718 SAND PEBBLE DRIVE, VALRICO, FL 33596For SaleMLS ID #TB8529221, Joanne Durann, KELLER WILLIAMS SOUTH SHORE. Stellar MLS
- $399,0003 bd3 ba1.3k sqft1411 E 24TH AVENUE, TAMPA, FL 33605For SaleMLS ID #TB8563069, Chelsea Zaharko, CENTURY 21 LIST WITH BEGGINS. Stellar MLS
- $349,9003 bd2 ba1.3k sqft6410 WALTON WAY, TAMPA, FL 33610For SaleMLS ID #TB8538217, Mack Justin, JUSTIN FLORIDA REALTY LLC. Stellar MLS
- $454,0003 bd2 ba1.8k sqft1009 BLACK KNIGHT DRIVE, VALRICO, FL 33594For SaleMLS ID #TB8332790, Angelica Vazquez, EZ CHOICE REALTY. Stellar MLS
- $450,0004 bd3 ba2.4k sqft1325 OAKCREST DRIVE, BRANDON, FL 33510For SaleMLS ID #TB8553423, Ian Brauchli, KELLER WILLIAMS SOUTH TAMPA. Stellar MLS
- $350,0003 bd2 ba1.2k sqft8064 FAWNRIDGE CIRCLE, TAMPA, FL 33610For SaleMLS ID #TB8553325, Amber Lewis, BHHS FLORIDA PROPERTIES GROUP. Stellar MLS
