Move-in ready four-bedroom, two-and-a-half-bathroom home in a conveniently located unplatted area. This home features a spacious open floor plan. The inviting interior features a cozy fireplace as the centerpiece of the main living area. The kitchen is beautifully finished with granite countertops and sleek black appliances, making it a highly functional space for cooking and entertaining. With four spacious bedrooms, this home is designed to accommodate a variety of lifestyles. The primary bedroom provides excellent storage, complete with a large walk-in closet. Step outside to a private, fully fenced yard, providing a secure space for outdoor entertaining, gardening, or pets. The location puts you close to shopping, restaurants, medical centers, and major commuter routes. Schedule your private showing today! One or more photos in this listing have been virtually staged.
For sale
Price cut: $5K (9/24)
$394,900
714 COULTER PLACE, BRANDON, FL 33511
3beds
2,099sqft
Single Family Residence
Built in 1964
0.32 Acres Lot
$-- Zestimate®
$188/sqft
$250/mo HOA
What's special
Four spacious bedroomsPrivate fully fenced yardSpacious open floor planSleek black appliances
- 136 days
- 326
- 20
Zillow last checked:
Listing updated:
Listed by:
Robert Salmons 888-216-6364,
ENTERA REALTY LLC 888-216-6364
Source: Stellar MLS,MLS#: O6411123 Originating MLS: Orlando Regional
Originating MLS: Orlando Regional
Facts & features
Interior
Bedrooms & bathrooms
- Bedrooms: 3
- Bathrooms: 2
- Full bathrooms: 2
Rooms
- Room types: Family Room
Primary bedroom
- Features: Walk-In Closet(s)
- Level: First
- Area: 196 Square Feet
- Dimensions: 14x14
Bedroom 2
- Features: Walk-In Closet(s)
- Level: First
- Area: 154 Square Feet
- Dimensions: 14x11
Bedroom 3
- Features: Walk-In Closet(s)
- Level: First
- Area: 156 Square Feet
- Dimensions: 13x12
Kitchen
- Level: First
- Area: 144 Square Feet
- Dimensions: 16x9
Living room
- Level: First
- Area: 208 Square Feet
- Dimensions: 16x13
Heating
- Central
Cooling
- Central Air
Appliances
- Included: Convection Oven, Dishwasher, Range, Refrigerator
- Laundry: Inside
Features
- Ceiling Fan(s), Open Floorplan, Primary Bedroom Main Floor, Thermostat, Walk-In Closet(s)
- Flooring: Carpet, Tile
- Has fireplace: No
Interior area
- Total structure area: 2,099
- Total interior livable area: 2,099 sqft
Property
Parking
- Total spaces: 2
- Parking features: Driveway, Garage Faces Side
- Attached garage spaces: 2
- Has uncovered spaces: Yes
Features
- Levels: One
- Stories: 1
- Patio & porch: Enclosed, Screened
- Exterior features: Courtyard, Private Mailbox, Sidewalk
- Fencing: Chain Link,Fenced
- Has view: Yes
- View description: City
Lot
- Size: 0.32 Acres
- Features: In County, Near Public Transit, Unincorporated
Details
- Parcel number: U262920ZZZ00000263000.0
- Zoning: RSC-6
- Special conditions: None
Construction
Type & style
- Home type: SingleFamily
- Architectural style: Traditional
- Property subtype: Single Family Residence
Materials
- Brick, Stucco
- Foundation: Slab
- Roof: Shingle
Condition
- New construction: No
- Year built: 1964
Utilities & green energy
- Sewer: Septic Tank
- Water: Public
- Utilities for property: Cable Connected, Electricity Connected, Natural Gas Connected, Phone Available
Community & HOA
Community
- Pet fee: $0 monthly
- Subdivision: UNPLATTED
HOA
- Has HOA: Yes
- HOA fee: $250 monthly
- HOA name: McNeil Management Services, Inc.
- HOA phone: 813-571-7100
Location
- Region: Brandon
Financial & listing details
- Price per square foot: $188/sqft
- Tax assessed value: $239,438
- Annual tax amount: $4,967
- Date on market: 6/2/2026
- Cumulative days on market: 137 days
- Listing terms: Cash,Conventional,FHA,VA Loan
- Ownership: Fee Simple
- Total actual rent: 0
- Electric utility on property: Yes
- Road surface type: Asphalt
Estimated market value
Not available
Estimated sales range
Not available
Not available
Price history
| Date | Event | Price |
|---|---|---|
| 9/24/2026 | Price change | $394,900-1.3%$188/sqft |
Source:  Stellar MLS #O6411123 Report a problem Stellar MLS #O6411123 Report a problem | ||
| 7/30/2026 | Price change | $399,900-1.2%$191/sqft |
Source: Stellar MLS #O6411123 Report a problem | ||
| 7/10/2026 | Price change | $404,900-1.2%$193/sqft |
Source: Stellar MLS #O6411123 Report a problem | ||
| 6/3/2026 | Listed for sale | $409,900+49.1%$195/sqft |
Source: Stellar MLS #O6411123 Report a problem | ||
| 9/14/2024 | Listing removed | $275,000$131/sqft |
Source: Stellar MLS #U8130123 Report a problem | ||
| 9/14/2023 | Listing removed | -- |
Source: Stellar MLS #U8130123 Report a problem | ||
| 7/26/2023 | Listing removed | -- |
Source: Zillow Rentals Report a problem | ||
| 7/18/2023 | Price change | $2,350-2.3%$1/sqft |
Source: Zillow Rentals Report a problem | ||
| 6/28/2023 | Listed for rent | $2,405+9.3%$1/sqft |
Source: Zillow Rentals Report a problem | ||
| 12/3/2021 | Listing removed | -- |
Source: Zillow Rental Network Premium Report a problem | ||
| 11/15/2021 | Listed for rent | $2,200$1/sqft |
Source: Zillow Rental Network Premium Report a problem | ||
| 9/13/2021 | Sold | $275,000$131/sqft |
Source: Public Record Report a problem | ||
| 7/22/2021 | Pending sale | $275,000$131/sqft |
Source: Stellar MLS #U8130123 Report a problem | ||
| 7/17/2021 | Listed for sale | $275,000$131/sqft |
Source: Stellar MLS #U8130123 Report a problem | ||
Public tax history
| Year | Property taxes | Tax assessment |
|---|---|---|
| 2025 | $4,967 +6.9% | $239,438 +1.7% |
| 2024 | $4,646 +6.1% | $235,454 +6.2% |
| 2023 | $4,378 -3.7% | $221,626 -5.7% |
| 2022 | $4,548 +298.3% | $234,987 +181.3% |
| 2021 | $1,142 +6.8% | $83,532 +1.4% |
| 2020 | $1,069 +8% | $82,379 +2.3% |
| 2019 | $991 | $80,527 -42.9% |
| 2018 | $991 +8.2% | $140,989 +16.1% |
| 2017 | $916 | $121,407 +60.1% |
| 2016 | $916 +2.7% | $75,809 +0.7% |
| 2015 | $892 -0.9% | $75,282 +0.8% |
| 2014 | $900 +2.3% | $74,685 +1.5% |
| 2013 | $880 -3.8% | $73,581 -0.6% |
| 2012 | $914 -28.5% | $74,023 -20% |
| 2011 | $1,278 -0.3% | $92,518 +0.3% |
| 2010 | $1,282 +4.1% | $92,242 +2.7% |
| 2009 | $1,232 +0.8% | $89,817 +0.1% |
| 2008 | $1,222 -15.8% | $89,727 +3% |
| 2007 | $1,451 -3.4% | $87,114 +2.5% |
| 2006 | $1,503 +0.8% | $84,989 +3% |
| 2005 | $1,492 | $82,514 +3% |
| 2004 | -- | $80,111 +1.9% |
| 2003 | -- | $78,617 +2.4% |
| 2002 | -- | $76,774 +1.6% |
| 2001 | -- | $75,565 -1.2% |
| 2000 | $1,336 | $76,515 |
Find assessor info on the county website
Monthly payment
Est. payment
Payment breakdown
Explore the cost of this home by adjusting the details. Changes won't be saved.Climate risks
Neighborhood: 33511
Nearby schools
Schools provided by the listing agent
- Elementary: Brooker-HB
- Middle: Burns-HB
- High: Bloomingdale-HB
Source: Stellar MLS. This data may not be complete. We recommend contacting the local school district to confirm school assignments for this home.

Similar homes
- $434,9003 bd2 ba1.7k sqft526 S LARRY CIRCLE, BRANDON, FL 33511For Sale

 MLS ID #TB8547528, Tiffany Michael, CENTURY 21 CIRCLE. Stellar MLS
 - $354,9503 bd2 ba1.6k sqft404 E MORGAN STREET, BRANDON, FL 33510For Sale
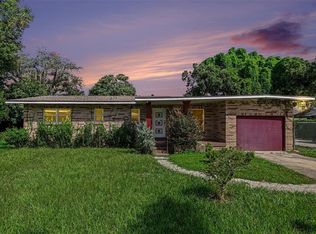 MLS ID #TB8555614, Terry Connors, II, MERIDIAN RESIDE. Stellar MLS
 - $425,0003 bd2 ba1.9k sqft308 ELLEN WAY, BRANDON, FL 33510For Sale
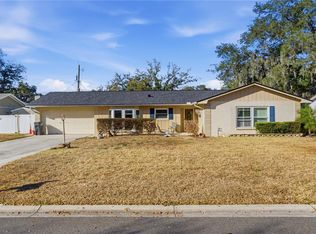 MLS ID #TB8492126, Johanna Quintana, TOPAZ REALTY LLC. Stellar MLS
 - $364,9003 bd3 ba1.3k sqft230 BEVERLY BOULEVARD, BRANDON, FL 33511For Sale
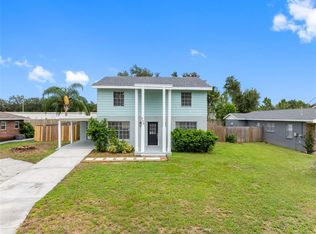 MLS ID #TB8535566, Alfredo Rodriguez Fonseca, ANR REALTY LLC. Stellar MLS
 - $445,0003 bd2 ba1.7k sqft231 DUKE SIMMS ROAD, BRANDON, FL 33511For SaleMLS ID #TB8514240, Jim Knetsch, LPT REALTY, LLC. Stellar MLS
- $399,0003 bd2 ba1.6k sqft509 CLEMONS ROAD, BRANDON, FL 33510For SaleMLS ID #TB8549231, Team Pillay Pillay, FLORIDA EXPRESS REALTY. Stellar MLS
- $369,9003 bd2 ba1.4k sqft3607 WOODHILL DRIVE, BRANDON, FL 33511For SaleMLS ID #O6418348, Robert Salmons, ENTERA REALTY LLC. Stellar MLS
- $375,0003 bd2 ba1.6k sqft3613 COPPERTREE CIRCLE, BRANDON, FL 33511For SaleMLS ID #TB8486147, Brian Allen, FLORIDA EXECUTIVE REALTY. Stellar MLS
- $450,0003 bd2 ba1.9k sqft736 SANDY CREEK DRIVE, BRANDON, FL 33511For SaleMLS ID #TB8535293, Monica Gura, ORCHARD BROKERAGE, LLC. Stellar MLS
- $580,0004 bd3 ba2.7k sqft1009 MORFIELD LANE, BRANDON, FL 33511For SaleMLS ID #TB8494546, Irakli Sokhadze, MARK SPAIN REAL ESTATE. Stellar MLS
- $359,9004 bd2 ba1.5k sqft1909 SHANNONWOOD COURT, BRANDON, FL 33510For SaleMLS ID #O6437774, Robert Salmons, ENTERA REALTY LLC. Stellar MLS
- $420,0004 bd3 ba2.4k sqft2620 GIANT PLACE, SEFFNER, FL 33584For SaleMLS ID #TB8551713, Courtney Welch, KELLER WILLIAMS SOUTH SHORE. Stellar MLS
- $409,9994 bd3 ba1.9k sqft3721 SAND PEBBLE DRIVE, VALRICO, FL 33596For SaleMLS ID #TB8542330, William Starcevic II, RE/MAX COLLECTIVE. Stellar MLS
- $349,9004 bd2 ba1.3k sqft603 HIGHVIEW TERRACE N, BRANDON, FL 33510For SaleMLS ID #O6435499, Robert Salmons, ENTERA REALTY LLC. Stellar MLS
- $434,9003 bd2 ba1.7k sqft1010 RIFLECREST AVENUE, VALRICO, FL 33594For SaleMLS ID #TB8535766, Yudit Grisanty, BALMASEDA & ASSOCIATES INC. Stellar MLS
- $379,8803 bd2 ba1.6k sqft3718 SAND PEBBLE DRIVE, VALRICO, FL 33596For SaleMLS ID #TB8529221, Joanne Durann, KELLER WILLIAMS SOUTH SHORE. Stellar MLS
- $549,9994 bd3 ba2.4k sqft302 BLOOMINGFIELD DRIVE, BRANDON, FL 33511For SaleMLS ID #TB8527541, Catherine Waters, FUTURE HOME REALTY INC. Stellar MLS
- $435,0003 bd2 ba1.9k sqft1708 POND LAKE DRIVE, TAMPA, FL 33612For SaleMLS ID #TB8557314, Andrew Duncan, LPT REALTY LLC. Stellar MLS
- $420,0003 bd2 ba1.8k sqft12108 N 53RD STREET, TEMPLE TERRACE, FL 33617For SaleMLS ID #O6439304, Luis Garcia, EXP REALTY LLC. Stellar MLS
- $395,0003 bd2 ba1.8k sqft4809 N HIGHLAND AVENUE, TAMPA, FL 33603For SaleMLS ID #TB8517790, Dawn Walls, MARK SPAIN REAL ESTATE. Stellar MLS
