This exceptional 3-bedroom, 2-bathroom single-story home offers a wonderfully functional layout packed with excellent everyday utility and the ultimate convenience of stairs-free living. The heart of the home features a well-designed kitchen outfitted with easy-to-care-for laminate countertops that sits adjacent to a bright main living area beautifully anchored by low-maintenance vinyl/laminate flooring. Designed for ultimate personal comfort, the layout transitions smoothly to quiet private retreats where all the bedrooms feature cozy, plush carpeting underfoot for added warmth and relaxation. The true highlight of this property is the spectacular backyard oasis, which features a private pool that is absolutely perfect for cooling off on hot summer days, hosting weekend barbecues, or lounging in your own secluded retreat. Complete with a highly practical floor plan that effortlessly connects indoor comfort with outdoor entertainment, this residence is thoughtfully optimized for a relaxed and fun-filled lifestyle
For sale
$369,900
3607 WOODHILL DRIVE, BRANDON, FL 33511
3beds
1,413sqft
:
Get pre-qualified$2,536/mo
Single Family Residence
Built in 1974
9,768 Square Feet Lot
$-- Zestimate®
$262/sqft
$-- HOA
What's special
Private poolStairs-free livingSpectacular backyard oasisCozy plush carpetingHosting weekend barbecuesQuiet private retreatsHighly practical floor plan
- 27 days |
- 1,362 |
- 142 |
Likely to sell faster than
Zillow last checked:
Listing updated:
Listed by:
Robert Salmons 888-216-6364,
ENTERA REALTY LLC 888-216-6364
Source: Stellar MLS,MLS#: O6418348 Originating MLS: Orlando Regional
Originating MLS: Orlando Regional
Facts & features
Interior
Bedrooms & bathrooms
- Bedrooms: 3
- Bathrooms: 2
- Full bathrooms: 2
Primary bedroom
- Features: Walk-In Closet(s)
- Level: First
- Area: 168 Square Feet
- Dimensions: 12x14
Bedroom 2
- Features: No Closet
- Level: First
- Area: 110 Square Feet
- Dimensions: 11x10
Bedroom 3
- Features: No Closet
- Level: First
- Area: 100 Square Feet
- Dimensions: 10x10
Kitchen
- Level: First
Living room
- Level: First
Heating
- Central, Natural Gas
Cooling
- Central Air
Appliances
- Included: Dishwasher
- Laundry: Other
Features
- High Ceilings, Walk-In Closet(s)
- Flooring: Laminate, Vinyl
- Doors: French Doors
- Has fireplace: No
Interior area
- Total structure area: 1,413
- Total interior livable area: 1,413 sqft
Property
Parking
- Total spaces: 2
- Parking features: Driveway
- Attached garage spaces: 2
- Has uncovered spaces: Yes
Features
- Levels: One
- Stories: 1
- Patio & porch: Patio, Porch
- Has private pool: Yes
- Pool features: Other
- Has view: Yes
- View description: City
Lot
- Size: 9,768 Square Feet
- Features: Level
Details
- Parcel number: U1030202OF00000100037.0
- Zoning: RSC-4
- Special conditions: None
Construction
Type & style
- Home type: SingleFamily
- Architectural style: Traditional
- Property subtype: Single Family Residence
Materials
- Brick
- Foundation: Slab
- Roof: Shingle
Condition
- New construction: No
- Year built: 1974
Utilities & green energy
- Sewer: Public Sewer
- Water: Public
- Utilities for property: Cable Available, Electricity Connected, Sewer Available, Underground Utilities, Water Available
Community & HOA
Community
- Pet fee: $0 monthly
- Subdivision: FOUR WINDS ESTATES UNIT 3
HOA
- Has HOA: No
Location
- Region: Brandon
Financial & listing details
- Price per square foot: $262/sqft
- Tax assessed value: $248,176
- Annual tax amount: $5,201
- Date on market: 6/29/2026
- Cumulative days on market: 28 days
- Listing terms: Cash,Conventional,FHA,VA Loan
- Ownership: Fee Simple
- Total actual rent: 0
- Electric utility on property: Yes
- Road surface type: Asphalt
Estimated market value
Not available
Estimated sales range
Not available
Not available
Price history
| Date | Event | Price |
|---|---|---|
| 6/30/2026 | Listed for sale | $369,900+22.3%$262/sqft |
Source:  Stellar MLS #O6418348 Report a problem Stellar MLS #O6418348 Report a problem | ||
| 5/8/2024 | Listing removed | -- |
Source: Zillow Rentals Report a problem | ||
| 4/10/2024 | Listed for rent | $2,490+1.6%$2/sqft |
Source: Zillow Rentals Report a problem | ||
| 3/31/2023 | Listing removed | -- |
Source: Zillow Rentals Report a problem | ||
| 3/27/2023 | Price change | $2,450-2.6%$2/sqft |
Source: Zillow Rentals Report a problem | ||
| 3/20/2023 | Price change | $2,515-3.1%$2/sqft |
Source: Zillow Rentals Report a problem | ||
| 3/7/2023 | Price change | $2,595-3.7%$2/sqft |
Source: Zillow Rentals Report a problem | ||
| 2/14/2023 | Price change | $2,695-2.5%$2/sqft |
Source: Zillow Rentals Report a problem | ||
| 2/10/2023 | Price change | $2,765-1.1%$2/sqft |
Source: Zillow Rentals Report a problem | ||
| 2/2/2023 | Listed for rent | $2,795+6%$2/sqft |
Source: Zillow Rentals Report a problem | ||
| 4/11/2022 | Listing removed | -- |
Source: Zillow Rental Network Premium Report a problem | ||
| 3/30/2022 | Price change | $2,637+4%$2/sqft |
Source: Zillow Rental Network Premium Report a problem | ||
| 3/27/2022 | Listed for rent | $2,536$2/sqft |
Source: Zillow Rental Network Premium Report a problem | ||
| 2/17/2022 | Sold | $302,370+11.9%$214/sqft |
Source: Agent Provided Report a problem | ||
| 7/26/2021 | Sold | $270,300+214.3%$191/sqft |
Source: Public Record Report a problem | ||
| 9/26/1994 | Sold | $86,000$61/sqft |
Source: Public Record Report a problem | ||
Public tax history
| Year | Property taxes | Tax assessment |
|---|---|---|
| 2025 | $5,201 +5% | $248,176 |
| 2024 | $4,951 +4% | $248,176 +4% |
| 2023 | $4,759 +1.5% | $238,671 +0% |
| 2022 | $4,689 +207.9% | $238,606 +138.9% |
| 2021 | $1,523 +5.4% | $99,863 +1.4% |
| 2020 | $1,445 +6.1% | $98,484 +2.3% |
| 2019 | $1,362 | $96,270 +1.9% |
| 2018 | $1,362 +3.9% | $94,475 -26.2% |
| 2017 | $1,310 +1.5% | $127,969 +41.2% |
| 2016 | $1,291 +2.8% | $90,629 +0.7% |
| 2015 | $1,256 +1% | $89,999 +0.8% |
| 2014 | $1,243 | $89,285 +1.5% |
| 2013 | $1,243 +0.9% | $87,966 +1.7% |
| 2012 | $1,233 -11.2% | $86,496 -8% |
| 2011 | $1,389 +3.2% | $94,068 +1.5% |
| 2010 | $1,346 +3.9% | $92,678 +2.7% |
| 2009 | $1,295 +0.7% | $90,241 +0.1% |
| 2008 | $1,286 -15.1% | $90,151 +3% |
| 2007 | $1,514 -3.3% | $87,525 +2.5% |
| 2006 | $1,567 +0.7% | $85,390 +3% |
| 2005 | $1,556 | $82,903 +3% |
| 2004 | -- | $80,488 +1.9% |
| 2003 | -- | $78,987 +2.4% |
| 2002 | -- | $77,136 +1.6% |
| 2001 | -- | $75,921 -0.7% |
| 2000 | $1,400 | $76,471 |
Find assessor info on the county website
Monthly payment
Est. payment
Payment breakdown
Explore the cost of this home by adjusting the details. Changes won't be saved.Climate risks
Neighborhood: 33511
Nearby schools
GreatSchools rating
- 3/10Kingswood Elementary SchoolGrades: PK-5Distance: 0.7 mi
- 2/10Rodgers Middle SchoolGrades: 6-8Distance: 3.1 mi
- 8/10Bloomingdale High SchoolGrades: 9-12Distance: 2.2 mi
Schools provided by the listing agent
- Elementary: Kingswood-HB
- Middle: Rodgers-HB
- High: Bloomingdale-HB
Source: Stellar MLS. This data may not be complete. We recommend contacting the local school district to confirm school assignments for this home.
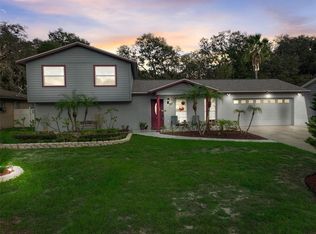
- $350,0004 bd3 ba1.7k sqft3609 Woodhill Dr, Brandon, FL 33511Sold
- $350,6004 bd2 ba1.8k sqft3605 Woodhill Dr, Brandon, FL 33511Off Market
- $326,8004 bd2 ba1.5k sqft3611 Woodhill Dr, Brandon, FL 33511Off Market
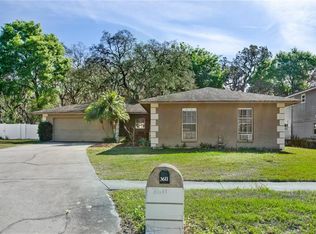
- $345,6003 bd2 ba1.6k sqft3603 Woodhill Dr, Brandon, FL 33511Off Market
- $349,0004 bd2 ba1.8k sqft3608 Woodhill Dr, Brandon, FL 33511Off Market
- $359,2003 bd3 ba1.7k sqft3606 Woodhill Dr, Brandon, FL 33511Off Market
- $327,7003 bd2 ba1.5k sqft3610 Woodhill Dr, Brandon, FL 33511Off Market
- $805,6004 bd4 ba3.2k sqft3633 John Moore Rd, Brandon, FL 33511Off Market
A local agent can set up tours, give advice and negotiate with sellers.
A local lender can help you make sure your offer is ready when you are.
Similar homes
- $345,0003 bd2 ba1.6k sqft4104 FALLON COURT, BRANDON, FL 33511For Sale
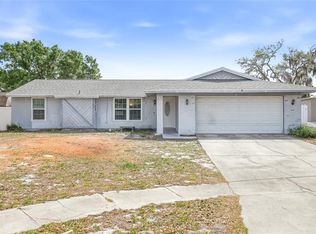
 MLS ID #TB8494596, RaVonne Evans, JULIAO REAL ESTATE, LLC. Stellar MLS
 - $390,0003 bd2 ba1.6k sqft3613 COPPERTREE CIRCLE, BRANDON, FL 33511For Sale
 MLS ID #TB8486147, Brian Allen, FLORIDA EXECUTIVE REALTY. Stellar MLS
 - $334,9003 bd2 ba1.4k sqft2264 VILLAGE COURT, BRANDON, FL 33511For Sale
 MLS ID #O6415520, Robert Salmons, ENTERA REALTY LLC. Stellar MLS
 - $379,8953 bd2 ba1.6k sqft3718 SAND PEBBLE DRIVE, VALRICO, FL 33596For Sale
 MLS ID #TB8529221, Joanne Durann, KELLER WILLIAMS SOUTH SHORE. Stellar MLS
 - $404,9003 bd2 ba2k sqft714 COULTER PLACE, BRANDON, FL 33511For SaleMLS ID #O6411123, Robert Salmons, ENTERA REALTY LLC. Stellar MLS
- $350,0004 bd2 ba1.6k sqft712 CLAYTON STREET, BRANDON, FL 33511For SaleMLS ID #O6417082, Thomas Nickley, Jr, KELLER WILLIAMS REALTY AT THE PARKS. Stellar MLS
- $345,0003 bd2 ba1.3k sqft5724 ERHARDT DRIVE, RIVERVIEW, FL 33578For SaleMLS ID #TB8521410, Jeffrey Tabares, WEALTH HAVEN REALTY. Stellar MLS
- $365,0003 bd2 ba1.6k sqft1114 ESTATEWOOD DRIVE, BRANDON, FL 33510For SaleMLS ID #TB8501882, Candra Granville Mack, CHARLES RUTENBERG REALTY INC. Stellar MLS
- $379,9003 bd2 ba1.4k sqft7403 PROVIDENCE ROAD, RIVERVIEW, FL 33578For SaleMLS ID #TB8489241, Savannah Lake, COLDWELL BANKER REALTY. Stellar MLS
- $369,0003 bd2 ba1.9k sqft13126 PRESTWICK DRIVE, RIVERVIEW, FL 33579For SaleMLS ID #A4699523, Scott Fader, JOSEPH WALTER REALTY LLC. Stellar MLS
- $327,9003 bd2 ba1.9k sqft1708 POWDER RIDGE DRIVE, VALRICO, FL 33594For SaleMLS ID #O6421097, Eva Hockenberry, MAINSTAY BROKERAGE LLC. Stellar MLS
- $345,9004 bd2 ba1.8k sqft2969 FOREST CIRCLE, SEFFNER, FL 33584For SaleMLS ID #TB8520644, Ashley Lee, JASON MITCHELL REAL ESTATE FLO. Stellar MLS
- $380,0003 bd2 ba1.8k sqft2023 DARLINGTON OAK DRIVE, SEFFNER, FL 33584For SaleMLS ID #TB8516884, Megan Jordan, BAY TO BAY BROKERAGE. Stellar MLS
- $335,0003 bd2 ba1k sqft2022 LANCE COURT, DOVER, FL 33527For SaleMLS ID #TB8509596, Shelly Servedio, LPT REALTY, LLC. Stellar MLS
- $339,5003 bd2 ba1.7k sqft2527 RIDGETOP WAY, VALRICO, FL 33594For SaleMLS ID #TB8465839, Dylan Hamilton, WEICHERT REALTORS-BRANDON REALTY. Stellar MLS
- $372,5004 bd2 ba1.8k sqft7102 DELLWOOD DRIVE, TAMPA, FL 33619For SaleMLS ID #TB8512364, Eric Dixon, 54 REALTY LLC. Stellar MLS
- $314,9003 bd2 ba1.3k sqft301 REGAL PARK DRIVE, VALRICO, FL 33594For SaleMLS ID #O6423645, Robert Salmons, ENTERA REALTY LLC. Stellar MLS
- $369,9003 bd2 ba2k sqft11214 SAILBROOKE DRIVE, RIVERVIEW, FL 33579For SaleMLS ID #TB8504936, Amir Parajuli, LPT REALTY, LLC.. Stellar MLS
- $287,0003 bd2 ba1.1k sqft1720 OAK BRANCH COURT, BRANDON, FL 33511For SaleMLS ID #TB8503021, Bradley Livingston, PA, RE/MAX REALTY UNLIMITED. Stellar MLS
- $445,0003 bd2 ba2k sqft1441 MONTE LAKE DRIVE, VALRICO, FL 33596For SaleMLS ID #TB8503758, Eric Dixon, 54 REALTY LLC. Stellar MLS
