Welcome to 3609 Woodhill Dr, a stunning gem nestled in the vibrant community of Brandon. This exquisite property is not just a house, but a sanctuary that combines luxury, comfort, and functionality in a seamless blend. As you step inside, you're greeted by an inviting foyer that leads into a spacious, open-plan living area, perfect for hosting gatherings or enjoying quiet evenings. The living room, with its large windows, bathes the space in natural light, accentuating the elegant flooring and contemporary decor. The heart of this home is its gourmet kitchen, a chef's delight, featuring top-of-the-line appliances, ample counter space, and custom cabinetry. It's an ideal space for crafting culinary masterpieces or casual dining with loved ones. Each of the bedrooms is a retreat in itself, offering ample space, comfort, and tranquility. The master suite is particularly impressive, with a luxurious en-suite bathroom and a walk-in closet, providing a private oasis for relaxation and rejuvenation. Step outside to the beautifully landscaped backyard, a haven for outdoor enthusiasts. Whether it's al fresco dining, sunbathing, or enjoying a quiet evening under the stars, this outdoor space caters to all your desires. Located in a sought-after neighborhood, this property enjoys proximity to shopping centers, and dining options, ensuring convenience is at your doorstep. The community is vibrant and welcoming, making it an ideal place for families or anyone looking for a friendly and secure environment. 3609 Woodhill Dr represents a rare opportunity to own a piece of Brandon's finest real estate. It's more than a home; it's a lifestyle choice for those who seek the best in suburban living. Don't miss the chance to make this dream home your reality.
Sold for $350,000
$350,000
3609 Woodhill Dr, Brandon, FL 33511
4beds
1,760sqft
Single Family Residence
Built in 1974
10,000 Square Feet Lot
$392,200 Zestimate®
$199/sqft
$2,975 Estimated rent
Home value
$392,200
$373,000 - $412,000
$2,975/mo
Zestimate® history
Owner options
List your home for rent
$2,975/mo
Rent Zestimate®
Find your next renter with Zillow Rental Manager. Plus, with online applications, you can quickly screen prospective tenants – for free.
$2,975/mo
Rent Zestimate®
Refinance and save
$2,440/mo
Est. payment
Refinancing to a lower rate could help reduce your monthly payments and save thousands over the life of the loan.
$2,440/mo
Est. payment
Explore your selling options
Work with a Zillow partner agent
Leverage their expertise and Zillow's premium Showcase listings to get your home seen by more buyers.
Get startedList with your own agent
Get your home in front of millions of buyers by listing it on Zillow.
Learn how to do itSell it yourself
Take full control of how buyers see your home on Zillow by listing For Sale by Owner (FSBO).
List your homeWhat's special
Contemporary decorElegant flooringNatural lightLarge windowsCustom cabinetryGourmet kitchenLuxurious en-suite bathroom
Zillow last checked:
Listing updated:
Listed by:
Katelynn Danese 727-293-3876,
LPT REALTY, LLC. 877-366-2213,
Larry Fischer 727-300-6681,
LPT REALTY, LLC.
Bought with:
Kimberly Haney, 3472373
JT REALTY & ASSOCIATES
Source: Stellar MLS,MLS#: U8222073 Originating MLS: Pinellas Suncoast
Originating MLS: Pinellas Suncoast
Facts & features
Interior
Bedrooms & bathrooms
- Bedrooms: 4
- Bathrooms: 3
- Full bathrooms: 3
Primary bedroom
- Features: Built-in Closet
- Level: Second
Bedroom 2
- Features: Walk-In Closet(s)
- Level: First
Bedroom 3
- Features: Built-in Closet
- Level: Second
Bedroom 4
- Features: Built-in Closet
- Level: Second
Primary bathroom
- Level: Second
Bathroom 2
- Level: First
Bathroom 3
- Level: Second
Dining room
- Level: First
Family room
- Level: First
Kitchen
- Level: First
Kitchen
- Level: First
Living room
- Level: First
Heating
- Central
Cooling
- Central Air
Appliances
- Included: Freezer, Microwave, Range
Features
- Ceiling Fan(s), Solid Surface Counters
- Flooring: Tile, Vinyl, Hardwood
- Has fireplace: No
Interior area
- Total structure area: 2,884
- Total interior livable area: 1,760 sqft
Property
Parking
- Total spaces: 2
- Parking features: Garage - Attached
- Attached garage spaces: 2
- Details: Garage Dimensions: 20X25
Features
- Levels: Two
- Stories: 2
- Exterior features: Garden, Sidewalk
- Has private pool: Yes
- Pool features: In Ground
Lot
- Size: 10,000 Square Feet
- Dimensions: 80 x 125
Details
- Parcel number: U1030202OF00000100036.0
- Zoning: RSC-4
- Special conditions: None
Construction
Type & style
- Home type: SingleFamily
- Property subtype: Single Family Residence
Materials
- Concrete
- Foundation: Slab
- Roof: Shingle
Condition
- New construction: No
- Year built: 1974
Utilities & green energy
- Sewer: Public Sewer
- Water: Public
- Utilities for property: Public
Community & HOA
Community
- Pet fee: $0 monthly
- Subdivision: FOUR WINDS ESTATES UNIT 3
HOA
- Has HOA: No
Location
- Region: Brandon
Financial & listing details
- Price per square foot: $199/sqft
- Tax assessed value: $272,802
- Annual tax amount: $1,783
- Date on market: 11/24/2023
- Cumulative days on market: 3 days
- Listing terms: Cash,Conventional,FHA,VA Loan
- Ownership: Fee Simple
- Total actual rent: 0
- Road surface type: Paved
Price history
| Date | Event | Price |
|---|---|---|
| 1/2/2024 | Sold | $350,000+4.5%$199/sqft |
Source:  Stellar MLS #U8222073 Report a problem Stellar MLS #U8222073 Report a problem | ||
| 11/27/2023 | Pending sale | $335,000$190/sqft |
Source: Stellar MLS #U8222073 Report a problem | ||
| 11/24/2023 | Listed for sale | $335,000+289.5%$190/sqft |
Source: Stellar MLS #U8222073 Report a problem | ||
| 3/22/2000 | Sold | $86,000$49/sqft |
Source: Public Record Report a problem | ||
| 3/28/1995 | Sold | $86,000$49/sqft |
Source: Public Record Report a problem | ||
Public tax history
| Year | Property taxes | Tax assessment |
|---|---|---|
| 2025 | $4,849 -9.3% | $272,802 -0.1% |
| 2024 | $5,346 +201.6% | $273,184 +125% |
| 2023 | $1,773 -0.6% | $121,414 +3% |
| 2022 | $1,783 +2.4% | $117,878 +3% |
| 2021 | $1,741 +3.7% | $114,445 +1.4% |
| 2020 | $1,679 +5.4% | $112,865 +2.3% |
| 2019 | $1,593 | $110,327 +1.9% |
| 2018 | $1,593 +1.1% | $108,270 -21.7% |
| 2017 | $1,575 +2% | $138,352 +33.2% |
| 2016 | $1,544 +2.4% | $103,862 +0.7% |
| 2015 | $1,509 +0.7% | $103,140 +0.8% |
| 2014 | $1,499 | $102,321 +1.5% |
| 2013 | $1,499 +0.7% | $100,809 +1.7% |
| 2012 | $1,488 -8.5% | $99,124 -6.3% |
| 2011 | $1,627 -7.5% | $105,819 -6.5% |
| 2010 | $1,759 -3.6% | $113,223 -2.8% |
| 2009 | $1,825 -3.4% | $116,435 -2.8% |
| 2008 | $1,889 -9.7% | $119,836 +3% |
| 2007 | $2,092 -4.3% | $116,346 +2.5% |
| 2006 | $2,186 +15.1% | $113,508 +15.8% |
| 2005 | $1,900 | $98,018 +3% |
| 2004 | -- | $95,163 +1.9% |
| 2003 | -- | $93,389 +2.4% |
| 2002 | -- | $91,200 +1.6% |
| 2001 | -- | $89,764 +12.5% |
| 2000 | $1,428 | $79,811 |
Find assessor info on the county website
Neighborhood: 33511
Nearby homes
- $369,9003 bd2 ba1.4k sqft3607 Woodhill Dr, Brandon, FL 33511For Sale

- $326,8004 bd2 ba1.5k sqft3611 Woodhill Dr, Brandon, FL 33511Off Market
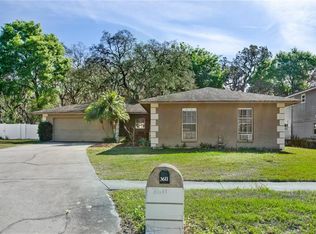
- $350,6004 bd2 ba1.8k sqft3605 Woodhill Dr, Brandon, FL 33511Off Market
- $327,7003 bd2 ba1.5k sqft3610 Woodhill Dr, Brandon, FL 33511Off Market
- $354,9004 bd2 ba1.8k sqft3612 Woodhill Dr, Brandon, FL 33511Off Market
- $426,6003 bd2 ba1.8k sqft3613 Woodhill Dr, Brandon, FL 33511Off Market
- $349,0004 bd2 ba1.8k sqft3608 Woodhill Dr, Brandon, FL 33511Off Market
- $359,2003 bd3 ba1.7k sqft3606 Woodhill Dr, Brandon, FL 33511Off Market
Nearby schools
GreatSchools rating
- 3/10Kingswood Elementary SchoolGrades: PK-5Distance: 0.7 mi
- 2/10Rodgers Middle SchoolGrades: 6-8Distance: 3.1 mi
- 8/10Bloomingdale High SchoolGrades: 9-12Distance: 2.2 mi
Schools provided by the listing agent
- Elementary: Kingswood-HB
- Middle: Rodgers-HB
- High: Bloomingdale-HB
Source: Stellar MLS. This data may not be complete. We recommend contacting the local school district to confirm school assignments for this home.
Get a cash offer in 3 minutes
Find out how much your home could sell for in as little as 3 minutes with a no-obligation cash offer.
Estimated market value
$392,200
Get a cash offer in 3 minutes
Find out how much your home could sell for in as little as 3 minutes with a no-obligation cash offer.
Estimated market value
$392,200
- Florida
- Hillsborough County
- Brandon
- 33511
- 3609 Woodhill Dr
Nearby cities
Nearby neighborhoods
Nearby zip codes
Other Brandon Topics
