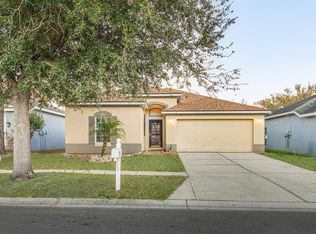
Virtually Staged. Welcome to 2023 Darlington Oak Drive in beautiful Seffner, Florida. The charming curb appeal and thoughtful updates come together to create the perfect place to call home! A screened front porch welcomes you inside, where soaring vaulted ceilings, newer wide plank LVP flooring, and an abundance of natural light immediately make an impression. Sun tubes throughout the home enhance the natural light's bright and airy feel, while new ceiling fans and double-pane windows add comfort and efficiency. Just off the entry, you'll find two spacious secondary bedrooms and a full guest bathroom, creating a desirable split floor plan that offers privacy for family and guests. The kitchen and dining area feature stainless steel appliances, real wood cabinets, and high ceilings, making it the perfect space for everyday meals and entertaining. At the heart of the home is an oversized living room with vaulted ceilings and plenty of space to gather, all while enjoying views of the outdoor living area. If indoor/outdoor seamless living is your goal, you will be enamored with the sliding glass doors all along the back of the home that open up to the fully screened-in lanai overlooking an oversized backyard and sparkling pool. Tucked away for privacy, the generous primary suite features elegant double doors, private access to the lanai, a large walk-in closet, and a spacious ensuite bathroom complete with a relaxing soaking tub and a shower. Step outside to the huge screened lanai, ideal for outdoor dining, entertaining, or simply unwinding. Beyond the enclosure, the private backyard showcases a large, private pool, offering the perfect setting for enjoying Florida living. Additional updates include a 2024 roof, a 2024 water heater, a 2022 AC system, a 2025/2026 washer and dryer, and an ADT Plus alarm system that comes with the home. This beautifully maintained home combines space, style, and major updates in a fantastic, convenient location, tucked away in a quiet, well-kept neighborhood. The big-ticket items have been done, giving you the freedom to put your own personal touch on this house and make it your home.
For sale
Price cut: $10K (7/13)
$380,000
2023 Darlington Oak Dr, Seffner, FL 33584
3beds
1,804sqft
:
Get pre-qualified$2,633/mo
Single Family Residence
Built in 1989
7,020 Square Feet Lot
$375,200 Zestimate®
$211/sqft
$50/mo HOA
What's special
Large private poolFully screened-in lanaiAbundance of natural lightFull guest bathroomTwo spacious secondary bedroomsPrivate backyardOversized backyard
- 40 days |
- 839 |
- 56 |
Likely to sell faster than
Zillow last checked:
Listing updated:
Listed by:
Megan Jordan 813-230-8046,
BAY TO BAY BROKERAGE 813-230-8046
Source: Stellar MLS,MLS#: TB8516884 Originating MLS: Suncoast Tampa
Originating MLS: Suncoast Tampa
Facts & features
Interior
Bedrooms & bathrooms
- Bedrooms: 3
- Bathrooms: 2
- Full bathrooms: 2
Primary bedroom
- Features: Ceiling Fan(s), Walk-In Closet(s)
- Level: First
- Area: 272 Square Feet
- Dimensions: 17x16
Kitchen
- Features: Pantry
- Level: First
- Area: 81 Square Feet
- Dimensions: 9x9
Living room
- Features: Ceiling Fan(s)
- Level: First
- Area: 195 Square Feet
- Dimensions: 15x13
Heating
- Central
Cooling
- Central Air
Appliances
- Included: Dishwasher, Dryer, Microwave, Range, Refrigerator, Washer
- Laundry: In Garage
Features
- Ceiling Fan(s), Eating Space In Kitchen, High Ceilings, Primary Bedroom Main Floor, Solid Wood Cabinets, Stone Counters, Thermostat, Walk-In Closet(s)
- Flooring: Carpet, Ceramic Tile, Vinyl
- Doors: Sliding Doors
- Windows: Window Treatments
- Has fireplace: No
Interior area
- Total structure area: 2,584
- Total interior livable area: 1,804 sqft
Video & virtual tour
Property
Parking
- Total spaces: 2
- Parking features: Off Street, Oversized
- Attached garage spaces: 2
Features
- Levels: One
- Stories: 1
- Patio & porch: Front Porch, Rear Porch, Screened
- Exterior features: Private Mailbox, Private Yard, Rain Gutters, Sidewalk
- Has private pool: Yes
- Pool features: In Ground, Lighting
- Spa features: In Ground
Lot
- Size: 7,020 Square Feet
- Dimensions: 65 x 108
- Features: Oversized Lot, Sidewalk
- Residential vegetation: Mature Landscaping, Trees/Landscaped
Details
- Parcel number: U11292029VA0000000026.0
- Zoning: PD
- Special conditions: None
Construction
Type & style
- Home type: SingleFamily
- Property subtype: Single Family Residence
Materials
- Stucco
- Foundation: Slab
- Roof: Shingle
Condition
- New construction: No
- Year built: 1989
Utilities & green energy
- Sewer: Public Sewer
- Water: Public
- Utilities for property: Cable Available, Electricity Connected, Public, Sewer Connected, Street Lights, Water Connected
Community & HOA
Community
- Features: Deed Restrictions, Sidewalks
- Pet fee: $0 monthly
- Subdivision: KINGSWAY OAKS PH 1
HOA
- Has HOA: Yes
- Services included: Common Area Taxes
- HOA fee: $50 monthly
- HOA name: McNeil Management
- HOA phone: 813-571-7100
Location
- Region: Seffner
Financial & listing details
- Price per square foot: $211/sqft
- Tax assessed value: $289,741
- Annual tax amount: $2,246
- Date on market: 6/12/2026
- Cumulative days on market: 41 days
- Listing terms: Cash,Conventional,FHA,VA Loan
- Ownership: Fee Simple
- Total actual rent: 0
- Electric utility on property: Yes
- Road surface type: Paved, Asphalt
Estimated market value
$375,200
$356,000 - $394,000
$2,791/mo
Price history
| Date | Event | Price |
|---|---|---|
| 7/13/2026 | Price change | $380,000-2.6%$211/sqft |
Source:  Stellar MLS #TB8516884 Report a problem Stellar MLS #TB8516884 Report a problem | ||
| 6/12/2026 | Listed for sale | $390,000+1.3%$216/sqft |
Source: Stellar MLS #TB8516884 Report a problem | ||
| 6/9/2025 | Sold | $385,000-1.3%$213/sqft |
Source: Stellar MLS #TB8376455 Report a problem | ||
| 5/9/2025 | Pending sale | $390,000$216/sqft |
Source: Stellar MLS #TB8376455 Report a problem | ||
| 4/24/2025 | Listed for sale | $390,000-2.3%$216/sqft |
Source: Stellar MLS #TB8376455 Report a problem | ||
| 3/31/2025 | Listing removed | $399,000$221/sqft |
Source: Stellar MLS #TB8313148 Report a problem | ||
| 11/20/2024 | Price change | $399,000-2.7%$221/sqft |
Source: Stellar MLS #TB8313148 Report a problem | ||
| 10/25/2024 | Price change | $409,900-3.1%$227/sqft |
Source: Stellar MLS #TB8313148 Report a problem | ||
| 10/22/2024 | Listed for sale | $423,000$234/sqft |
Source: Stellar MLS #TB8313148 Report a problem | ||
Public tax history
| Year | Property taxes | Tax assessment |
|---|---|---|
| 2025 | $2,247 +12.5% | $289,741 +125.6% |
| 2024 | $1,997 +4.5% | $128,459 +3% |
| 2023 | $1,912 +7.9% | $124,717 +3% |
| 2022 | $1,772 +2.7% | $121,084 +3% |
| 2021 | $1,725 +4.7% | $117,557 +1.4% |
| 2020 | $1,649 +5.6% | $115,934 +2.3% |
| 2019 | $1,561 | $113,327 +1.9% |
| 2018 | $1,561 +3.5% | $111,214 -30.5% |
| 2017 | $1,509 +2.2% | $159,912 +49.9% |
| 2016 | $1,477 +2.5% | $106,687 +0.7% |
| 2015 | $1,441 +0.8% | $105,945 +0.8% |
| 2014 | $1,429 | $105,104 +1.5% |
| 2013 | $1,429 +0.8% | $103,551 +1.7% |
| 2012 | $1,418 -15.7% | $101,820 -11.2% |
| 2011 | $1,681 -7% | $114,686 -5.8% |
| 2010 | $1,807 +2.1% | $121,758 +2.6% |
| 2009 | $1,769 +0.4% | $118,618 +0.1% |
| 2008 | $1,762 -10.5% | $118,500 +3% |
| 2007 | $1,969 -4% | $115,049 +2.5% |
| 2006 | $2,051 +9.4% | $112,243 +10.2% |
| 2005 | $1,876 | $101,822 +3% |
| 2004 | -- | $98,856 +1.5% |
| 2003 | -- | $97,418 +2.4% |
| 2002 | -- | $95,135 +1.6% |
| 2001 | -- | $93,637 -4.5% |
| 2000 | $1,816 | $98,070 |
Find assessor info on the county website
Monthly payment
Est. payment
Payment breakdown
Explore the cost of this home by adjusting the details. Changes won't be saved.Climate risks
Neighborhood: 33584
Nearby schools
GreatSchools rating
- 3/10Colson Elementary SchoolGrades: PK-5Distance: 0.5 mi
- 3/10Burnett Middle SchoolGrades: 6-8Distance: 2.2 mi
- 4/10Armwood High SchoolGrades: 9-12Distance: 2.5 mi
Schools provided by the listing agent
- Elementary: Colson-HB
- Middle: Burnett-HB
- High: Armwood-HB
Source: Stellar MLS. This data may not be complete. We recommend contacting the local school district to confirm school assignments for this home.
- $350,0003 bd3 ba1.5k sqft2025 Darlington Oak Dr, Seffner, FL 33584Sold

- $417,9003 bd2 ba2k sqft2021 Darlington Oak Dr, Seffner, FL 33584Off Market
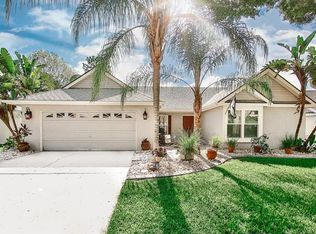
- $371,8003 bd2 ba1.3k sqft612 Red Robin Rd, Seffner, FL 33584Off Market
- $425,0003 bd2 ba1.8k sqft2027 Darlington Oak Dr, Seffner, FL 33584Sold
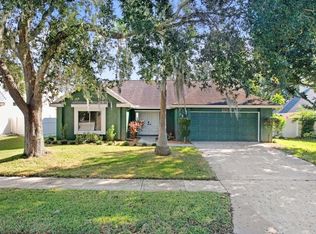
- $390,6003 bd2 ba1.8k sqft2019 Darlington Oak Dr, Seffner, FL 33584Off Market
- $429,7004 bd3 ba2.1k sqft2016 Darlington Oak Dr, Seffner, FL 33584Off Market
- $364,6003 bd2 ba1.3k sqft610 Red Robin Rd, Seffner, FL 33584Off Market
- $353,5003 bd2 ba1.5k sqft405 Scrub Oak Ct, Seffner, FL 33584Off Market
A local agent can set up tours, give advice and negotiate with sellers.
Similar homes
- $385,0003 bd2 ba1.6k sqft2333 Towering Oaks Cir, Seffner, FL 33584For Sale
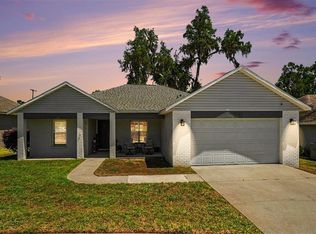
 MLS ID #TB8498926, Ryan McCall, RE/MAX ALLIANCE GROUP. Stellar MLS
 - $340,0003 bd2 ba1.4k sqft725 Star Pointe Dr, Seffner, FL 33584For Sale
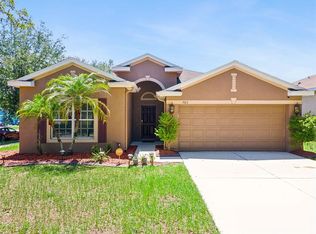 MLS ID #TB8526585, Rebecca Guy, PA, LOKATION. Stellar MLS
 - $360,0003 bd2 ba1.8k sqft763 Star Pointe Dr, Seffner, FL 33584For Sale
 MLS ID #TB8479279, Nawal Naim, REALTY ONE GROUP ADVANTAGE. Stellar MLS
 - $379,8953 bd2 ba1.6k sqft3718 Sand Pebble Dr, Valrico, FL 33596For Sale
 MLS ID #TB8529221, Joanne Durann, KELLER WILLIAMS SOUTH SHORE. Stellar MLS
 - $449,9994 bd3 ba2.4k sqft2620 Giant Pl, Seffner, FL 33584For SaleMLS ID #TB8503775, Nicholas Cuccia, MAVREALTY. Stellar MLS
- $404,9993 bd2 ba2k sqft1813 Dockside Dr, Valrico, FL 33594For SaleMLS ID #TB8469086, Joan Young, BILTMORE GROUP INC. Stellar MLS
- $375,0004 bd2 ba1.8k sqft2701 Brandon View Dr, Brandon, FL 33511For SaleMLS ID #TB8493380, Ryan Fernandez, ALIGN RIGHT REALTY RIVERVIEW. Stellar MLS
- $327,9003 bd2 ba1.9k sqft1708 Powder Ridge Dr, Valrico, FL 33594For SaleMLS ID #O6421097, Eva Hockenberry, MAINSTAY BROKERAGE LLC. Stellar MLS
- $345,0003 bd2 ba1.3k sqft5724 Erhardt Dr, Riverview, FL 33578For SaleMLS ID #TB8521410, Jeffrey Tabares, WEALTH HAVEN REALTY. Stellar MLS
- $399,9003 bd2 ba2k sqft3015 Via Parma St, Plant City, FL 33566For SaleMLS ID #TB8524912, Elda Romero, SOUTHERN PINE REALTY GROUP, LLC. Stellar MLS
- $390,0003 bd2 ba1.8k sqft3511 Gray Whetstone St, Brandon, FL 33511For SaleMLS ID #TB8506807, Mindy McCabe, KELLER WILLIAMS SUBURBAN TAMPA. Stellar MLS
- $379,9003 bd2 ba1.4k sqft7403 Providence Rd, Riverview, FL 33578For SaleMLS ID #TB8489241, Savannah Lake, COLDWELL BANKER REALTY. Stellar MLS
- $450,0004 bd3 ba2.1k sqft710 Debra Lynne Dr, Brandon, FL 33511For SaleMLS ID #TB8527757, Roberta Walsh, FLORIDAS BEST HOMES REALTY LLC. Stellar MLS
- $355,0003 bd2 ba1.5k sqft1714 Larabie Ct, Brandon, FL 33511For SaleMLS ID #TB8510212, Chandler Hallwood, MARK SPAIN REAL ESTATE. Stellar MLS
- $369,0003 bd2 ba1.9k sqft13126 Prestwick Dr, Riverview, FL 33579For SaleMLS ID #A4699523, Scott Fader, JOSEPH WALTER REALTY LLC. Stellar MLS
- $459,0003 bd2 ba1.7k sqft1005 Highgrove Ct, Valrico, FL 33596For SaleMLS ID #TB8529909, Susan Brush, CENTURY 21 BEGGINS ENTERPRISES. Stellar MLS
- $439,0004 bd2 ba1.7k sqft9972 Mesic Woods Ave, Seffner, FL 33584For SaleMLS ID #TB8525086, Shilaan Hakky, NXTDEAL REALTY LLC. Stellar MLS
- $345,0003 bd3 ba1.6k sqft4017 Quail Briar Dr, Valrico, FL 33596For SaleMLS ID #TB8513948, Lisa Herres, DALTON WADE INC. Stellar MLS
- $345,0004 bd2 ba1.9k sqft1201 Sandalwood Dr, Plant City, FL 33563For SaleMLS ID #TB8519054, Jenny Rothman, LPT REALTY, LLC. Stellar MLS
- $348,5003 bd2 ba1.5k sqft1525 Kestrel Way, Brandon, FL 33511For SaleMLS ID #TB8507635, Jason McIntosh, RE/MAX REALTY UNLIMITED. Stellar MLS
