WELCOME to this MOVE-IN READY 3 Bedroom (Plus BONUS LOFT), 2.5 Bath Home in Kingsway Oaks!! You'll just love the welcoming feel of this neighborhood with it's tree lined streets, good sized homesites, NO CDD Fees, LOW HOA, and only 60 homes! Recent Updates include NEW ROOF (2023), NEW Garage Door (2023), Freshly Painted Exterior (2023), NEW Water Heater (2022), NEW A/C (2018). Other features include updated Kitchen and Baths, Stainless Steel Appliances and Granite Counters in the Kitchen, Fireplace in the Living Room, Fenced Yard, and a MASSIVE Screened Covered Patio is approx 35x12. Upon entering the home you'll be impressed with the 2-story living room ceiling, the main floor also includes a plenty of closet space, a half bath, separate dining room, the kitchen with plenty of storage, and the primary suite with private bath and walk-in closet. Upstairs you'll find the Bonus Loft, the two secondary bedrooms, and another bathroom. Terrific Location in Quiet North Brandon/Seffner, easy access to both I-75 & I-4, close to shopping, restaurants, parks, schools, and more. Schedule your private showing today, You'll Just Love It!
Sold for $350,000
$350,000
2025 Darlington Oak Dr, Seffner, FL 33584
3beds
1,526sqft
Single Family Residence
Built in 1990
7,020 Square Feet Lot
$354,400 Zestimate®
$229/sqft
$2,218 Estimated rent
Home value
$354,400
$337,000 - $372,000
$2,218/mo
Zestimate® history
Owner options
List your home for rent
$2,218/mo
Rent Zestimate®
Find your next renter with Zillow Rental Manager. Plus, with online applications, you can quickly screen prospective tenants – for free.
$2,218/mo
Rent Zestimate®
Refinance and save
$2,433/mo
Est. payment
Refinancing to a lower rate could help reduce your monthly payments and save thousands over the life of the loan.
$2,433/mo
Est. payment
Explore your selling options
Work with a Zillow partner agent
Leverage their expertise and Zillow's premium Showcase listings to get your home seen by more buyers.
Get startedList with your own agent
Get your home in front of millions of buyers by listing it on Zillow.
Learn how to do itSell it yourself
Take full control of how buyers see your home on Zillow by listing For Sale by Owner (FSBO).
List your homeWhat's special
Fenced yardLow hoaBonus loftNew water heaterGood sized homesitesNew garage doorHalf bath
Zillow last checked:
Listing updated:
Listed by:
Nancy Hadam 813-654-5500,
RE/MAX REALTY UNLIMITED 813-684-0016,
Steven Lavoie 813-684-0016,
RE/MAX REALTY UNLIMITED
Bought with:
Scott Kirtland, 3567718
KELLER WILLIAMS SUBURBAN TAMPA
Source: Stellar MLS,MLS#: T3469510 Originating MLS: Tampa
Originating MLS: Tampa
Facts & features
Interior
Bedrooms & bathrooms
- Bedrooms: 3
- Bathrooms: 3
- Full bathrooms: 2
- 1/2 bathrooms: 1
Rooms
- Room types: Bonus Room
Primary bedroom
- Level: First
- Dimensions: 13x11
Bedroom 2
- Level: Second
- Dimensions: 11x9
Bedroom 3
- Level: Second
- Dimensions: 11x9
Dining room
- Level: First
- Dimensions: 8x9
Kitchen
- Level: First
- Dimensions: 11x9
Living room
- Level: First
- Dimensions: 16x14
Loft
- Level: Second
- Dimensions: 12x11
Heating
- Central, Heat Pump
Cooling
- Central Air
Appliances
- Included: Dishwasher, Disposal, Microwave, Range, Refrigerator
- Laundry: In Garage
Features
- Ceiling Fan(s), High Ceilings, Primary Bedroom Main Floor, Open Floorplan, Solid Surface Counters, Split Bedroom, Walk-In Closet(s)
- Flooring: Carpet, Ceramic Tile, Laminate
- Has fireplace: Yes
- Fireplace features: Living Room
Interior area
- Total structure area: 2,451
- Total interior livable area: 1,526 sqft
Property
Parking
- Total spaces: 2
- Parking features: Driveway, Garage Door Opener
- Attached garage spaces: 2
- Has uncovered spaces: Yes
- Details: Garage Dimensions: 22x20
Features
- Levels: Two
- Stories: 2
- Patio & porch: Covered, Rear Porch, Screened
- Exterior features: Sidewalk
- Fencing: Wood
- Has view: Yes
- View description: Trees/Woods
Lot
- Size: 7,020 Square Feet
- Dimensions: 65 x 108
- Features: In County, Oversized Lot
Details
- Parcel number: U11292029VA0000000025.0
- Zoning: PD
- Special conditions: None
Construction
Type & style
- Home type: SingleFamily
- Architectural style: Contemporary
- Property subtype: Single Family Residence
Materials
- Block, Stucco
- Foundation: Slab
- Roof: Membrane,Shingle
Condition
- New construction: No
- Year built: 1990
Utilities & green energy
- Sewer: Public Sewer
- Water: Public
- Utilities for property: BB/HS Internet Available, Cable Available
Community & HOA
Community
- Pet fee: $0 monthly
- Subdivision: KINGSWAY OAKS PH 1
HOA
- Has HOA: Yes
- HOA fee: $21 monthly
- HOA name: Gene Wahl
Location
- Region: Seffner
Financial & listing details
- Price per square foot: $229/sqft
- Tax assessed value: $279,354
- Annual tax amount: $4,465
- Date on market: 8/31/2023
- Cumulative days on market: 64 days
- Listing terms: Cash,Conventional,FHA,VA Loan
- Ownership: Fee Simple
- Total actual rent: 0
- Road surface type: Asphalt
Price history
| Date | Event | Price |
|---|---|---|
| 12/8/2023 | Sold | $350,000-2.8%$229/sqft |
Source:  Stellar MLS #T3469510 Report a problem Stellar MLS #T3469510 Report a problem | ||
| 11/3/2023 | Pending sale | $359,900$236/sqft |
Source: Stellar MLS #T3469510 Report a problem | ||
| 10/25/2023 | Price change | $359,900-2.7%$236/sqft |
Source: Stellar MLS #T3469510 Report a problem | ||
| 9/27/2023 | Price change | $369,900-3.9%$242/sqft |
Source: Stellar MLS #T3469510 Report a problem | ||
| 8/31/2023 | Listed for sale | $384,900+9%$252/sqft |
Source: Stellar MLS #T3469510 Report a problem | ||
| 5/3/2023 | Listing removed | -- |
Source: Zillow Rentals Report a problem | ||
| 4/25/2023 | Listed for rent | $2,550$2/sqft |
Source: Zillow Rentals Report a problem | ||
| 8/9/2022 | Listing removed | -- |
Source: Zillow Rental Network Premium Report a problem | ||
| 8/3/2022 | Listed for rent | $2,550$2/sqft |
Source: Zillow Rental Network Premium Report a problem | ||
| 6/3/2022 | Sold | $353,000+7%$231/sqft |
Source: Public Record Report a problem | ||
| 5/7/2022 | Pending sale | $330,000$216/sqft |
Source: Stellar MLS #T3370572 Report a problem | ||
| 5/4/2022 | Listed for sale | $330,000+50.7%$216/sqft |
Source: Stellar MLS #T3370572 Report a problem | ||
| 12/29/2020 | Sold | $219,000+8.4%$144/sqft |
Source: Public Record Report a problem | ||
| 6/19/2017 | Sold | $202,000+1.1%$132/sqft |
Source: Public Record Report a problem | ||
| 5/4/2017 | Listed for sale | $199,900+17.6%$131/sqft |
Source: FLORIDA EXECUTIVE REALTY #T2879567 Report a problem | ||
| 6/16/2015 | Sold | $170,000-7.1%$111/sqft |
Source: Public Record Report a problem | ||
| 6/28/2005 | Sold | $183,000+115.3%$120/sqft |
Source: Public Record Report a problem | ||
| 5/3/1994 | Sold | $85,000$56/sqft |
Source: Public Record Report a problem | ||
Public tax history
| Year | Property taxes | Tax assessment |
|---|---|---|
| 2025 | $4,985 +8.4% | $279,354 +2.6% |
| 2024 | $4,597 -5.2% | $272,212 +10.6% |
| 2023 | $4,848 +8.6% | $246,013 +14.7% |
| 2022 | $4,465 +13% | $214,528 +10% |
| 2021 | $3,951 +9.8% | $195,025 +9.8% |
| 2020 | $3,599 +8.2% | $177,568 +8.4% |
| 2019 | $3,327 | $163,878 -1.2% |
| 2018 | $3,327 +25.9% | $165,805 +3.3% |
| 2017 | $2,641 +20.8% | $160,441 +16.8% |
| 2016 | $2,186 +1.7% | $137,402 +3.7% |
| 2015 | $2,149 +72.8% | $132,539 +50.5% |
| 2014 | $1,244 +2% | $88,079 +1.5% |
| 2013 | $1,220 +0.9% | $86,777 +1.7% |
| 2012 | $1,209 -9.4% | $85,326 -6.6% |
| 2011 | $1,334 -7.3% | $91,388 -6.1% |
| 2010 | $1,440 -14.4% | $97,316 -11% |
| 2009 | $1,682 -30.5% | $109,301 -25% |
| 2008 | $2,419 -21.3% | $145,767 -11.7% |
| 2007 | $3,075 -5% | $165,062 +2.5% |
| 2006 | $3,238 +80.9% | $161,036 +73% |
| 2005 | $1,790 | $93,064 +3% |
| 2004 | -- | $90,353 +1.9% |
| 2003 | -- | $88,668 +2.4% |
| 2002 | -- | $86,590 +1.6% |
| 2001 | -- | $85,226 -6.4% |
| 2000 | $1,620 | $91,037 |
Find assessor info on the county website
Neighborhood: 33584
Nearby homes
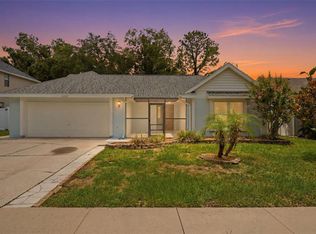
- $380,0003 bd2 ba1.8k sqft2023 Darlington Oak Dr, Seffner, FL 33584For Sale
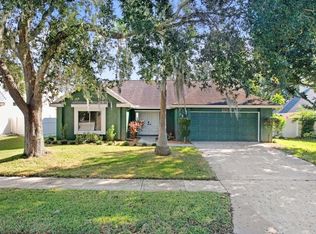
- $425,0003 bd2 ba1.8k sqft2027 Darlington Oak Dr, Seffner, FL 33584Sold
- $393,6004 bd2 ba1.8k sqft2029 Darlington Oak Dr, Seffner, FL 33584Off Market
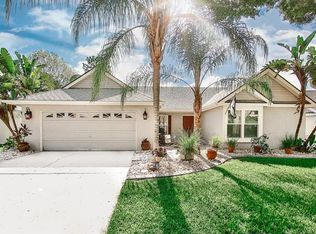
- $417,9003 bd2 ba2k sqft2021 Darlington Oak Dr, Seffner, FL 33584Off Market
- $353,5003 bd2 ba1.5k sqft405 Scrub Oak Ct, Seffner, FL 33584Off Market
- $371,8003 bd2 ba1.3k sqft612 Red Robin Rd, Seffner, FL 33584Off Market
- $368,3003 bd2 ba1.2k sqft2331 Merrily Cir S, Seffner, FL 33584Off Market
- $429,7004 bd3 ba2.1k sqft2016 Darlington Oak Dr, Seffner, FL 33584Off Market
Nearby schools
GreatSchools rating
- 3/10Colson Elementary SchoolGrades: PK-5Distance: 0.5 mi
- 3/10Burnett Middle SchoolGrades: 6-8Distance: 2.2 mi
- 4/10Armwood High SchoolGrades: 9-12Distance: 2.4 mi
Schools provided by the listing agent
- Elementary: Colson-HB
- Middle: Burnett-HB
- High: Armwood-HB
Source: Stellar MLS. This data may not be complete. We recommend contacting the local school district to confirm school assignments for this home.
Get a cash offer in 3 minutes
Find out how much your home could sell for in as little as 3 minutes with a no-obligation cash offer.
Estimated market value
$354,400
Get a cash offer in 3 minutes
Find out how much your home could sell for in as little as 3 minutes with a no-obligation cash offer.
Estimated market value
$354,400
- Florida
- Hillsborough County
- Seffner
- 33584
- 2025 Darlington Oak Dr
Nearby cities
Nearby zip codes
Other Seffner Topics
