Welcome to this beautifully updated single-family residence where style and functionality come together seamlessly. The heart of the home is the stunning, fully upgraded kitchen—featuring soft-close cabinetry, generous counter space, and an impressive pantry that offers exceptional storage for everyday living and entertaining. The thoughtfully designed split-bedroom floor plan provides privacy, while a versatile bonus room offers the flexibility to serve as an additional bedroom, home office, or flex space to suit your needs. The updated bathroom showcases a dual-sink vanity and is complemented by massive closet space that’s sure to impress. Step outside to enjoy the fully fenced backyard—perfect for relaxing, pets, or gatherings. Ideally located near Publix, Sam's Club, and a variety of fine dining restaurants, this home combines modern upgrades with everyday convenience in a highly desirable location. Schedule your showing today!
For sale
$369,900
11214 SAILBROOKE DRIVE, RIVERVIEW, FL 33579
3beds
2,016sqft
:
Get pre-qualified$2,583/mo
Single Family Residence
Built in 1998
7,150 Square Feet Lot
$-- Zestimate®
$183/sqft
$47/mo HOA
What's special
Versatile bonus roomStunning fully upgraded kitchenGenerous counter spaceSoft-close cabinetryFully fenced backyardMassive closet space
- 87 days |
- 321 |
- 28 |
Zillow last checked:
Listing updated:
Listed by:
Amir Parajuli 813-893-4745,
LPT REALTY, LLC. 877-366-2213
Source: Stellar MLS,MLS#: TB8504936 Originating MLS: Suncoast Tampa
Originating MLS: Suncoast Tampa
Facts & features
Interior
Bedrooms & bathrooms
- Bedrooms: 3
- Bathrooms: 2
- Full bathrooms: 2
Primary bedroom
- Features: Built-in Closet
- Level: First
Bedroom 2
- Features: Built-in Closet
- Level: First
Bedroom 3
- Features: Storage Closet
- Level: First
Primary bathroom
- Level: First
Bathroom 2
- Level: First
Kitchen
- Level: First
Living room
- Level: First
Heating
- Central
Cooling
- Central Air
Appliances
- Included: Microwave, Refrigerator
- Laundry: Inside
Features
- Ceiling Fan(s), Primary Bedroom Main Floor, Split Bedroom, Thermostat
- Flooring: Carpet, Laminate
- Has fireplace: No
Interior area
- Total structure area: 2,855
- Total interior livable area: 2,016 sqft
Video & virtual tour
Property
Parking
- Total spaces: 3
- Parking features: Garage - Attached
- Attached garage spaces: 3
Features
- Levels: One
- Stories: 1
- Exterior features: Private Mailbox, Private Yard
Lot
- Size: 7,150 Square Feet
- Dimensions: 65 x 110
Details
- Parcel number: U0831202UMA0000000076.0
- Zoning: PD
- Special conditions: None
Construction
Type & style
- Home type: SingleFamily
- Property subtype: Single Family Residence
Materials
- Block, Stucco
- Foundation: Block, Slab
- Roof: Shingle
Condition
- New construction: No
- Year built: 1998
Utilities & green energy
- Sewer: Public Sewer
- Water: Public
- Utilities for property: Cable Available, Electricity Available, Public, Sewer Available
Community & HOA
Community
- Features: Clubhouse, Pool, Tennis Court(s)
- Pet fee: $0 monthly
- Subdivision: SUMMERFIELD VILLAGE 1 TR 7
HOA
- Has HOA: Yes
- HOA fee: $47 monthly
- HOA name: Summerfield HOA
- HOA phone: 813-671-2005
Location
- Region: Riverview
Financial & listing details
- Price per square foot: $183/sqft
- Tax assessed value: $334,610
- Annual tax amount: $4,684
- Date on market: 5/5/2026
- Cumulative days on market: 87 days
- Listing terms: Cash,Conventional,FHA,VA Loan
- Ownership: Fee Simple
- Total actual rent: 0
- Electric utility on property: Yes
- Road surface type: Asphalt
Estimated market value
Not available
Estimated sales range
Not available
Not available
Price history
| Date | Event | Price |
|---|---|---|
| 5/5/2026 | Listed for sale | $369,900-6.4%$183/sqft |
Source:  Stellar MLS #TB8504936 Report a problem Stellar MLS #TB8504936 Report a problem | ||
| 6/23/2023 | Listing removed | -- |
Source: Stellar MLS #T3420124 Report a problem | ||
| 12/29/2022 | Listed for sale | $395,000+97.5%$196/sqft |
Source: Stellar MLS #T3420124 Report a problem | ||
| 5/3/2019 | Sold | $200,000$99/sqft |
Source: Public Record Report a problem | ||
| 3/13/2019 | Listed for sale | $200,000+15%$99/sqft |
Source: THE WILMOTH GROUP #T3162513 Report a problem | ||
| 2/20/2018 | Sold | $173,900+30.8%$86/sqft |
Source: Public Record Report a problem | ||
| 12/22/1998 | Sold | $133,000$66/sqft |
Source: Public Record Report a problem | ||
Public tax history
| Year | Property taxes | Tax assessment |
|---|---|---|
| 2025 | $4,685 +9.2% | $263,323 +2.9% |
| 2024 | $4,292 +3.4% | $255,902 +3% |
| 2023 | $4,149 +4.7% | $248,449 +3% |
| 2022 | $3,961 +1.6% | $241,213 +3% |
| 2021 | $3,897 -7.7% | $234,187 +10.3% |
| 2020 | $4,224 +17.5% | $212,310 +18.9% |
| 2019 | $3,594 | $178,626 -0.2% |
| 2018 | $3,594 +0.2% | $179,055 +11.7% |
| 2017 | $3,586 +8.7% | $160,294 +7% |
| 2016 | $3,300 -2.2% | $149,876 +38.5% |
| 2015 | $3,374 +124% | $108,249 +0.8% |
| 2014 | $1,506 | $107,390 +1.5% |
| 2013 | $1,506 -3.1% | $105,803 +1.7% |
| 2012 | $1,555 -10.3% | $104,034 -7.7% |
| 2011 | $1,734 -10.4% | $112,743 -8.8% |
| 2010 | $1,936 -11.7% | $123,656 -9.2% |
| 2009 | $2,193 +0.3% | $136,236 +0.1% |
| 2008 | $2,187 -11.2% | $136,100 +3% |
| 2007 | $2,464 -3.7% | $132,136 +2.5% |
| 2006 | $2,560 +0.7% | $128,913 +3% |
| 2005 | $2,542 | $125,158 +3% |
| 2004 | -- | $121,513 +1.9% |
| 2003 | -- | $119,247 +2.4% |
| 2002 | -- | $116,452 +1.6% |
| 2001 | -- | $114,618 +1% |
| 2000 | $2,409 | $113,477 |
Find assessor info on the county website
Monthly payment
Est. payment
Payment breakdown
Explore the cost of this home by adjusting the details. Changes won't be saved.Climate risks
Neighborhood: Summerfield
Nearby schools
GreatSchools rating
- 2/10Summerfield Crossings Elementary SchoolGrades: PK-5Distance: 0.3 mi
- 3/10Eisenhower Middle SchoolGrades: 6-8Distance: 2.8 mi
- 4/10East Bay High SchoolGrades: 9-12Distance: 2.6 mi
- $404,9003 bd2 ba2.6k sqft11212 Sailbrooke Dr, Riverview, FL 33579Off Market
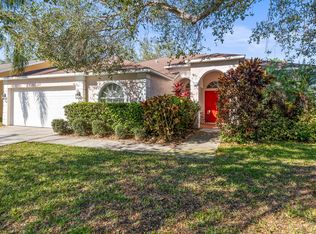
- $443,5005 bd3 ba3.6k sqft11216 Sailbrooke Dr, Riverview, FL 33579Off Market
- $346,3003 bd2 ba2k sqft11210 Sailbrooke Dr, Riverview, FL 33579Off Market
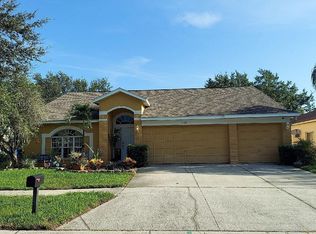
- $382,4003 bd2 ba2k sqft11218 Sailbrooke Dr, Riverview, FL 33579Off Market

- $2,1503 bd2 ba1.8k sqft11213 Sailbrooke Dr, Riverview, FL 33579For Rent
- $437,4004 bd4 ba2.5k sqft11215 Sailbrooke Dr, Riverview, FL 33579Off Market
- $345,5004 bd2 ba1.9k sqft11211 Sailbrooke Dr, Riverview, FL 33579Off Market
- $330,0003 bd2 ba2k sqft11217 Sailbrooke Dr, Riverview, FL 33579Off Market
A local agent can set up tours, give advice and negotiate with sellers.
Similar homes
- $354,9003 bd2 ba1.9k sqft13126 PRESTWICK DRIVE, RIVERVIEW, FL 33579For Sale

 MLS ID #A4699523, Scott Fader, JOSEPH WALTER REALTY LLC. Stellar MLS
 - $359,9953 bd2 ba1.6k sqft12720 WHITNEY MEADOW WAY, RIVERVIEW, FL 33578For Sale
 MLS ID #TB8527933, Arun Perumpral, PEOPLE'S CHOICE REALTY SVC LLC. Stellar MLS
 - $338,7993 bd2 ba1.7k sqft13517 TEXAS SAGE PLACE, RIVERVIEW, FL 33579For Sale
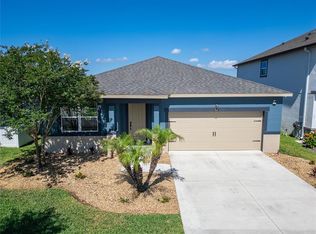 MLS ID #TB8504844, Erik Michor, RE/MAX BAYSIDE REALTY LLC. Stellar MLS
 - $410,0004 bd3 ba2.3k sqft12413 TRIPLE CREEK BOULEVARD, RIVERVIEW, FL 33579For Sale
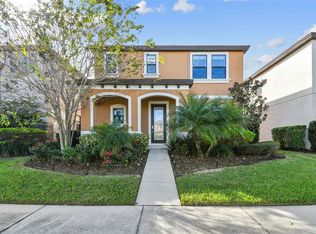 MLS ID #TB8513314, Shawna Schoenbeck PLLC, DREAM REALTY GROUP. Stellar MLS
 - $419,9004 bd3 ba2.4k sqft12273 BLUE PACIFIC DRIVE, RIVERVIEW, FL 33579For SaleMLS ID #TB8479469, Ryan Fernandez, ELEVATED REALTY. Stellar MLS
- $429,0004 bd3 ba2.8k sqft11716 BRIGHTON KNOLL LOOP, RIVERVIEW, FL 33579For SaleMLS ID #TB8527559, Jessica Houston, CENTURY 21 LIST WITH BEGGINS. Stellar MLS
- $319,9003 bd2 ba1.4k sqft13011 PENNYBROOK DRIVE, RIVERVIEW, FL 33579For SaleMLS ID #TB8521600, Edward Grimes, COESO REALTY. Stellar MLS
- $419,9004 bd2 ba1.9k sqft12106 SHADY FOREST DRIVE, RIVERVIEW, FL 33569For SaleMLS ID #TB8504633, Rainy Senia, EXP REALTY LLC. Stellar MLS
- $345,0003 bd2 ba1.3k sqft5724 ERHARDT DRIVE, RIVERVIEW, FL 33578For SaleMLS ID #TB8521410, Jeffrey Tabares, WEALTH HAVEN REALTY. Stellar MLS
- $345,0003 bd2 ba1.6k sqft4104 FALLON COURT, BRANDON, FL 33511For SaleMLS ID #TB8494596, RaVonne Evans, JULIAO REAL ESTATE, LLC. Stellar MLS
- $325,0003 bd3 ba2.3k sqft10284 NEWMINSTER LOOP, RUSKIN, FL 33573For SaleMLS ID #TB8516942, Debra Valdes, COASTAL PROPERTIES GROUP INTER. Stellar MLS
- $490,0004 bd3 ba2.5k sqft13017 SATIN LILY DRIVE, RIVERVIEW, FL 33579For SaleMLS ID #TB8505086, Matthew Mish, DALTON WADE INC. Stellar MLS
- $355,0003 bd2 ba1.4k sqft2442 SAGEMONT DRIVE, BRANDON, FL 33511For SaleMLS ID #TB8521151, Jacqueline Toledo LLC, KELLER WILLIAMS TAMPA PROPERTIES. Stellar MLS
- $380,0005 bd3 ba2.4k sqft10256 CARLOWAY HILLS DRIVE, WIMAUMA, FL 33598For SaleMLS ID #TB8479227, Lizbeth Fanfan, DALTON WADE INC. Stellar MLS
- $355,0004 bd3 ba2.6k sqft7612 SUNSHINE BRIDGE AVENUE, GIBSONTON, FL 33534For SaleMLS ID #TB8528721, Jacqueline Toledo LLC, KELLER WILLIAMS TAMPA PROPERTIES. Stellar MLS
- $349,0003 bd2 ba1.5k sqft8536 CANTERBURY LAKE BOULEVARD, TAMPA, FL 33619For SaleMLS ID #TB8527693, Jenny Roche, RE/MAX REALTY UNLIMITED. Stellar MLS
- $324,9003 bd2 ba1.7k sqft1514 ORACLE DRIVE, SUN CITY CENTER, FL 33573For SaleMLS ID #TB8525863, Kevin McPherson, DALTON WADE INC. Stellar MLS
- $359,9004 bd3 ba2.3k sqft16734 TRITE BEND STREET, WIMAUMA, FL 33598For SaleMLS ID #TB8522861, Michael Cinquemano, Jr., MIHARA & ASSOCIATES INC.. Stellar MLS
- $384,9003 bd2 ba1.1k sqft6116 SKYLARKCREST DRIVE, LITHIA, FL 33547For SaleMLS ID #TB8524674, Alie Espinoza, EATON REALTY. Stellar MLS
- $369,0005 bd3 ba2.5k sqft17038 WAVE TRESSLE PLACE, WIMAUMA, FL 33598For SaleMLS ID #TB8508563, David O'Brien, STAR BAY REALTY CORP.. Stellar MLS
