Welcome Home! This beautiful home won't last long! This UPDATED, no carpet, spacious 5 bedroom, 2 1/2 bath Columbia floorplan in sought-after AYERSWORTH GLEN This home embraces a natural and open-flow concept design, with high ceilings that lead to the interconnected kitchen, dining, and family rooms to a large second-floor loft, that keeps the family together. The loft can be used as a media or game room. The home features a GE appliance package, low maintenance 18' x18" ceramic tile floors in the foyer, kitchen, laundry room, and all baths and these floors are in immaculate condition with tasteful finishes. The two-story landing leading to the loft is an art lover's dream with plenty of natural light. The community is located minutes from beaches, shopping, YMCA, golf courses, boat ramps, outlet shopping, and I-75. This home is like a vacation retreat and the community offers amenities like a resort-style pool, open pavilion, fun zone, bark park, basketball courts, outdoor fitness stations, walking trails, park, and more.
For sale
$380,000
10256 Carloway Hills Dr, Wimauma, FL 33598
5beds
2,415sqft
:
Get pre-qualified$2,613/mo
Single Family Residence
Built in 2019
4,420 Square Feet Lot
$373,500 Zestimate®
$157/sqft
$6/mo HOA
What's special
Tasteful finishesLarge second-floor loftHigh ceilingsGe appliance package
- 151 days |
- 94 |
- 8 |
Zillow last checked:
Listing updated:
Listed by:
Lizbeth Fanfan 813-557-5334,
DALTON WADE INC 888-668-8283
Source: Stellar MLS,MLS#: TB8479227 Originating MLS: Suncoast Tampa
Originating MLS: Suncoast Tampa
Facts & features
Interior
Bedrooms & bathrooms
- Bedrooms: 5
- Bathrooms: 3
- Full bathrooms: 2
- 1/2 bathrooms: 1
Primary bedroom
- Features: Walk-In Closet(s)
- Level: First
- Area: 208 Square Feet
- Dimensions: 13x16
Bedroom 2
- Features: Walk-In Closet(s)
- Level: Second
- Area: 132 Square Feet
- Dimensions: 12x11
Bedroom 3
- Features: Built-in Closet
- Level: Second
- Area: 132 Square Feet
- Dimensions: 12x11
Bedroom 4
- Features: Built-in Closet
- Level: Second
- Area: 143 Square Feet
- Dimensions: 11x13
Bedroom 5
- Features: Walk-In Closet(s)
- Level: Second
- Area: 144 Square Feet
- Dimensions: 12x12
Dining room
- Level: First
- Area: 112 Square Feet
- Dimensions: 8x14
Great room
- Level: First
- Area: 240 Square Feet
- Dimensions: 15x16
Kitchen
- Features: Kitchen Island, Pantry
- Level: First
- Area: 126 Square Feet
- Dimensions: 9x14
Loft
- Level: Second
- Area: 192 Square Feet
- Dimensions: 12x16
Heating
- Central
Cooling
- Central Air
Appliances
- Included: Dishwasher, Disposal, Dryer, Microwave, Range, Range Hood, Refrigerator, Washer
- Laundry: Inside
Features
- Cathedral Ceiling(s), Ceiling Fan(s), Open Floorplan, Primary Bedroom Main Floor, Thermostat
- Flooring: Tile, Vinyl
- Doors: Sliding Doors
- Windows: Hurricane Shutters
- Has fireplace: No
Interior area
- Total structure area: 2,789
- Total interior livable area: 2,415 sqft
Video & virtual tour
Property
Parking
- Total spaces: 2
- Parking features: Garage - Attached
- Attached garage spaces: 2
Features
- Levels: Two
- Stories: 2
- Patio & porch: None
- Exterior features: Irrigation System, Private Entrance
- Fencing: Vinyl
Lot
- Size: 4,420 Square Feet
Details
- Parcel number: U293120B5R00001000123.0
- Zoning: PD
- Special conditions: None
Construction
Type & style
- Home type: SingleFamily
- Property subtype: Single Family Residence
Materials
- Block, Stucco
- Foundation: Slab
- Roof: Shingle
Condition
- New construction: No
- Year built: 2019
Details
- Builder model: Columbia
- Builder name: Lennar
Utilities & green energy
- Sewer: Public Sewer
- Water: Public
- Utilities for property: Cable Available, Electricity Available, Electricity Connected, Sewer Available, Water Available
Community & HOA
Community
- Pet fee: $0 monthly
- Subdivision: AYERSWORTEH GLEN PH 3B
HOA
- Has HOA: Yes
- HOA fee: $6 monthly
- HOA name: Citadel Property Management
- HOA phone: 727-938-7730
Location
- Region: Wimauma
Financial & listing details
- Price per square foot: $157/sqft
- Tax assessed value: $293,437
- Annual tax amount: $8,076
- Date on market: 2/22/2026
- Cumulative days on market: 124 days
- Listing terms: Assumable,Cash,Conventional,FHA,VA Loan
- Ownership: Fee Simple
- Total actual rent: 0
- Electric utility on property: Yes
- Road surface type: Asphalt, Paved
Estimated market value
$373,500
$355,000 - $392,000
$2,537/mo
Price history
| Date | Event | Price |
|---|---|---|
| 2/24/2026 | Listed for rent | $2,650-1.9%$1/sqft |
Source: Stellar MLS #TB8479231 Report a problem | ||
| 2/23/2026 | Listed for sale | $380,000-2.6%$157/sqft |
Source:  Stellar MLS #TB8479227 Report a problem Stellar MLS #TB8479227 Report a problem | ||
| 11/8/2024 | Listing removed | $2,700$1/sqft |
Source: Zillow Rentals Report a problem | ||
| 10/29/2024 | Price change | $2,700-8.5%$1/sqft |
Source: Zillow Rentals Report a problem | ||
| 10/4/2024 | Price change | $2,950-1.7%$1/sqft |
Source: Zillow Rentals Report a problem | ||
| 9/10/2024 | Price change | $3,000-3.2%$1/sqft |
Source: Zillow Rentals Report a problem | ||
| 8/2/2024 | Listed for rent | $3,100+5.1%$1/sqft |
Source: Zillow Rentals Report a problem | ||
| 3/22/2023 | Listing removed | -- |
Source: Stellar MLS #T3427177 Report a problem | ||
| 2/6/2023 | Listed for rent | $2,950$1/sqft |
Source: Zillow Rentals #T3427177 Report a problem | ||
| 5/19/2022 | Sold | $390,000+14.7%$161/sqft |
Source: Public Record Report a problem | ||
| 2/12/2022 | Pending sale | $339,990$141/sqft |
Source: Stellar MLS #T3336648 Report a problem | ||
| 2/12/2022 | Listed for sale | $339,990$141/sqft |
Source: Stellar MLS #T3336648 Report a problem | ||
| 10/27/2021 | Listing removed | -- |
Source: Stellar MLS #T3336648 Report a problem | ||
| 10/21/2021 | Listed for sale | $339,990+50.2%$141/sqft |
Source: Stellar MLS #T3336648 Report a problem | ||
| 9/16/2019 | Sold | $226,400$94/sqft |
Source: Public Record Report a problem | ||
Public tax history
| Year | Property taxes | Tax assessment |
|---|---|---|
| 2025 | $8,479 +5% | $293,437 -0.9% |
| 2024 | $8,076 +1.7% | $295,968 +1.3% |
| 2023 | $7,939 +48.6% | $292,086 +45.5% |
| 2022 | $5,343 +0.1% | $200,792 +3% |
| 2021 | $5,339 +1.7% | $194,944 +1.4% |
| 2020 | $5,249 +104.2% | $192,252 +4249.6% |
| 2019 | $2,570 | $4,420 |
Find assessor info on the county website
Monthly payment
Est. payment
Payment breakdown
Explore the cost of this home by adjusting the details. Changes won't be saved.Climate risks
Neighborhood: 33598
Nearby schools
GreatSchools rating
- 5/10Belmont Elementary SchoolGrades: PK-5Distance: 1.8 mi
- 3/10Eisenhower Middle SchoolGrades: 6-8Distance: 3.8 mi
- 3/10Jule F Sumner High SchoolGrades: 9-12Distance: 1.1 mi
- $330,6005 bd3 ba2.3k sqft10258 Carloway Hills Dr, Wimauma, FL 33598Off Market
- $316,9005 bd3 ba2.2k sqft10254 Carloway Hills Dr, Wimauma, FL 33598Off Market

- $298,2004 bd3 ba1.8k sqft10260 Carloway Hills Dr, Wimauma, FL 33598Off Market
- $356,2504 bd3 ba1.8k sqft10252 Carloway Hills Dr, Wimauma, FL 33598Sold
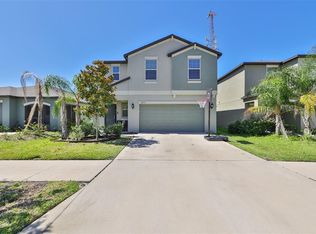
- $276,200-- bd2 ba1.4k sqft10250 Carloway Hills Dr, Wimauma, FL 33598Off Market
- $275,0003 bd2 ba1.4k sqft10262 Carloway Hills Dr, Wimauma, FL 33598Sold
- $258,5003 bd2 ba1.4k sqft10248 Carloway Hills Dr, Wimauma, FL 33598For Sale
- $298,2004 bd3 ba1.8k sqft10302 Carloway Hills Dr, Wimauma, FL 33598Off Market
A local agent can set up tours, give advice and negotiate with sellers.
A local lender can help you make sure your offer is ready when you are.
Similar homes
- $375,0004 bd3 ba2.7k sqft11214 Carrick Stone St, Wimauma, FL 33598For Sale
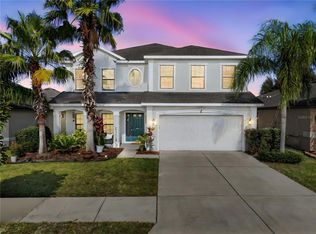
 MLS ID #TB8451322, Chad Leonberg, EXP REALTY LLC. Stellar MLS
 - $369,0005 bd3 ba2.5k sqft17038 Wave Tressle Pl, Wimauma, FL 33598For Sale
 MLS ID #TB8508563, David O'Brien, STAR BAY REALTY CORP.. Stellar MLS
 - $325,0004 bd2 ba1.8k sqft10515 Carloway Hills Dr, Wimauma, FL 33598For Sale
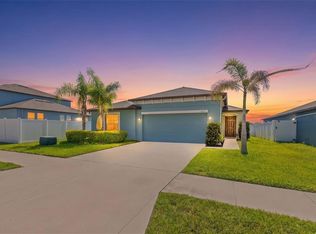 MLS ID #TB8521062, Debra Valdes, COASTAL PROPERTIES GROUP INTER. Stellar MLS
 - $365,0005 bd3 ba2.4k sqft16555 Mosaic Oar Dr, Wimauma, FL 33598For Sale
 MLS ID #TB8495988, Mabel Fredman, EATON REALTY. Stellar MLS
 - $375,0004 bd2 ba2.2k sqft16640 Carlton Pond St, Wimauma, FL 33598For SaleMLS ID #TB8480077, Matt Grieser, EATON REALTY. Stellar MLS
- $359,9004 bd3 ba2.3k sqft16734 Trite Bend St, Wimauma, FL 33598For SaleMLS ID #TB8522861, Michael Cinquemano, Jr., MIHARA & ASSOCIATES INC.. Stellar MLS
- $419,0004 bd3 ba2.5k sqft16612 Carlton Pond St, Wimauma, FL 33598New ConstructionMLS ID #TB8464074, Leah Morell, KELLER WILLIAMS TAMPA PROPERTIES. Stellar MLS
- $364,9005 bd3 ba2.5k sqft10152 Celtic Ash Dr, Ruskin, FL 33573For SaleMLS ID #TB8508491, Joshua Nogowski, TAH FLORIDA LLC. Stellar MLS
- $349,9004 bd3 ba1.7k sqft10105 Newminster Loop, Ruskin, FL 33573For SaleMLS ID #TB8527216, Rob Jones, OFFERPAD BROKERAGE FL, LLC. Stellar MLS
- $349,0004 bd2 ba1.7k sqft11910 Little Violet Cir, Riverview, FL 33578For SaleMLS ID #TB8529742, Elsie Borgen, CENTURY 21 CIRCLE. Stellar MLS
- $350,0004 bd2 ba2k sqft10616 Little Bend Ln, Riverview, FL 33579For SaleMLS ID #TB8524636, John Scalia, EXP REALTY LLC. Stellar MLS
- $305,0004 bd3 ba1.9k sqft16671 Kingman Reef St, Wimauma, FL 33598For SaleMLS ID #TB8408572, Brendaliz Morales, MIHARA & ASSOCIATES INC.. Stellar MLS
- $389,9904 bd3 ba2.6k sqft12112 Ledbury Commons Dr, Gibsonton, FL 33534For SaleMLS ID #O6421849, Jeff Jones, MARK SPAIN REAL ESTATE. Stellar MLS
- $395,0004 bd2 ba2k sqft11908 Greenchop Pl, Riverview, FL 33579For SaleMLS ID #TB8481041, Elizabeth Acevedo, HOMEXPRESS REALTY, INC.. Stellar MLS
- $310,0003 bd2 ba1.5k sqft16638 Delia St, Wimauma, FL 33598For SaleMLS ID #TB8519829, Shawn Hyer, BHHS FLORIDA PROPERTIES GROUP. Stellar MLS
- $314,9903 bd2 ba1.5k sqft17066 Oval Rum Dr, Wimauma, FL 33598For SaleMLS ID #TB8527282, Lindsay Hernandez, PROPERTY HOLDINGS REALTY GROUP. Stellar MLS
- $379,9004 bd3 ba2.6k sqft10109 Crested Fringe Dr, Riverview, FL 33578For SaleMLS ID #TB8521253, Matt Pace, JOSEPH SULLIVAN REAL ESTATE. Stellar MLS
- $399,0004 bd3 ba2.3k sqft12808 Hampton Hill Dr, Riverview, FL 33578For SaleMLS ID #A4686815, Michelle Ward, COMPASS FLORIDA LLC. Stellar MLS
- $419,0004 bd2 ba2.4k sqft13805 Tonya Anne Dr, Riverview, FL 33579For SaleMLS ID #TB8469193, Javier Medina, WEICHERT REALTORS EXCLUSIVE PROPERTIES. Stellar MLS
- $385,0005 bd3 ba2.4k sqft5204 White Chicory Dr, Apollo Beach, FL 33572For SaleMLS ID #TB8459127, Cuc Dinh, DALTON WADE INC. Stellar MLS
