One or more photo(s) has been virtually staged. *Lease option to purchase to be considered with acceptable terms. Seller to offer $3,000 in concessions with approved offer* Discover the epitome of contemporary living in this immaculate 5-bedroom, 3-bathroom home nestled within the secure confines of the Sereno gated community. Crafted in 2022, this two-story residence boasts over 2,400 sq ft of meticulously designed living space. The main floor invites you to entertain with a seamlessly integrated kitchen and living/dining room area. The expansive kitchen features ample counter space, a sizable Prep Island, and is a perfect hub for social gatherings. Sliding doors lead to a generously sized fenced backyard, providing a private retreat for outdoor activities. Conveniently located on the first floor, the 5th bedroom and 3rd bathroom offer an ideal arrangement for visiting guests. Ascend to the second floor to discover the primary bedroom adorned with an en-suite bathroom with a dual sink vanity, a step in shower and an expansive walk-in closet. The second-floor loft opens up to 3 additional bedrooms, a second full bathroom, and a spacious laundry room with a washer & dryer that will convey with the sale of the property. Notable features include upgraded bathroom fixtures and toilets, a WiFi-enabled doorbell and garage door, and a smart thermostat. The community amenities are plentiful, with a resort-style pool, playground, basketball and tennis courts, and even a dog park. The HOA fees cover Ultra Fi High-speed internet and cable. This golf cart-friendly community is strategically located near I-75, Hwy 301, shopping centers, beaches, outlet shopping areas, restaurants, and entertainment venues. Immerse yourself in the perfect blend of luxury, comfort, and convenience in this contemporary haven within Sereno.
For sale
Price cut: $1K (7/27)
$364,000
16555 MOSAIC OAR DRIVE, WIMAUMA, FL 33598
5beds
2,447sqft
:
Get pre-qualifiedN/A
Single Family Residence
Built in 2022
5,980 Square Feet Lot
$362,100 Zestimate®
$149/sqft
$89/mo HOA
What's special
Resort-style poolSizable prep islandSecond-floor loftExpansive kitchenDog parkSmart thermostatAmple counter space
- 108 days |
- 186 |
- 13 |
Zillow last checked:
Listing updated:
Listed by:
Mabel Fredman 813-300-0876,
EATON REALTY 813-672-8022
Source: Stellar MLS,MLS#: TB8495988 Originating MLS: Suncoast Tampa
Originating MLS: Suncoast Tampa
Facts & features
Interior
Bedrooms & bathrooms
- Bedrooms: 5
- Bathrooms: 3
- Full bathrooms: 3
Primary bedroom
- Features: Ceiling Fan(s), Dual Sinks, En Suite Bathroom, Shower No Tub, Water Closet/Priv Toilet, Walk-In Closet(s)
- Level: Second
- Area: 216 Square Feet
- Dimensions: 12x18
Bedroom 2
- Features: Ceiling Fan(s), Built-in Closet
- Level: Second
- Area: 121 Square Feet
- Dimensions: 11x11
Bedroom 3
- Features: Ceiling Fan(s), Built-in Closet
- Level: Second
- Area: 121 Square Feet
- Dimensions: 11x11
Bedroom 4
- Features: Ceiling Fan(s), Built-in Closet
- Level: Second
- Area: 121 Square Feet
- Dimensions: 11x11
Bedroom 5
- Features: Ceiling Fan(s), Built-in Closet
- Level: First
- Area: 110 Square Feet
- Dimensions: 10x11
Dinette
- Level: First
- Area: 143 Square Feet
- Dimensions: 11x13
Kitchen
- Features: Breakfast Bar, Kitchen Island, Stone Counters, Pantry
- Level: First
- Area: 140 Square Feet
- Dimensions: 10x14
Living room
- Features: Ceiling Fan(s)
- Level: First
- Area: 154 Square Feet
- Dimensions: 11x14
Heating
- Central, Electric
Cooling
- Central Air
Appliances
- Included: Dishwasher, Disposal, Dryer, Electric Water Heater, Microwave, Range, Refrigerator, Washer
- Laundry: Inside, Laundry Room, Upper Level
Features
- Ceiling Fan(s), Kitchen/Family Room Combo, Open Floorplan, PrimaryBedroom Upstairs, Solid Surface Counters, Split Bedroom, Stone Counters, Thermostat, Walk-In Closet(s)
- Flooring: Carpet, Ceramic Tile
- Doors: Sliding Doors
- Windows: Window Treatments, Hurricane Shutters
- Has fireplace: No
Interior area
- Total structure area: 2,970
- Total interior livable area: 2,447 sqft
Video & virtual tour
Property
Parking
- Total spaces: 2
- Parking features: Driveway, Garage Door Opener
- Attached garage spaces: 2
- Has uncovered spaces: Yes
Features
- Levels: Two
- Stories: 2
- Exterior features: Irrigation System, Lighting, Sidewalk, Sprinkler Metered
- Fencing: Fenced,Stone,Vinyl
Lot
- Size: 5,980 Square Feet
- Residential vegetation: Mature Landscaping, Trees/Landscaped
Details
- Parcel number: U053220C5E00001800035.0
- Zoning: PD
- Special conditions: None
Construction
Type & style
- Home type: SingleFamily
- Architectural style: Contemporary
- Property subtype: Single Family Residence
Materials
- Block, Stucco, Wood Frame
- Foundation: Slab
- Roof: Shingle
Condition
- New construction: No
- Year built: 2022
Utilities & green energy
- Sewer: Public Sewer
- Water: Public
- Utilities for property: Cable Available, Electricity Connected, Sewer Connected, Sprinkler Meter, Water Connected
Green energy
- Energy efficient items: Appliances, Thermostat
Community & HOA
Community
- Features: Gated Community - No Guard, Pool, Tennis Court(s)
- Security: Gated Community
- Pet fee: $0 monthly
- Subdivision: SERENO
HOA
- Has HOA: Yes
- Amenities included: Gated, Pool, Recreation Facilities
- Services included: Cable TV, Community Pool, Internet, Recreational Facilities
- HOA fee: $89 monthly
- HOA name: Sereno of Hillsborough County HOA Inc
Location
- Region: Wimauma
Financial & listing details
- Price per square foot: $149/sqft
- Tax assessed value: $305,000
- Annual tax amount: $8,132
- Date on market: 4/23/2026
- Cumulative days on market: 109 days
- Listing terms: Cash,Conventional,FHA,VA Loan
- Ownership: Fee Simple
- Total actual rent: 0
- Electric utility on property: Yes
- Road surface type: Asphalt, Paved
Estimated market value
$362,100
$344,000 - $380,000
$2,575/mo
Price history
| Date | Event | Price |
|---|---|---|
| 7/27/2026 | Price change | $364,000-0.3%$149/sqft |
Source:  Stellar MLS #TB8495988 Report a problem Stellar MLS #TB8495988 Report a problem | ||
| 6/30/2026 | Price change | $365,000-1.1%$149/sqft |
Source: Stellar MLS #TB8495988 Report a problem | ||
| 6/17/2026 | Price change | $369,000-0.3%$151/sqft |
Source: Stellar MLS #TB8495988 Report a problem | ||
| 6/1/2026 | Price change | $370,000-1.3%$151/sqft |
Source: Stellar MLS #TB8495988 Report a problem | ||
| 5/11/2026 | Price change | $375,000-1.3%$153/sqft |
Source: Stellar MLS #TB8495988 Report a problem | ||
| 4/28/2026 | Price change | $380,000-5%$155/sqft |
Source: Stellar MLS #TB8495988 Report a problem | ||
| 4/23/2026 | Listed for sale | $399,999-9.1%$163/sqft |
Source: Stellar MLS #TB8495988 Report a problem | ||
| 7/11/2024 | Listing removed | $440,000$180/sqft |
Source: Stellar MLS #T3499558 Report a problem | ||
| 6/6/2024 | Listing removed | -- |
Source: Zillow Rentals Report a problem | ||
| 4/29/2024 | Listed for rent | $2,750$1/sqft |
Source: Zillow Rentals Report a problem | ||
| 3/11/2024 | Listing removed | -- |
Source: Stellar MLS #T3499558 Report a problem | ||
| 2/22/2024 | Price change | $440,000-2.2%$180/sqft |
Source: Stellar MLS #T3499558 Report a problem | ||
| 2/13/2024 | Price change | $449,999-2%$184/sqft |
Source: Stellar MLS #T3499558 Report a problem | ||
| 1/26/2024 | Listed for sale | $459,000+16.8%$188/sqft |
Source: Stellar MLS #T3499558 Report a problem | ||
| 10/26/2022 | Sold | $392,990$161/sqft |
Source: Public Record Report a problem | ||
Public tax history
| Year | Property taxes | Tax assessment |
|---|---|---|
| 2025 | $8,133 +3.6% | $305,000 |
| 2024 | $7,851 -15.9% | $305,000 -7.7% |
| 2023 | $9,339 +181.1% | $330,454 +576.6% |
| 2022 | $3,323 | $48,842 |
Find assessor info on the county website
Monthly payment
Est. payment
Payment breakdown
Explore the cost of this home by adjusting the details. Changes won't be saved.Climate risks
Neighborhood: 33598
Nearby schools
GreatSchools rating
- 4/10Reddick Elementary SchoolGrades: PK-5Distance: 0.4 mi
- 3/10Eisenhower Middle SchoolGrades: 6-8Distance: 5.7 mi
- 3/10Jule F Sumner High SchoolGrades: 9-12Distance: 3.4 mi
Schools provided by the listing agent
- Elementary: Reddick Elementary School
- Middle: Eisenhower-HB
- High: Sumner High School
Source: Stellar MLS. This data may not be complete. We recommend contacting the local school district to confirm school assignments for this home.
- $317,900-- bd2 ba1.5k sqft16557 Mosaic Oar Dr, Wimauma, FL 33598Off Market
- $307,500-- bd2 ba1.5k sqft16559 Mosaic Oar Dr, Wimauma, FL 33598Off Market
- $332,500-- bd2 ba2.3k sqft16551 Mosaic Oar Dr, Wimauma, FL 33598Off Market
- $291,9953 bd2 ba1.5k sqft16547 Mosaic Oar Dr, Wimauma, FL 33598For Sale
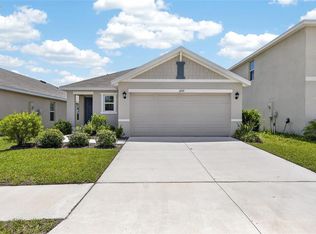
- $331,000-- bd2 ba2.3k sqft16545 Mosaic Oar Dr, Wimauma, FL 33598Off Market
- $301,800-- bd2 ba1.5k sqft16548 Mosaic Oar Dr, Wimauma, FL 33598Off Market
- $320,0004 bd3 ba2.3k sqft16546 Mosaic Oar Dr, Wimauma, FL 33598For Sale
- $325,0003 bd3 ba2k sqft16565 Mosaic Oar Dr, Wimauma, FL 33598Sold
A local agent can set up tours, give advice and negotiate with sellers.
A local lender can help you make sure your offer is ready when you are.
Similar homes
- $375,0004 bd2 ba2.2k sqft16640 CARLTON POND STREET, WIMAUMA, FL 33598For Sale
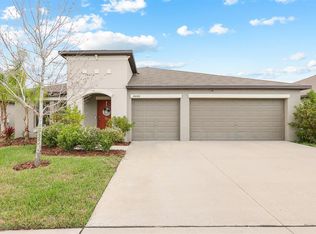
 MLS ID #TB8480077, Matt Grieser, EATON REALTY. Stellar MLS
 - $400,0004 bd3 ba2.4k sqft16673 WINDMILL FORGE PASS, WIMAUMA, FL 33598For Sale
 MLS ID #N6144531, Chris Costello, RE/MAX PALM. Stellar MLS
 - $359,9004 bd3 ba2.3k sqft16734 TRITE BEND STREET, WIMAUMA, FL 33598For Sale
 MLS ID #TB8522861, Michael Cinquemano, Jr., MIHARA & ASSOCIATES INC.. Stellar MLS
 - $419,0004 bd3 ba2.5k sqft16612 CARLTON POND STREET, WIMAUMA, FL 33598New Construction
 MLS ID #TB8464074, Leah Morell, KELLER WILLIAMS TAMPA PROPERTIES. Stellar MLS
 - $380,0005 bd3 ba2.4k sqft10256 CARLOWAY HILLS DRIVE, WIMAUMA, FL 33598For SaleMLS ID #TB8479227, Lizbeth Fanfan, DALTON WADE INC. Stellar MLS
- $389,0004 bd4 ba2.6k sqft10811 KIRKWALL PORT DRIVE, WIMAUMA, FL 33598For SaleMLS ID #TB8527501, Wipa Watson, CENTURY 21 BEGGINS ENTERPRISES. Stellar MLS
- $367,0004 bd3 ba2.5k sqft8435 HUNTERS FORK LOOP, RUSKIN, FL 33573For SaleMLS ID #TB8535129, Han Bautista, WEICHERT, REALTORS - NEXON. Stellar MLS
- $330,0004 bd3 ba2.4k sqft5280 FIDDLE FIG AVENUE, WIMAUMA, FL 33598For SaleMLS ID #A4698494, Brittany Debaylo, FLORIDA LIFE TEAM LLC. Stellar MLS
- $289,9002 bd2 ba1.4k sqft5148 BRICKWOOD RISE DRIVE, WIMAUMA, FL 33598For SaleMLS ID #TB8522996, Kara Baer, EATON REALTY. Stellar MLS
- $314,9903 bd2 ba1.5k sqft17066 OVAL RUM DRIVE, WIMAUMA, FL 33598For SaleMLS ID #TB8527282, Lindsay Hernandez, PROPERTY HOLDINGS REALTY GROUP. Stellar MLS
- $336,0004 bd2 ba1.8k sqft5362 BLUE HORIZON WAY, WIMAUMA, FL 33598For SaleMLS ID #TB8529505, Kristina Trujillo, KELLER WILLIAMS SOUTH TAMPA. Stellar MLS
- $319,9003 bd2 ba1.5k sqft17070 OVAL RUM DRIVE, WIMAUMA, FL 33598For SaleMLS ID #TB8502661, Lindsay Hernandez, PROPERTY HOLDINGS REALTY GROUP. Stellar MLS
- $370,0004 bd3 ba2.3k sqft10116 CHARLOTTE DRIVE, PARRISH, FL 34219For SaleMLS ID #A4702399, Tana Showalter, ROGUE REALTY. Stellar MLS
- $365,0005 bd3 ba2.4k sqft797 OLIVE CONCH STREET, RUSKIN, FL 33570For SaleMLS ID #TB8482791, Carolina Chamberlin, CENTURY 21 BEGGINS ENTERPRISES. Stellar MLS
- $349,9004 bd3 ba1.7k sqft10105 NEWMINSTER LOOP, SUN CITY CENTER, FL 33573For SaleMLS ID #TB8527216, Rob Jones, OFFERPAD BROKERAGE FL, LLC. Stellar MLS
- $359,9004 bd3 ba1.9k sqft13128 ROYAL PINES AVENUE, RIVERVIEW, FL 33579For SaleMLS ID #TB8507539, Ann Marie Vaughan, RE/MAX ALLIANCE GROUP. Stellar MLS
- $339,0004 bd3 ba2.6k sqft1507 GOLDEN GLOW DRIVE, RUSKIN, FL 33570For SaleMLS ID #TB8518790, Anita Frank, REAL BROKER, LLC. Stellar MLS
- $385,0005 bd3 ba2.4k sqft5204 WHITE CHICORY DRIVE, APOLLO BEACH, FL 33572For SaleMLS ID #TB8459127, Cuc Dinh, DALTON WADE INC. Stellar MLS
- $395,0004 bd2 ba2k sqft11908 GREENCHOP PLACE, RIVERVIEW, FL 33579For SaleMLS ID #TB8481041, Elizabeth Acevedo, HOMEXPRESS REALTY, INC.. Stellar MLS
- $389,9004 bd3 ba2.2k sqft2426 CUMBERLAND CLIFF DRIVE, RUSKIN, FL 33570For SaleMLS ID #TB8502780, Jennifer Velez, REDFIN CORPORATION. Stellar MLS
