Virtually Staged. Short Sale. Welcome to this well-maintained 4-bedroom, 2.5-bath home built in 2022, offering over 2,300 sq ft of living space. The open-concept layout seamlessly connects the kitchen, dining, and living areas, creating a bright and functional main living space. All bedrooms are located upstairs, including a spacious primary suite with a walk-in closet and private bath. Enjoy peaceful pond views from the home, adding a relaxing outdoor backdrop. Located in a community with great amenities including a pool, playground, clubhouse, and more. Convenient Wimauma location with easy access to shopping, dining, US-301, and I-75.
For sale
Price cut: $10K (7/2)
$334,900
16546 MOSAIC OAR DRIVE, WIMAUMA, FL 33598
4beds
2,328sqft
:
Get pre-qualified$2,365/mo
Single Family Residence
Built in 2022
4,812 Square Feet Lot
$332,300 Zestimate®
$144/sqft
$90/mo HOA
What's special
Private bathOpen-concept layoutSpacious primary suitePeaceful pond viewsWalk-in closet
- 111 days |
- 193 |
- 10 |
Zillow last checked:
Listing updated:
Listed by:
Hannah Pike 656-233-2312,
MEGA DOOR PROPERTY MANAGEMENT 561-613-7788,
Joy Daniels 813-535-0885,
MEGA DOOR PROPERTY MANAGEMENT
Source: Stellar MLS,MLS#: TB8494890 Originating MLS: Suncoast Tampa
Originating MLS: Suncoast Tampa
Facts & features
Interior
Bedrooms & bathrooms
- Bedrooms: 4
- Bathrooms: 3
- Full bathrooms: 2
- 1/2 bathrooms: 1
Rooms
- Room types: Loft
Primary bedroom
- Features: Walk-In Closet(s)
- Level: Second
Bedroom 2
- Features: Built-in Closet
- Level: Second
Bedroom 3
- Features: Built-in Closet
- Level: Second
Bedroom 4
- Features: Built-in Closet
- Level: Second
Primary bathroom
- Level: Second
Bathroom 2
- Level: Second
Bathroom 3
- Level: First
Great room
- Level: First
Kitchen
- Level: First
Living room
- Level: First
Loft
- Level: Second
Heating
- Central
Cooling
- Central Air
Appliances
- Included: Oven, Cooktop, Dishwasher, Disposal, Dryer, Electric Water Heater, Freezer, Ice Maker, Microwave, Range Hood, Refrigerator, Washer, Water Softener
- Laundry: Inside, Laundry Room, Upper Level
Features
- Eating Space In Kitchen, Kitchen/Family Room Combo, Open Floorplan, PrimaryBedroom Upstairs, Thermostat, Walk-In Closet(s)
- Flooring: Carpet, Ceramic Tile
- Doors: Sliding Doors
- Has fireplace: No
Interior area
- Total structure area: 2,856
- Total interior livable area: 2,328 sqft
Video & virtual tour
Property
Parking
- Total spaces: 2
- Parking features: Driveway
- Attached garage spaces: 2
- Has uncovered spaces: Yes
Features
- Levels: Two
- Stories: 2
- Exterior features: Sidewalk
- Has view: Yes
- View description: Water, Pond
- Has water view: Yes
- Water view: Water,Pond
Lot
- Size: 4,812 Square Feet
Details
- Parcel number: U053220C3E00001900019.0
- Zoning: PD
- Special conditions: Short Sale
Construction
Type & style
- Home type: SingleFamily
- Property subtype: Single Family Residence
Materials
- Stucco
- Foundation: Slab
- Roof: Shingle
Condition
- New construction: No
- Year built: 2022
Utilities & green energy
- Sewer: Public Sewer
- Water: Public
- Utilities for property: Electricity Connected, Sewer Connected, Water Connected
Community & HOA
Community
- Pet fee: $0 monthly
- Subdivision: DG FARMS PH 7A
HOA
- Has HOA: Yes
- Amenities included: Clubhouse, Pickleball Court(s), Playground, Pool, Shuffleboard Court, Tennis Court(s), Trail(s)
- HOA fee: $90 monthly
- HOA name: Sereno HOA
Location
- Region: Wimauma
Financial & listing details
- Price per square foot: $144/sqft
- Tax assessed value: $278,354
- Annual tax amount: $7,637
- Date on market: 4/7/2026
- Cumulative days on market: 112 days
- Listing terms: Cash,Conventional,FHA,VA Loan
- Ownership: Fee Simple
- Total actual rent: 0
- Electric utility on property: Yes
- Road surface type: Asphalt, Paved
Estimated market value
$332,300
$316,000 - $349,000
$2,442/mo
Price history
| Date | Event | Price |
|---|---|---|
| 7/2/2026 | Price change | $334,900-2.9%$144/sqft |
Source:  Stellar MLS #TB8494890 Report a problem Stellar MLS #TB8494890 Report a problem | ||
| 5/14/2026 | Price change | $344,900-2.8%$148/sqft |
Source: Stellar MLS #TB8494890 Report a problem | ||
| 4/8/2026 | Listed for sale | $354,900-7.6%$152/sqft |
Source: Stellar MLS #TB8494890 Report a problem | ||
| 4/7/2026 | Listing removed | $2,390$1/sqft |
Source: Zillow Rentals Report a problem | ||
| 1/19/2026 | Price change | $2,390-4%$1/sqft |
Source: Zillow Rentals Report a problem | ||
| 12/8/2025 | Listed for rent | $2,490-3.9%$1/sqft |
Source: Zillow Rentals Report a problem | ||
| 9/20/2025 | Listing removed | $2,590$1/sqft |
Source: Zillow Rentals Report a problem | ||
| 7/9/2025 | Listed for rent | $2,590-4.1%$1/sqft |
Source: Zillow Rentals Report a problem | ||
| 6/17/2025 | Listing removed | $2,700$1/sqft |
Source: Zillow Rentals Report a problem | ||
| 5/20/2025 | Listed for rent | $2,700$1/sqft |
Source: Zillow Rentals Report a problem | ||
| 12/30/2022 | Sold | $383,990$165/sqft |
Source: Public Record Report a problem | ||
Public tax history
| Year | Property taxes | Tax assessment |
|---|---|---|
| 2025 | $7,637 -5.9% | $278,354 |
| 2024 | $8,112 -7.5% | $278,354 -7.9% |
| 2023 | $8,766 +176.8% | $302,267 +646.5% |
| 2022 | $3,167 +33.2% | $40,490 +741.4% |
| 2021 | $2,379 | $4,812 |
Find assessor info on the county website
Monthly payment
Est. payment
Payment breakdown
Explore the cost of this home by adjusting the details. Changes won't be saved.Climate risks
Neighborhood: 33598
Nearby schools
GreatSchools rating
- 4/10Reddick Elementary SchoolGrades: PK-5Distance: 0.3 mi
- 3/10Eisenhower Middle SchoolGrades: 6-8Distance: 5.7 mi
- 3/10Jule F Sumner High SchoolGrades: 9-12Distance: 3.4 mi
- $303,900-- bd2 ba1.5k sqft16548 Mosaic Oar Dr, Wimauma, FL 33598Off Market
- $347,000-- bd3 ba2.5k sqft16544 Mosaic Oar Dr, Wimauma, FL 33598Off Market
- $343,800-- bd2 ba2.3k sqft16540 Mosaic Oar Dr, Wimauma, FL 33598Off Market
- $409,0005 bd3 ba2.5k sqft16556 Mosaic Oar Dr, Wimauma, FL 33598Sold

- $291,9953 bd2 ba1.5k sqft16547 Mosaic Oar Dr, Wimauma, FL 33598For Sale
- $335,000-- bd2 ba2.3k sqft16545 Mosaic Oar Dr, Wimauma, FL 33598Off Market
- $336,800-- bd2 ba2.3k sqft16551 Mosaic Oar Dr, Wimauma, FL 33598Off Market
- $345,600-- bd2 ba2.3k sqft16536 Mosaic Oar Dr, Wimauma, FL 33598Off Market
A local agent can set up tours, give advice and negotiate with sellers.
A local lender can help you make sure your offer is ready when you are.
Similar homes
- $347,5004 bd3 ba2.3k sqft16894 DELIA STREET, WIMAUMA, FL 33598For Sale
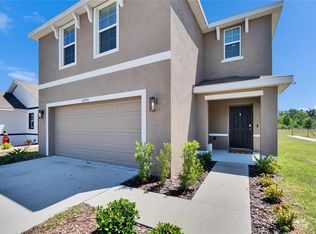
 MLS ID #TB8513695, Trish Ellis, 27NORTH REALTY. Stellar MLS
 - $325,0004 bd3 ba2.3k sqft16833 TRITE BEND STREET, WIMAUMA, FL 33598For Sale
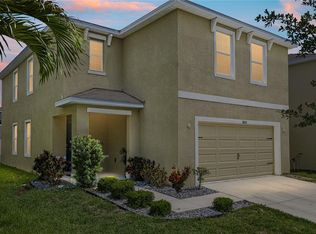 MLS ID #TB8503343, Carol Romeo, COLDWELL BANKER REALTY. Stellar MLS
 - $400,0004 bd3 ba2.4k sqft16673 WINDMILL FORGE PASS, WIMAUMA, FL 33598For Sale
 MLS ID #N6144531, Chris Costello, RE/MAX PALM. Stellar MLS
 - $329,9004 bd2 ba1.8k sqft2812 GUMBO LIMBO DRIVE, WIMAUMA, FL 33598For Sale
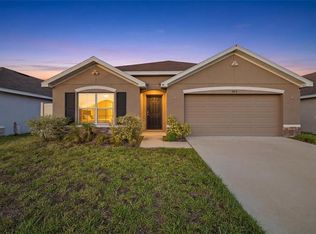 MLS ID #TB8523760, Rose Thomas, REAL BROKER, LLC. Stellar MLS
 - $370,0004 bd3 ba2.4k sqft5244 FIDDLE FIG AVENUE, WIMAUMA, FL 33598For SaleMLS ID #TB8518706, Kellie Foreman, CENTURY 21 BEGGINS ENTERPRISES. Stellar MLS
- $329,0004 bd3 ba1.9k sqft5552 BLUE AZURE DRIVE, WIMAUMA, FL 33598For SaleMLS ID #A4683174, David Burgess, KW COASTAL LIVING II. Stellar MLS
- $320,0003 bd2 ba1.5k sqft5547 LOGAN CAVE AVENUE, WIMAUMA, FL 33598For SaleMLS ID #A4671948, Sha Bradley, ALIGN RIGHT REALTY SRQ OPULENCE. Stellar MLS
- $299,9006 bd3 ba2.6k sqft17009 PEACEFUL VALLEY DRIVE, WIMAUMA, FL 33598For SaleMLS ID #A4687607, Joe Murphy, COLDWELL BANKER REALTY. Stellar MLS
- $345,0004 bd3 ba1.9k sqft5545 BLUE AZURE DRIVE, WIMAUMA, FL 33598For SaleMLS ID #TB8422039, Sara Neeley Buford, FOUNDATION REALTY GROUP. Stellar MLS
- $330,9004 bd3 ba1.9k sqft15501 WICKED STRONG STREET, SUN CITY CENTER, FL 33573For SaleMLS ID #TB8460852, Lydia Cajigas, LPT REALTY, LLC. Stellar MLS
- $350,0004 bd2 ba1.8k sqft3062 LIVING CORAL STREET, WIMAUMA, FL 33598For SaleMLS ID #TB8521557, Carol Romeo, COLDWELL BANKER REALTY. Stellar MLS
- $299,0003 bd2 ba1.5k sqft10624 MASSIMO DRIVE, WIMAUMA, FL 33598For SaleMLS ID #TB8490973, Lucas Gonzalez, LPT REALTY, LLC. Stellar MLS
- $355,0004 bd3 ba2k sqft11168 LELAND GROVES DRIVE, RIVERVIEW, FL 33579For SaleMLS ID #TB8476738, BCRE CO Brown, BCRE CO. Stellar MLS
- $369,9994 bd3 ba2.6k sqft10364 ALDER GREEN DRIVE, RIVERVIEW, FL 33578For SaleMLS ID #O6413305, Melissa Hoff Roth PA, COMPASS FLORIDA, LLC. Stellar MLS
- $349,0005 bd3 ba2.2k sqft15515 PEACE RIVER PLACE, SUN CITY CENTER, FL 33573For SaleMLS ID #TB8495912, Shujing Li, LPT REALTY, LLC. Stellar MLS
- $357,4904 bd3 ba2.6k sqft1507 GOLDEN GLOW DRIVE, RUSKIN, FL 33570For SaleMLS ID #TB8518790, Anita Frank, REAL BROKER, LLC. Stellar MLS
- $353,9994 bd2 ba1.9k sqft13608 WILLOW BLUESTAR LOOP, RIVERVIEW, FL 33579For SaleMLS ID #TB8508010, Brandon Johnson, FLORIDA REALTY. Stellar MLS
- $449,9004 bd3 ba2.6k sqft3139 MARINE GRASS DRIVE, WIMAUMA, FL 33598For SaleMLS ID #TB8501503, Christie Frankenstein, KELLER WILLIAMS SOUTH SHORE. Stellar MLS
- $325,0004 bd3 ba1.9k sqft10202 COOL WATERLILY AVENUE, RIVERVIEW, FL 33578For SaleMLS ID #TB8523707, Jai Towns, FLORIDA EXECUTIVE REALTY. Stellar MLS
- $334,0003 bd2 ba1.4k sqft9437 LEMON DROP LOOP, SUN CITY CENTER, FL 33573For SaleMLS ID #A4697374, Chrissy Brahler, REGAL TOUCH REALTY INC. Stellar MLS
