Tucked away in the sought-after Timber Creek community, this beautifully maintained home offers the perfect blend of modern comfort, functional living, and resort-style amenities. From the moment you arrive, you'll appreciate the home's inviting curb appeal and thoughtfully designed layout that makes everyday living feel effortless. Step inside to discover a bright, open concept floor plan where the kitchen, dining, and living room areas come together as the heart of the home. Ideal for entertaining guests, hosting family gatherings or simply enjoying a quiet evening in. The spacious design provides plenty of room to spread out while maintaining a warm, connected atmosphere throughout. Upstairs, you'll find a generously sized bedrooms, a versatile loft space, perfect for an office, media room, or play area and a private owner's retreat design for relaxation at the end of the day. Every space has been thoughtfully arranged to maximize comfort, flexibility, and functionality. Beyond the front door, Timber Creek residents enjoy access to outstanding community amenities, including a resort- style, pool, clubhouse, playground, and more. Conveniently located near shopping, dining, top commuter routes, and everything Riverview has to offer. This home delivers the lifestyles today's buyers are searching for, whether you're looking for more space in your home or a vibrant community atmosphere. This is an opportunity you won't want to miss. Come experience why so many families are proud to call Timber Creek home. MORE PICTURES COMING SOON
For sale
Price cut: $75K (7/24)
$325,000
10202 COOL WATERLILY AVENUE, RIVERVIEW, FL 33578
4beds
1,914sqft
:
Get pre-qualified$2,236/mo
Single Family Residence
Built in 2019
4,975 Square Feet Lot
$-- Zestimate®
$170/sqft
$28/mo HOA
What's special
Versatile loft spaceGenerously sized bedroomsInviting curb appealSpacious designThoughtfully designed layoutIdeal for entertaining guests
- 45 days |
- 701 |
- 52 |
Zillow last checked:
Listing updated:
Listed by:
Jai Towns 813-298-5842,
FLORIDA EXECUTIVE REALTY 813-327-7807
Source: Stellar MLS,MLS#: TB8523707 Originating MLS: Suncoast Tampa
Originating MLS: Suncoast Tampa
Facts & features
Interior
Bedrooms & bathrooms
- Bedrooms: 4
- Bathrooms: 3
- Full bathrooms: 2
- 1/2 bathrooms: 1
Primary bedroom
- Features: Walk-In Closet(s)
- Level: Second
- Area: 192 Square Feet
- Dimensions: 16x12
Bedroom 3
- Features: Built-in Closet
- Level: Second
- Area: 110 Square Feet
- Dimensions: 11x10
Bedroom 4
- Features: Built-in Closet
- Level: Second
- Area: 110 Square Feet
- Dimensions: 11x10
Bathroom 2
- Features: Built-in Closet
- Level: Second
- Area: 110 Square Feet
- Dimensions: 10x11
Dining room
- Level: First
- Area: 120 Square Feet
- Dimensions: 12x10
Great room
- Level: First
- Area: 168 Square Feet
- Dimensions: 12x14
Kitchen
- Level: First
- Area: 130 Square Feet
- Dimensions: 10x13
Heating
- Central, Electric
Cooling
- Central Air
Appliances
- Included: Dishwasher, Disposal, Microwave, Range, Refrigerator
- Laundry: Laundry Room, Upper Level
Features
- Ceiling Fan(s), Thermostat, Walk-In Closet(s)
- Flooring: Carpet, Ceramic Tile
- Doors: Sliding Doors
- Windows: Window Treatments
- Has fireplace: No
Interior area
- Total structure area: 2,270
- Total interior livable area: 1,914 sqft
Video & virtual tour
Property
Parking
- Total spaces: 2
- Parking features: Garage - Attached
- Attached garage spaces: 2
Features
- Levels: Two
- Stories: 2
Lot
- Size: 4,975 Square Feet
Details
- Parcel number: U313020B5W00000500001.0
- Zoning: PD
- Special conditions: None
Construction
Type & style
- Home type: SingleFamily
- Property subtype: Single Family Residence
Materials
- Stucco
- Foundation: Block
- Roof: Shingle
Condition
- New construction: No
- Year built: 2019
Utilities & green energy
- Sewer: Public Sewer
- Water: Public
- Utilities for property: Electricity Connected, Natural Gas Connected, Street Lights, Water Connected
Community & HOA
Community
- Pet fee: $0 monthly
- Subdivision: TIMBERCREEK PH 1
HOA
- Has HOA: Yes
- HOA fee: $28 monthly
- HOA name: Home River Group / Brad Van Rooyen
- HOA phone: 813-600-5090
Location
- Region: Riverview
Financial & listing details
- Price per square foot: $170/sqft
- Tax assessed value: $267,369
- Annual tax amount: $6,701
- Date on market: 6/26/2026
- Cumulative days on market: 46 days
- Listing terms: Cash,Conventional,FHA,VA Loan
- Ownership: Fee Simple
- Total actual rent: 0
- Electric utility on property: Yes
- Road surface type: Asphalt
Estimated market value
Not available
Estimated sales range
Not available
Not available
Price history
| Date | Event | Price |
|---|---|---|
| 7/24/2026 | Price change | $325,000-18.8%$170/sqft |
Source:  Stellar MLS #TB8523707 Report a problem Stellar MLS #TB8523707 Report a problem | ||
| 6/26/2026 | Listed for sale | $400,000+78.1%$209/sqft |
Source: Stellar MLS #TB8523707 Report a problem | ||
| 11/20/2019 | Sold | $224,600$117/sqft |
Source: Public Record Report a problem | ||
Public tax history
| Year | Property taxes | Tax assessment |
|---|---|---|
| 2025 | $6,701 +16.1% | $207,480 +2.9% |
| 2024 | $5,771 +4.7% | $201,633 +3% |
| 2023 | $5,514 +5.3% | $195,760 +3% |
| 2022 | $5,236 +2.5% | $190,058 +3% |
| 2021 | $5,108 -3.4% | $184,522 +1.4% |
| 2020 | $5,290 +141.4% | $181,974 +3557.8% |
| 2019 | $2,192 | $4,975 |
Find assessor info on the county website
Monthly payment
Est. payment
Payment breakdown
Explore the cost of this home by adjusting the details. Changes won't be saved.Climate risks
Neighborhood: 33578
Nearby schools
GreatSchools rating
- 6/10Sessums Elementary SchoolGrades: PK-5Distance: 1.4 mi
- 2/10Rodgers Middle SchoolGrades: 6-8Distance: 3.1 mi
- 3/10Spoto High SchoolGrades: 9-12Distance: 4.1 mi
- $342,000-- bd2 ba2.4k sqft10204 Cool Waterlily Ave, Riverview, FL 33578Off Market
- $315,0004 bd3 ba1.9k sqft10206 Cool Waterlily Ave, Riverview, FL 33578Pending

- $364,900-- bd3 ba2.6k sqft10201 Amazing Grace Ave, Riverview, FL 33578Off Market
- $340,900-- bd2 ba2.4k sqft10203 Amazing Grace Ave, Riverview, FL 33578Off Market
- $361,400-- bd3 ba2.6k sqft10208 Cool Waterlily Ave, Riverview, FL 33578Off Market
- $328,800-- bd2 ba1.8k sqft12214 Miracle Mile Dr, Riverview, FL 33578Off Market
- $311,800-- bd2 ba1.5k sqft12212 Miracle Mile Dr, Riverview, FL 33578Off Market
- $312,100-- bd2 ba1.9k sqft10205 Amazing Grace Ave, Riverview, FL 33578Off Market
A local agent can set up tours, give advice and negotiate with sellers.
A local lender can help you make sure your offer is ready when you are.
Similar homes
- $335,0004 bd2 ba1.8k sqft10112 ROSEMARY LEAF LANE, RIVERVIEW, FL 33578For Sale
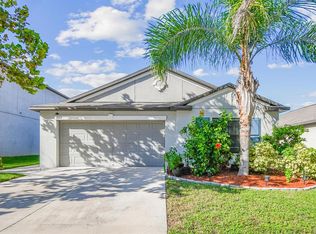
 MLS ID #TB8437471, Elisabeth Christenson, CENTURY 21 CIRCLE. Stellar MLS
 - $300,0004 bd2 ba1.8k sqft12611 LEMON PEPPER DRIVE, RIVERVIEW, FL 33578For Sale
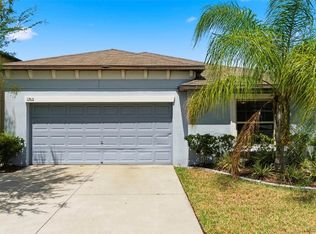 MLS ID #TB8498200, Neidre Hines, HOME GIRLS & GUYS REALTY. Stellar MLS
 - $327,9003 bd2 ba1.5k sqft10119 ROSE PETAL PLACE, RIVERVIEW, FL 33578For Sale
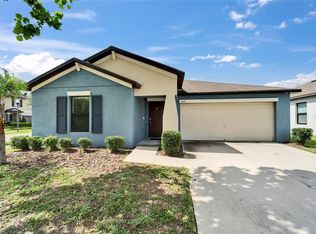 MLS ID #TB8466320, Roseline McGill, CHARLES RUTENBERG REALTY INC. Stellar MLS
 - $324,9003 bd2 ba1.4k sqft12720 HAMPTON HILL DRIVE, RIVERVIEW, FL 33578For Sale
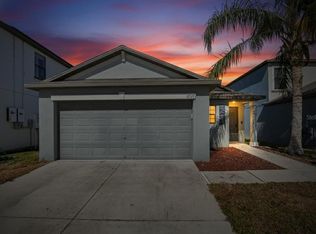 MLS ID #TB8475527, Victoria Escobar, KELLER WILLIAMS SUBURBAN TAMPA. Stellar MLS
 - $449,9994 bd3 ba2.2k sqft10420 PLEASANT SPRING WAY, RIVERVIEW, FL 33578For SaleMLS ID #TB8475551, Tony Saccaro, REAL BROKER, LLC. Stellar MLS
- $328,0004 bd2 ba1.9k sqft9625 SAGE CREEK DRIVE, RUSKIN, FL 33573For SaleMLS ID #TB8532121, Karina Bell, AGILE GROUP REALTY. Stellar MLS
- $359,0004 bd2 ba1.9k sqft10328 CELTIC ASH DRIVE, RUSKIN, FL 33573For SaleMLS ID #TB8535071, Gene Batronie, 27NORTH REALTY. Stellar MLS
- $340,0004 bd2 ba2k sqft12308 ADVENTURE DRIVE, RIVERVIEW, FL 33579For SaleMLS ID #TB8456405, Nataliya Fillers, FUTURE HOME REALTY INC. Stellar MLS
- $359,9005 bd3 ba2.6k sqft8128 HARWICH PORT LANE, GIBSONTON, FL 33534For SaleMLS ID #TB8532944, Carissa White, EXP REALTY LLC. Stellar MLS
- $325,0003 bd3 ba2k sqft10257 NEWMINSTER LOOP, RUSKIN, FL 33573For SaleMLS ID #TB8526432, Marychris Dean, SOUTH CEDAR REAL ESTATE, INC. Stellar MLS
- $324,9003 bd2 ba1.6k sqft9611 IVORY DRIVE, SUN CITY CENTER, FL 33573For SaleMLS ID #TB8524350, Sparkle Smith-Schick, LPT REALTY, LLC. Stellar MLS
- $315,0003 bd3 ba1.7k sqft11926 GRAND KEMPSTON DRIVE, GIBSONTON, FL 33534For SaleMLS ID #TB8500485, Elizabeth Acevedo, HOMEXPRESS REALTY, INC.. Stellar MLS
- $353,9994 bd2 ba1.9k sqft13608 WILLOW BLUESTAR LOOP, RIVERVIEW, FL 33579For SaleMLS ID #TB8508010, Brandon Johnson, FLORIDA REALTY. Stellar MLS
- $369,5004 bd2 ba1.9k sqft13411 WILLOW BLUESTAR LOOP, RIVERVIEW, FL 33579For SaleMLS ID #TB8518987, Karina Bell, AGILE GROUP REALTY. Stellar MLS
- $425,0003 bd2 ba1.8k sqft11117 RODEO LANE, RIVERVIEW, FL 33579For SaleMLS ID #TB8536651, Brenda Wade, KELLER WILLIAMS SOUTH TAMPA. Stellar MLS
- $367,0004 bd3 ba2.5k sqft8435 HUNTERS FORK LOOP, RUSKIN, FL 33573For SaleMLS ID #TB8535129, Han Bautista, WEICHERT, REALTORS - NEXON. Stellar MLS
- $275,0003 bd3 ba1.6k sqft10411 RED CARPET COURT, RIVERVIEW, FL 33578For SaleMLS ID #TB8521635, Jennifer O'Neal, QUICKSILVER REAL ESTATE GROUP. Stellar MLS
- $440,9794 bd3 ba2.5k sqft11218 SAGE CANYON DRIVE, RIVERVIEW, FL 33578For SaleMLS ID #TB8363167, Guillermo Gomez, RADIUS REALTY GROUP LLC. Stellar MLS
- $279,9003 bd2 ba1.5k sqft11447 CAPTIVA KAY DRIVE, RIVERVIEW, FL 33569For SaleMLS ID #TB8522531, Ailicec Cabrera Fernandez Cueto, INVESTMENT REALTY. Stellar MLS
- $355,0004 bd2 ba2.1k sqft14432 BARLEY FIELD DRIVE, WIMAUMA, FL 33598For SaleMLS ID #A4700730, Denise Oyler, DENISE OYLER PA. Stellar MLS
