Welcome to this beautiful two-story home offering 1,914 sq ft, 4 bedrooms, 2.5 bathrooms, and a functional layout perfect for everyday living. Located in the highly desirable Timber Creek community, this well maintained home combines modern comfort with contemporary style on a premium lot. The first floor features a spacious open-concept living and dining area, a convenient half bath, and a well-appointed kitchen with ample counter space, abundant cabinetry, a large pantry, and beautiful stone countertops perfect for entertaining or everyday living. Upstairs, you’ll find the spacious primary suite with an ensuite bathroom featuring dual sinks and a walk-in shower. Three additional bedrooms offergenerous space, ceiling fans, and built-in closets. A versatile loft provides the perfect space for a game room, office, or play area, while the second-floor laundry room adds everyday convenience. Step outside to enjoy the extended patio area, ideal for grilling, entertaining, or simply relaxing outdoors. Residents of Timber Creek enjoy fantastic community amenities including a clubhouse, newly renovated resort-style pool, playground, and basketball courts. Conveniently located near shopping, dining, Brandon Mall, major commuting routes, and Florida’s beautiful beaches. Schedule your private showing today and make this exceptional Riverview home yours!
Pending
Price cut: $14.9K (7/15)
$315,000
10206 COOL WATERLILY AVENUE, RIVERVIEW, FL 33578
4beds
1,914sqft
:
Get pre-qualified$2,133/mo
Single Family Residence
Built in 2019
4,400 Square Feet Lot
$311,800 Zestimate®
$165/sqft
$14/mo HOA
What's special
Versatile loftLarge pantrySecond-floor laundry roomBeautiful stone countertopsCeiling fansFunctional layoutSpacious primary suite
- 92 days |
- 720 |
- 60 |
Zillow last checked:
Listing updated:
Listed by:
JENNIFER GUTIERREZ 305-798-1797,
HOME PRIME REALTY LLC 813-497-4441
Source: Stellar MLS,MLS#: TB8507514 Originating MLS: Suncoast Tampa
Originating MLS: Suncoast Tampa
Facts & features
Interior
Bedrooms & bathrooms
- Bedrooms: 4
- Bathrooms: 3
- Full bathrooms: 2
- 1/2 bathrooms: 1
Primary bedroom
- Features: Walk-In Closet(s)
- Level: Second
- Area: 192 Square Feet
- Dimensions: 16x12
Primary bathroom
- Level: Second
Great room
- Level: First
- Area: 168 Square Feet
- Dimensions: 12x14
Kitchen
- Level: First
- Area: 120 Square Feet
- Dimensions: 12x10
Heating
- Central
Cooling
- Central Air
Appliances
- Included: Dishwasher, Microwave, Range, Refrigerator
- Laundry: Laundry Closet
Features
- Ceiling Fan(s), High Ceilings
- Flooring: Carpet, Luxury Vinyl
- Has fireplace: No
Interior area
- Total structure area: 2,270
- Total interior livable area: 1,914 sqft
Video & virtual tour
Property
Parking
- Total spaces: 2
- Parking features: Garage - Attached
- Attached garage spaces: 2
Features
- Levels: Two
- Stories: 2
- Exterior features: Other
Lot
- Size: 4,400 Square Feet
- Dimensions: 40 x 110
Details
- Parcel number: U313020B5W00000500003.0
- Zoning: PD
- Special conditions: None
Construction
Type & style
- Home type: SingleFamily
- Property subtype: Single Family Residence
Materials
- Block
- Foundation: Slab
- Roof: Shingle
Condition
- New construction: No
- Year built: 2019
Utilities & green energy
- Sewer: Public Sewer
- Water: Public
- Utilities for property: Cable Connected, Electricity Connected, Public, Sewer Connected
Community & HOA
Community
- Features: Clubhouse, Deed Restrictions, Dog Park, Playground, Pool
- Pet fee: $0 monthly
- Subdivision: TIMBERCREEK PH 1
HOA
- Has HOA: Yes
- Amenities included: Clubhouse, Playground, Pool
- HOA fee: $14 monthly
- HOA name: Timber Creek Community Association
- HOA phone: 813-600-5090
Location
- Region: Riverview
Financial & listing details
- Price per square foot: $165/sqft
- Tax assessed value: $260,136
- Annual tax amount: $6,617
- Date on market: 5/13/2026
- Cumulative days on market: 80 days
- Listing terms: Cash,Conventional,FHA,VA Loan
- Ownership: Fee Simple
- Total actual rent: 0
- Electric utility on property: Yes
- Road surface type: Asphalt
Estimated market value
$311,800
$296,000 - $327,000
$2,488/mo
Price history
| Date | Event | Price |
|---|---|---|
| 7/29/2026 | Pending sale | $315,000$165/sqft |
Source:  Stellar MLS #TB8507514 Report a problem Stellar MLS #TB8507514 Report a problem | ||
| 7/15/2026 | Price change | $315,000-4.5%$165/sqft |
Source: Stellar MLS #TB8507514 Report a problem | ||
| 6/23/2026 | Price change | $329,900-2.9%$172/sqft |
Source: Stellar MLS #TB8507514 Report a problem | ||
| 5/26/2026 | Price change | $339,900-5.6%$178/sqft |
Source: Stellar MLS #TB8507514 Report a problem | ||
| 5/13/2026 | Listed for sale | $359,900+61.4%$188/sqft |
Source: Stellar MLS #TB8507514 Report a problem | ||
| 12/3/2019 | Sold | $223,000$117/sqft |
Source: Public Record Report a problem | ||
Public tax history
| Year | Property taxes | Tax assessment |
|---|---|---|
| 2025 | $6,618 +16.2% | $202,930 +2.9% |
| 2024 | $5,694 +4.7% | $197,211 +3% |
| 2023 | $5,439 +5.4% | $191,467 +3% |
| 2022 | $5,163 +2.5% | $185,890 +3% |
| 2021 | $5,036 -3.5% | $180,476 +1.4% |
| 2020 | $5,218 +139.3% | $177,984 +3945.1% |
| 2019 | $2,181 | $4,400 |
Find assessor info on the county website
Monthly payment
Est. payment
Payment breakdown
Explore the cost of this home by adjusting the details. Changes won't be saved.Climate risks
Neighborhood: 33578
Nearby schools
GreatSchools rating
- 6/10Sessums Elementary SchoolGrades: PK-5Distance: 1.4 mi
- 2/10Rodgers Middle SchoolGrades: 6-8Distance: 3 mi
- 3/10Spoto High SchoolGrades: 9-12Distance: 4.1 mi
- $342,000-- bd2 ba2.4k sqft10204 Cool Waterlily Ave, Riverview, FL 33578Off Market
- $361,400-- bd3 ba2.6k sqft10208 Cool Waterlily Ave, Riverview, FL 33578Off Market
- $322,600-- bd2 ba1.9k sqft10202 Cool Waterlily Ave, Riverview, FL 33578Off Market
- $312,100-- bd2 ba1.9k sqft10205 Amazing Grace Ave, Riverview, FL 33578Off Market
- $340,900-- bd2 ba2.4k sqft10203 Amazing Grace Ave, Riverview, FL 33578Off Market
- $291,800-- bd2 ba1.4k sqft10207 Amazing Grace Ave, Riverview, FL 33578Off Market
- $342,700-- bd2 ba2.4k sqft10212 Cool Waterlily Ave, Riverview, FL 33578Off Market
- $364,900-- bd3 ba2.6k sqft10201 Amazing Grace Ave, Riverview, FL 33578Off Market
A local agent can set up tours, give advice and negotiate with sellers.
A local lender can help you make sure your offer is ready when you are.
Similar homes
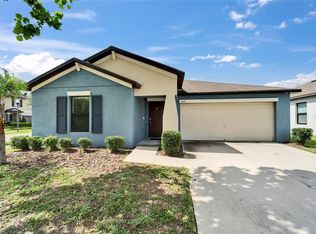
- $314,9003 bd2 ba1.5k sqft10119 ROSE PETAL PLACE, RIVERVIEW, FL 33578For Sale
 MLS ID #TB8466320, Roseline McGill, CHARLES RUTENBERG REALTY INC. Stellar MLS
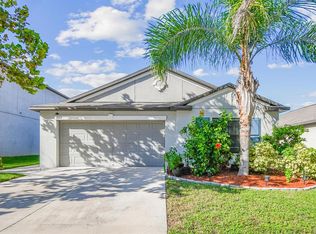
 - $335,0004 bd2 ba1.8k sqft10112 ROSEMARY LEAF LANE, RIVERVIEW, FL 33578For Sale
 MLS ID #TB8437471, Elisabeth Christenson, CENTURY 21 CIRCLE. Stellar MLS
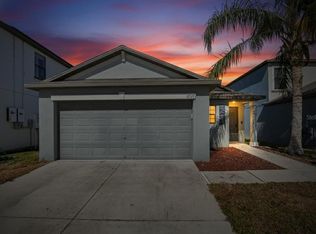
 - $324,9003 bd2 ba1.4k sqft12720 HAMPTON HILL DRIVE, RIVERVIEW, FL 33578For Sale
 MLS ID #TB8475527, Victoria Escobar, KELLER WILLIAMS SUBURBAN TAMPA. Stellar MLS
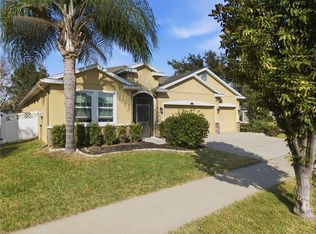
 - $449,9994 bd3 ba2.2k sqft10420 PLEASANT SPRING WAY, RIVERVIEW, FL 33578For Sale
 MLS ID #TB8475551, Tony Saccaro, REAL BROKER, LLC. Stellar MLS
 - $315,0003 bd3 ba1.7k sqft11926 GRAND KEMPSTON DRIVE, GIBSONTON, FL 33534For SaleMLS ID #TB8500485, Elizabeth Acevedo, HOMEXPRESS REALTY, INC.. Stellar MLS
- $400,0004 bd3 ba2.2k sqft12833 GENEVA GLADE DRIVE, RIVERVIEW, FL 33578For SaleMLS ID #TB8519800, Yulia Bumgarner, FLORIDA EXECUTIVE REALTY. Stellar MLS
- $285,0003 bd3 ba1.7k sqft10421 RIVERCREST DRIVE, RIVERVIEW, FL 33578For SaleMLS ID #TB8534063, Amly Turmero-Siem, EXP REALTY LLC. Stellar MLS
- $329,9003 bd2 ba1.5k sqft11453 STONE PINE STREET, RIVERVIEW, FL 33569For SaleMLS ID #TB8520839, Keithroy Demming, PEOPLE'S CHOICE REALTY SVC LLC. Stellar MLS
- $328,0004 bd2 ba1.9k sqft9625 SAGE CREEK DRIVE, RUSKIN, FL 33573For SaleMLS ID #TB8532121, Karina Bell, AGILE GROUP REALTY. Stellar MLS
- $350,0004 bd2 ba1.9k sqft10328 CELTIC ASH DRIVE, RUSKIN, FL 33573For SaleMLS ID #TB8535071, Gene Batronie, 27NORTH REALTY. Stellar MLS
- $339,0004 bd2 ba1.9k sqft13307 AMBER SKY PLACE, RIVERVIEW, FL 33579For SaleMLS ID #TB8469558, Veronique Jooste, FLORIDA REALTY INVESTMENTS. Stellar MLS
- $349,9003 bd3 ba2k sqft9040 ASPEN HOLLOW PLACE, RIVERVIEW, FL 33578For SaleMLS ID #A4691891, Brian Partie, PA, DOUGLAS ELLIMAN. Stellar MLS
- $275,0003 bd3 ba1.6k sqft10411 RED CARPET COURT, RIVERVIEW, FL 33578For SaleMLS ID #TB8521635, Jennifer O'Neal, QUICKSILVER REAL ESTATE GROUP. Stellar MLS
- $323,5004 bd3 ba2k sqft10231 GEESE TRAIL CIRCLE, SUN CITY CENTER, FL 33573For SaleMLS ID #TB8525577, Trish Ellis, 27NORTH REALTY. Stellar MLS
- $340,0004 bd3 ba1.9k sqft12788 MAPLE BONSAI DRIVE, RIVERVIEW, FL 33579For SaleMLS ID #TB8420924, Lastisha Porter, KELLER WILLIAMS SOUTH SHORE. Stellar MLS
- $279,9003 bd2 ba1.5k sqft11447 CAPTIVA KAY DRIVE, RIVERVIEW, FL 33569For SaleMLS ID #TB8522531, Ailicec Cabrera Fernandez Cueto, INVESTMENT REALTY. Stellar MLS
- $385,0005 bd3 ba2.2k sqft10360 BLUE PLUME COURT, RIVERVIEW, FL 33578For SaleMLS ID #TB8522566, Jennifer Velez, REDFIN CORPORATION. Stellar MLS
- $440,9794 bd3 ba2.5k sqft11218 SAGE CANYON DRIVE, RIVERVIEW, FL 33578For SaleMLS ID #TB8363167, Guillermo Gomez, RADIUS REALTY GROUP LLC. Stellar MLS
- $353,9994 bd2 ba1.9k sqft13608 WILLOW BLUESTAR LOOP, RIVERVIEW, FL 33579For SaleMLS ID #TB8508010, Brandon Johnson, FLORIDA REALTY. Stellar MLS
- $325,0003 bd3 ba2k sqft10257 NEWMINSTER LOOP, RUSKIN, FL 33573For SaleMLS ID #TB8526432, Marychris Dean, SOUTH CEDAR REAL ESTATE, INC. Stellar MLS
