FULLY PAID-OFF SOLAR PANELS = MAJOR MONTHLY SAVINGS! This energy-efficient 3-bedroom, 2-bath home in the desirable Twin Creeks community offers the perfect blend of comfort, convenience, and cost savings. Step inside to a bright, open-concept layout designed for modern living. The spacious kitchen features a large pantry and overlooks the family room and dining area, creating a seamless flow that’s perfect for entertaining or everyday family life. The private primary suite is a relaxing retreat with an oversized walk-in closet and dual vanities. Outside, enjoy a fully fenced backyard with a brand-new vinyl fence providing privacy, curb appeal, and a secure space for kids and pets. The two-car garage offers ample parking and additional storage. Conveniently located near I-75 and US-301 with easy access to Tampa Bay, shopping, dining, and schools—this move-in-ready home delivers efficiency, functionality, and location all in one. Schedule your private showing today!
For sale
Price cut: $5.1K (7/7)
$324,900
12720 HAMPTON HILL DRIVE, RIVERVIEW, FL 33578
3beds
1,451sqft
:
Get pre-qualified$2,219/mo
Single Family Residence
Built in 2018
4,400 Square Feet Lot
$322,000 Zestimate®
$224/sqft
$12/mo HOA
What's special
Large pantryBright open-concept layoutSpacious kitchenPrivate primary suiteDual vanitiesFully fenced backyardOversized walk-in closet
- 169 days |
- 141 |
- 9 |
Zillow last checked:
Listing updated:
Listed by:
Victoria Escobar 813-270-8298,
KELLER WILLIAMS SUBURBAN TAMPA 813-684-9500
Source: Stellar MLS,MLS#: TB8475527 Originating MLS: Suncoast Tampa
Originating MLS: Suncoast Tampa
Facts & features
Interior
Bedrooms & bathrooms
- Bedrooms: 3
- Bathrooms: 2
- Full bathrooms: 2
Primary bedroom
- Features: Built-in Closet
- Level: First
- Area: 195 Square Feet
- Dimensions: 15x13
Kitchen
- Features: Kitchen Island, No Closet
- Level: First
- Area: 120 Square Feet
- Dimensions: 12x10
Living room
- Features: No Closet
- Level: First
- Area: 180 Square Feet
- Dimensions: 12x15
Heating
- Central, Electric, Solar
Cooling
- Central Air
Appliances
- Included: Cooktop, Dishwasher, Disposal, Ice Maker, Microwave, Refrigerator
- Laundry: Common Area, Inside, Laundry Room, Washer Hookup
Features
- Ceiling Fan(s)
- Flooring: Carpet, Ceramic Tile
- Doors: Sliding Doors
- Has fireplace: No
Interior area
- Total structure area: 1,851
- Total interior livable area: 1,451 sqft
Video & virtual tour
Property
Parking
- Total spaces: 2
- Parking features: Garage - Attached
- Attached garage spaces: 2
Features
- Levels: One
- Stories: 1
- Patio & porch: Rear Porch
- Exterior features: Irrigation System, Lighting, Sprinkler Metered
- Fencing: Vinyl
Lot
- Size: 4,400 Square Feet
- Dimensions: 40 x 110
- Features: City Lot, Sidewalk
Details
- Parcel number: U073120A8I00000800013.0
- Zoning: PD
- Special conditions: None
Construction
Type & style
- Home type: SingleFamily
- Architectural style: Contemporary
- Property subtype: Single Family Residence
Materials
- Block
- Foundation: Slab
- Roof: Shingle
Condition
- New construction: No
- Year built: 2018
Utilities & green energy
- Electric: Photovoltaics Seller Owned
- Sewer: Public Sewer
- Water: Public
- Utilities for property: BB/HS Internet Available, Cable Available, Cable Connected, Electricity Available, Electricity Connected, Fiber Optics, Phone Available, Public, Sewer Available, Sewer Connected, Solar, Sprinkler Meter, Street Lights, Water Available, Water Connected
Green energy
- Energy generation: Solar
Community & HOA
Community
- Features: Pool
- Pet fee: $0 monthly
- Subdivision: TWIN CREEKS PH 1 & 2
HOA
- Has HOA: Yes
- Amenities included: Pool
- HOA fee: $12 monthly
- HOA name: Elese Daniels
- HOA phone: 813-374-2363
Location
- Region: Riverview
Financial & listing details
- Price per square foot: $224/sqft
- Tax assessed value: $229,824
- Annual tax amount: $6,078
- Date on market: 2/12/2026
- Cumulative days on market: 169 days
- Listing terms: Cash,Conventional,FHA,VA Loan
- Ownership: Fee Simple
- Total actual rent: 0
- Electric utility on property: Yes
- Road surface type: Paved, Asphalt
Estimated market value
$322,000
$306,000 - $338,000
$2,279/mo
Price history
| Date | Event | Price |
|---|---|---|
| 7/7/2026 | Price change | $324,900-1.5%$224/sqft |
Source:  Stellar MLS #TB8475527 Report a problem Stellar MLS #TB8475527 Report a problem | ||
| 5/30/2026 | Price change | $330,000+1.9%$227/sqft |
Source: Stellar MLS #TB8475527 Report a problem | ||
| 5/26/2026 | Price change | $324,000-3.3%$223/sqft |
Source: Stellar MLS #TB8475527 Report a problem | ||
| 2/12/2026 | Listed for sale | $335,000+3.1%$231/sqft |
Source: Stellar MLS #TB8475527 Report a problem | ||
| 7/18/2025 | Listing removed | $324,999$224/sqft |
Source: Stellar MLS #TB8388697 Report a problem | ||
| 6/12/2025 | Price change | $324,999-1.5%$224/sqft |
Source: Stellar MLS #TB8388697 Report a problem | ||
| 5/22/2025 | Listed for sale | $329,9990%$227/sqft |
Source: Stellar MLS #TB8388697 Report a problem | ||
| 3/14/2025 | Listing removed | $330,000$227/sqft |
Source: Stellar MLS #TB8343645 Report a problem | ||
| 1/28/2025 | Listed for sale | $330,000+4.8%$227/sqft |
Source: Stellar MLS #TB8343645 Report a problem | ||
| 12/30/2022 | Sold | $315,000+1.6%$217/sqft |
Source: Public Record Report a problem | ||
| 12/7/2022 | Pending sale | $310,000$214/sqft |
Source: Stellar MLS #T3402370 Report a problem | ||
| 11/30/2022 | Price change | $310,000-3.1%$214/sqft |
Source: Stellar MLS #T3402370 Report a problem | ||
| 11/1/2022 | Pending sale | $320,000$221/sqft |
Source: Stellar MLS #T3402370 Report a problem | ||
| 10/28/2022 | Price change | $320,000-5.9%$221/sqft |
Source: Stellar MLS #T3402370 Report a problem | ||
| 10/10/2022 | Listed for sale | $340,000+71.7%$234/sqft |
Source: Stellar MLS #T3402370 Report a problem | ||
| 9/13/2018 | Sold | $198,000$136/sqft |
Source: Public Record Report a problem | ||
Public tax history
| Year | Property taxes | Tax assessment |
|---|---|---|
| 2025 | $6,332 +6.6% | $229,824 |
| 2024 | $5,939 -0.2% | $229,824 -1% |
| 2023 | $5,952 +30.6% | $232,210 +48.6% |
| 2022 | $4,557 +0.8% | $156,288 +3% |
| 2021 | $4,522 +8% | $151,736 +1.4% |
| 2020 | $4,188 -20.6% | $149,641 -2.9% |
| 2019 | $5,277 | $154,058 +590.6% |
| 2018 | $5,277 +157.1% | $22,308 +407% |
| 2017 | $2,052 | $4,400 |
Find assessor info on the county website
Monthly payment
Est. payment
Payment breakdown
Explore the cost of this home by adjusting the details. Changes won't be saved.Climate risks
Neighborhood: Bullfrog Creek
Nearby schools
GreatSchools rating
- 3/10Corr Elementary SchoolGrades: PK-5Distance: 1.8 mi
- 3/10Eisenhower Middle SchoolGrades: 6-8Distance: 1.7 mi
- 4/10East Bay High SchoolGrades: 9-12Distance: 1.5 mi
Schools provided by the listing agent
- Elementary: Corr-HB
- Middle: Eisenhower-HB
- High: East Bay-HB
Source: Stellar MLS. This data may not be complete. We recommend contacting the local school district to confirm school assignments for this home.
- $330,5005 bd2 ba2.2k sqft12718 Hampton Hill Dr, Riverview, FL 33578Off Market

- $358,200-- bd2 ba2.5k sqft12722 Hampton Hill Dr, Riverview, FL 33578Off Market
- $350,0004 bd3 ba1.9k sqft12716 Hampton Hill Dr, Riverview, FL 33578Sold

- $337,0005 bd2 ba2.2k sqft12767 Lemon Pepper Dr, Riverview, FL 33578Off Market
- $363,5006 bd3 ba2.5k sqft12714 Hampton Hill Dr, Riverview, FL 33578Off Market
- $332,0004 bd3 ba1.8k sqft12771 Lemon Pepper Dr, Riverview, FL 33578Off Market
- $319,2004 bd2 ba1.8k sqft12765 Lemon Pepper Dr, Riverview, FL 33578Off Market
- $351,1005 bd3 ba2.3k sqft12719 Hampton Hill Dr, Riverview, FL 33578Off Market
A local agent can set up tours, give advice and negotiate with sellers.
A local lender can help you make sure your offer is ready when you are.
Similar homes
- $327,9003 bd2 ba1.5k sqft10119 ROSE PETAL PLACE, RIVERVIEW, FL 33578For Sale
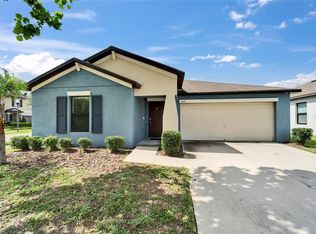
 MLS ID #TB8466320, Roseline McGill, CHARLES RUTENBERG REALTY INC. Stellar MLS
 - $300,0004 bd2 ba1.8k sqft12611 LEMON PEPPER DRIVE, RIVERVIEW, FL 33578For Sale
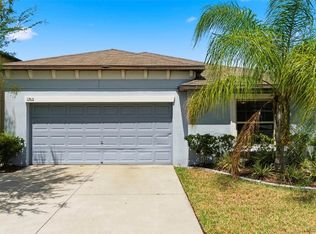 MLS ID #TB8498200, Neidre Hines, HOME GIRLS & GUYS REALTY. Stellar MLS
 - $340,0004 bd2 ba1.8k sqft10112 ROSEMARY LEAF LANE, RIVERVIEW, FL 33578For Sale
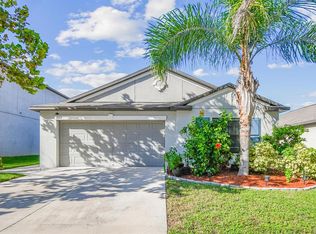 MLS ID #TB8437471, Elisabeth Christenson, CENTURY 21 CIRCLE. Stellar MLS
 - $329,9004 bd3 ba2k sqft12111 FAWN BRINDLE STREET, RIVERVIEW, FL 33578For Sale
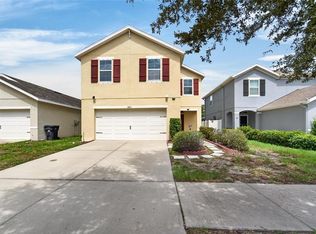 MLS ID #TB8528739, Jacqueline Pacheco, CHARLES RUTENBERG REALTY INC. Stellar MLS
 - $360,0003 bd3 ba1.9k sqft10405 LAGUNA PLAINS DRIVE, RIVERVIEW, FL 33578For SaleMLS ID #TB8516814, Irina Roth LLC, DALTON WADE INC. Stellar MLS
- $327,9003 bd2 ba1.6k sqft9611 IVORY DRIVE, SUN CITY CENTER, FL 33573For SaleMLS ID #TB8524350, Keegan Siegfried, LPT REALTY, LLC. Stellar MLS
- $275,0003 bd3 ba1.6k sqft10411 RED CARPET COURT, RIVERVIEW, FL 33578For SaleMLS ID #TB8521635, Jennifer O'Neal, QUICKSILVER REAL ESTATE GROUP. Stellar MLS
- $325,0003 bd3 ba2k sqft10257 NEWMINSTER LOOP, RUSKIN, FL 33573For SaleMLS ID #TB8526432, Marychris Dean, SOUTH CEDAR REAL ESTATE, INC. Stellar MLS
- $329,0004 bd2 ba1.8k sqft13236 JETER CREEK DRIVE, RIVERVIEW, FL 33579For SaleMLS ID #TB8507679, Danielle Tringali, RE/MAX CHAMPIONS. Stellar MLS
- $300,0003 bd2 ba1.4k sqft13043 PENNYBROOK DRIVE, RIVERVIEW, FL 33579For SaleMLS ID #TB8515719, Samantha Suba, CENTURY 21 LINK REALTY, INC.. Stellar MLS
- $328,0004 bd2 ba1.9k sqft9625 SAGE CREEK DRIVE, RUSKIN, FL 33573For SaleMLS ID #TB8532121, Karina Bell, AGILE GROUP REALTY. Stellar MLS
- $338,7993 bd2 ba1.7k sqft13517 TEXAS SAGE PLACE, RIVERVIEW, FL 33579For SaleMLS ID #TB8504844, Erik Michor, RE/MAX BAYSIDE REALTY LLC. Stellar MLS
- $370,0003 bd3 ba1.9k sqft11150 ABACO ISLAND AVENUE, RIVERVIEW, FL 33579For SaleMLS ID #TB8492960, Marsha Stevens, BHHS FLORIDA PROPERTIES GROUP. Stellar MLS
- $299,0003 bd2 ba1.4k sqft9415 LEMON DROP LOOP, SUN CITY CENTER, FL 33573For SaleMLS ID #TB8522321, David Lovitch, KELLER WILLIAMS SOUTH SHORE. Stellar MLS
- $289,9003 bd2 ba1.5k sqft1407 CUSTER BAYOU STREET, RUSKIN, FL 33570For SaleMLS ID #A4701006, Daniel Steele, PREFERRED SHORE LLC. Stellar MLS
- $350,0004 bd3 ba1.9k sqft12788 MAPLE BONSAI DRIVE, RIVERVIEW, FL 33579For SaleMLS ID #TB8420924, Lastisha Porter, KELLER WILLIAMS SOUTH SHORE. Stellar MLS
- $355,0004 bd2 ba2.1k sqft14432 BARLEY FIELD DRIVE, WIMAUMA, FL 33598For SaleMLS ID #A4700730, Denise Oyler, DENISE OYLER PA. Stellar MLS
- $364,9993 bd2 ba1.8k sqft13225 WATERLEAF GARDEN CIRCLE, RIVERVIEW, FL 33579For SaleMLS ID #A4690628, Tyler Hahne, COMPASS FLORIDA LLC. Stellar MLS
- $355,0004 bd3 ba2k sqft11168 LELAND GROVES DRIVE, RIVERVIEW, FL 33579For SaleMLS ID #TB8476738, BCRE CO Brown, BCRE CO. Stellar MLS
- $369,5004 bd2 ba1.9k sqft13411 WILLOW BLUESTAR LOOP, RIVERVIEW, FL 33579For SaleMLS ID #TB8518987, Karina Bell, AGILE GROUP REALTY. Stellar MLS
