MOTIVATED Sellers have reduced price by $10K!! Offering this immaculate, totally MOVE IN ready home for YOUR family! A spacious 4BR 2.5 bath 2018 home, with a beautifully landscaped privacy fenced yard with fresh mulch, with room for all to play. NOTE, tax records in error, this is a CONCRETE BLOCK home! Huge community pool and clubhouse for your family to enjoy. The home offers 1,995 sq ft of thoughtfully designed living space. Step inside to find a welcoming foyer with a convenient half bath for guests. The large living room opens up to a spacious dining area, making it perfect for gatherings and entertaining. The kitchen features a large island, perfect for meal prep and casual dining, along with a walk-in corner pantry and plenty of cabinet space to keep everything organized. Upstairs, enjoy a LARGE loft area that can serve as a second living space, home office, or play area. All four bedrooms are upstairs, providing privacy from the main living areas. The primary suite features oversized walk-in closet, a bathroom with double sinks, and shower. The remaining bedrooms are generously sized, ideal for family or guests, and the new waterproof vinyl plank flooring (installed in 2022) adds a modern touch throughout the entire upper level. NO MORE carrying laundry up and down stairs, the laundry room is thoughtfully located upstairs! Other upgrades include new light fixtures in all bedrooms and the loft (2022), hurricane shutters included for peace of mind, a Ring doorbell for security, and a water softener along with a reverse osmosis system for clean drinking water in the kitchen. This home offers easy access to I-4, nearby grocery stores, and plenty of entertainment options, making it a convenient and attractive choice for families. Don't miss the opportunity to make this beautiful home yours!
Sold for $350,000
$350,000
12716 HAMPTON HILL DRIVE, RIVERVIEW, FL 33578
4beds
1,995sqft
Single Family Residence
Built in 2018
4,400 Square Feet Lot
$339,100 Zestimate®
$175/sqft
$2,492 Estimated rent
Home value
$339,100
Estimated sales range
Not available
$2,492/mo
Zestimate® history
Owner options
List your home for rent
$2,492/mo
Rent Zestimate®
Find your next renter with Zillow Rental Manager. Plus, with online applications, you can quickly screen prospective tenants – for free.
$2,492/mo
Rent Zestimate®
Refinance and save
$2,432/mo
Est. payment
Refinancing to a lower rate could help reduce your monthly payments and save thousands over the life of the loan.
$2,432/mo
Est. payment
Explore your selling options
Work with a Zillow partner agent
Leverage their expertise and Zillow's premium Showcase listings to get your home seen by more buyers.
Get startedList with your own agent
Get your home in front of millions of buyers by listing it on Zillow.
Learn how to do itSell it yourself
Take full control of how buyers see your home on Zillow by listing For Sale by Owner (FSBO).
List your homeWhat's special
New light fixturesWalk-in corner pantryLarge loft areaWaterproof vinyl plank flooringSpacious dining areaStand-up showerWelcoming foyer
Zillow last checked:
Listing updated:
Listed by:
Danielle Jones 813-325-0505,
MARZUCCO REAL ESTATE 239-776-5194,
Jordon Bergman 813-848-7703,
MARZUCCO REAL ESTATE
Bought with:
Non-Member Agent
STELLAR NON-MEMBER OFFICE
Source: Stellar MLS,MLS#: TB8307781 Originating MLS: Orlando Regional
Originating MLS: Orlando Regional
Facts & features
Interior
Bedrooms & bathrooms
- Bedrooms: 4
- Bathrooms: 3
- Full bathrooms: 2
- 1/2 bathrooms: 1
Rooms
- Room types: Attic, Great Room, Utility Room, Loft, Storage Rooms
Primary bedroom
- Features: Ceiling Fan(s), Dual Sinks, Shower No Tub, Walk-In Closet(s)
- Level: Second
- Area: 195 Square Feet
- Dimensions: 13x15
Bedroom 3
- Features: Built-in Closet
- Level: Second
- Area: 130 Square Feet
- Dimensions: 13x10
Bedroom 4
- Features: Built-in Closet
- Level: Second
- Area: 130 Square Feet
- Dimensions: 13x10
Bathroom 4
- Features: Built-in Closet
- Level: Second
- Area: 143 Square Feet
- Dimensions: 11x13
Dining room
- Level: First
- Area: 154 Square Feet
- Dimensions: 14x11
Kitchen
- Features: Pantry, Built-in Closet
- Level: First
- Area: 150 Square Feet
- Dimensions: 15x10
Living room
- Level: First
- Area: 252 Square Feet
- Dimensions: 14x18
Loft
- Level: Second
- Area: 135 Square Feet
- Dimensions: 9x15
Heating
- Central
Cooling
- Central Air
Appliances
- Included: Dishwasher, Disposal, Electric Water Heater, Kitchen Reverse Osmosis System, Microwave, Range, Refrigerator, Water Filtration System, Water Softener
- Laundry: Laundry Room, Upper Level
Features
- Ceiling Fan(s), Eating Space In Kitchen, High Ceilings, Kitchen/Family Room Combo, Living Room/Dining Room Combo, Open Floorplan, PrimaryBedroom Upstairs, Vaulted Ceiling(s), Walk-In Closet(s)
- Flooring: Luxury Vinyl, Tile
- Doors: Sliding Doors
- Windows: Blinds, Hurricane Shutters/Windows
- Has fireplace: No
Interior area
- Total structure area: 2,484
- Total interior livable area: 1,995 sqft
Property
Parking
- Total spaces: 2
- Parking features: Driveway, Garage Door Opener
- Attached garage spaces: 2
- Has uncovered spaces: Yes
- Details: Garage Dimensions: 20x23
Features
- Levels: Two
- Stories: 2
- Patio & porch: Front Porch
- Exterior features: Irrigation System, Lighting
- Fencing: Fenced
- Has view: Yes
- View description: Trees/Woods
Lot
- Size: 4,400 Square Feet
- Dimensions: 40 x 110
- Features: Sidewalk
Details
- Parcel number: U073120A8I00000800015.0
- Zoning: PD
- Special conditions: None
Construction
Type & style
- Home type: SingleFamily
- Architectural style: Contemporary
- Property subtype: Single Family Residence
Materials
- Block, Stucco
- Foundation: Slab
- Roof: Shingle
Condition
- New construction: No
- Year built: 2018
Details
- Warranty included: Yes
Utilities & green energy
- Sewer: Public Sewer
- Water: Public
- Utilities for property: BB/HS Internet Available, Cable Available, Electricity Connected
Community & HOA
Community
- Features: Deed Restrictions, Playground, Pool
- Security: Smoke Detector(s)
- Pet fee: $0 monthly
- Subdivision: TWIN CREEKS PH 1 & 2
HOA
- Has HOA: Yes
- Amenities included: Playground, Pool
- Services included: Common Area Taxes, Pool Maintenance, Recreational Facilities
- HOA fee: $35 monthly
- HOA name: Terra Management SVC LLC-Radley Travez
- HOA phone: 813-374-2363
Location
- Region: Riverview
Financial & listing details
- Price per square foot: $175/sqft
- Tax assessed value: $266,791
- Annual tax amount: $6,565
- Date on market: 10/2/2024
- Cumulative days on market: 143 days
- Listing terms: Cash,Conventional,FHA,VA Loan
- Ownership: Fee Simple
- Total actual rent: 0
- Electric utility on property: Yes
- Road surface type: Paved
Price history
| Date | Event | Price |
|---|---|---|
| 3/27/2025 | Sold | $350,000+1.4%$175/sqft |
Source:  Stellar MLS #TB8307781 Report a problem Stellar MLS #TB8307781 Report a problem | ||
| 3/4/2025 | Pending sale | $345,000$173/sqft |
Source: Stellar MLS #TB8307781 Report a problem | ||
| 1/24/2025 | Price change | $345,000-2.8%$173/sqft |
Source: Stellar MLS #TB8307781 Report a problem | ||
| 12/28/2024 | Price change | $355,000-2.7%$178/sqft |
Source: Stellar MLS #TB8307781 Report a problem | ||
| 12/23/2024 | Listed for sale | $365,000$183/sqft |
Source: Stellar MLS #TB8307781 Report a problem | ||
| 12/14/2024 | Pending sale | $365,000$183/sqft |
Source: Stellar MLS #TB8307781 Report a problem | ||
| 11/26/2024 | Price change | $365,000-2.7%$183/sqft |
Source: Stellar MLS #TB8307781 Report a problem | ||
| 10/2/2024 | Listed for sale | $375,000+5.9%$188/sqft |
Source: Stellar MLS #TB8307781 Report a problem | ||
| 11/23/2022 | Sold | $354,000-5%$177/sqft |
Source: Public Record Report a problem | ||
| 10/14/2022 | Pending sale | $372,500$187/sqft |
Source: Stellar MLS #T3397032 Report a problem | ||
| 10/7/2022 | Price change | $372,500-3.2%$187/sqft |
Source: Stellar MLS #T3397032 Report a problem | ||
| 9/14/2022 | Listed for sale | $385,000$193/sqft |
Source: Stellar MLS #T3397032 Report a problem | ||
| 9/9/2022 | Pending sale | $385,000$193/sqft |
Source: Stellar MLS #T3397032 Report a problem | ||
| 8/26/2022 | Listed for sale | $385,000+81.3%$193/sqft |
Source: Stellar MLS #T3397032 Report a problem | ||
| 11/3/2018 | Sold | $212,400+0%$106/sqft |
Source: Public Record Report a problem | ||
| 6/6/2018 | Listed for sale | $212,390$106/sqft |
Source: Lennar Report a problem | ||
Public tax history
| Year | Property taxes | Tax assessment |
|---|---|---|
| 2025 | $6,968 +6.5% | $266,791 |
| 2024 | $6,541 -0.4% | $266,791 -1.1% |
| 2023 | $6,566 +35.5% | $269,728 +54.3% |
| 2022 | $4,845 +0.7% | $174,826 +3% |
| 2021 | $4,809 +7.5% | $169,734 +1.4% |
| 2020 | $4,473 -9.6% | $167,391 -7.8% |
| 2019 | $4,949 | $181,537 +713.8% |
| 2018 | $4,949 +141.2% | $22,308 +407% |
| 2017 | $2,052 | $4,400 |
Find assessor info on the county website
Neighborhood: Bullfrog Creek
Nearby homes
- $363,5006 bd3 ba2.5k sqft12714 Hampton Hill Dr, Riverview, FL 33578Off Market

- $330,5005 bd2 ba2.2k sqft12718 Hampton Hill Dr, Riverview, FL 33578Off Market

- $324,9003 bd2 ba1.4k sqft12720 Hampton Hill Dr, Riverview, FL 33578For Sale
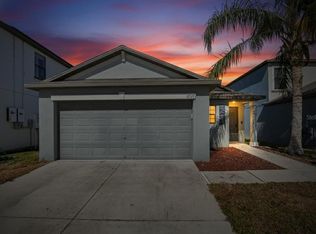
- $337,5004 bd2 ba2.5k sqft12712 Hampton Hill Dr, Riverview, FL 33578Off Market
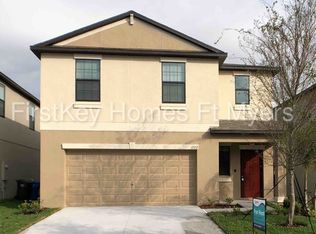
- $319,2004 bd2 ba1.8k sqft12765 Lemon Pepper Dr, Riverview, FL 33578Off Market
- $342,700-- bd2 ba2.4k sqft12763 Lemon Pepper Dr, Riverview, FL 33578Off Market
- $337,0005 bd2 ba2.2k sqft12767 Lemon Pepper Dr, Riverview, FL 33578Off Market
- $333,7005 bd3 ba2.2k sqft12710 Hampton Hill Dr, Riverview, FL 33578Off Market
Nearby schools
GreatSchools rating
- 3/10Corr Elementary SchoolGrades: PK-5Distance: 1.8 mi
- 3/10Eisenhower Middle SchoolGrades: 6-8Distance: 1.7 mi
- 4/10East Bay High SchoolGrades: 9-12Distance: 1.5 mi
Schools provided by the listing agent
- Elementary: Summerfield-HB
- Middle: Eisenhower-HB
- High: East Bay-HB
Source: Stellar MLS. This data may not be complete. We recommend contacting the local school district to confirm school assignments for this home.
Get a cash offer in 3 minutes
Find out how much your home could sell for in as little as 3 minutes with a no-obligation cash offer.
Estimated market value
$339,100
Get a cash offer in 3 minutes
Find out how much your home could sell for in as little as 3 minutes with a no-obligation cash offer.
Estimated market value
$339,100
- Florida
- Hillsborough County
- Riverview
- 33578
- Bullfrog Creek
- 12716 HAMPTON HILL DRIVE
Nearby cities
Nearby neighborhoods
Nearby zip codes
Other Riverview Topics
