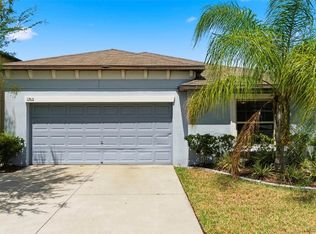
Welcome to this beautifully charming home situated on a desirable corner lot, in the highly desirable Twin Creek neighborhood! This delightful residence showcases thoughtful design and modern comfort throughout its 3 spacious bedrooms, 2 well-appointed bathrooms and 2 car-garage. This well-maintained home offers a spacious and functional layout, ideal for both everyday living and entertaining. From the moment you arrive, you’ll be captivated by the long driveway, curb appeal and generous yard space that wraps around the property, perfect for both play and quiet outdoor enjoyment. Inside, this home features a bright, open-concept layout that flows seamlessly from the spacious family room to the dedicated dining area and modern kitchen—complete with plenty counter space, sleek cabinetry, tile flooring, and a full suite of matching appliances, which includes a refrigerator, range, microwave, and dishwasher. An oversized walk-in pantry adds both style and functionality, offering abundant storage and tying the space together beautifully for effortless everyday living and entertaining. Retreat to the serene master suite, where comfort meets sophistication. Enjoy a luxurious walk-in closet and a spa-like en-suite bathroom with dual vanities—designed to accommodate both relaxation and practicality. Two additional bedrooms with flexible space for family, guests, or a home office. A spacious two-car garage adds everyday convenience and abundant storage options. Additionally, the outdoor space is perfect for enjoying the Florida sunshine or hosting BBQs with friends and family. Twin Creek is more than just a neighborhood—it’s a community where families thrive. Enjoy the beautiful community pool with plenty of deck space, ideal for catching some rays and cooling off during those warm and sunny Florida days. Conveniently located just minutes from premier shopping centers, esteemed educational institutions, medical facilities, great schools, baseball sporting facilities, Publix’s, Sams Club and a diverse range of dining establishments to name a few. With easy direct access to 301, Selmon Expressway, and I-75, this home provides a quick commute and easy access to all that Tampa Bay offers. Schedule your private tour today! Virtual tour available via the provided link.
For sale
Price cut: $7K (5/11)
$327,900
10119 ROSE PETAL PLACE, RIVERVIEW, FL 33578
3beds
1,561sqft
:
Get pre-qualified$2,285/mo
Single Family Residence
Built in 2018
6,161 Square Feet Lot
$322,400 Zestimate®
$210/sqft
$37/mo HOA
What's special
Spacious two-car garageSerene master suiteSpacious family roomBright open-concept layoutCurb appealSleek cabinetryCorner lot
- 194 days |
- 124 |
- 10 |
Zillow last checked:
Listing updated:
Listed by:
Roseline McGill 813-235-5742,
CHARLES RUTENBERG REALTY INC 727-538-9200
Source: Stellar MLS,MLS#: TB8466320 Originating MLS: Suncoast Tampa
Originating MLS: Suncoast Tampa
Facts & features
Interior
Bedrooms & bathrooms
- Bedrooms: 3
- Bathrooms: 2
- Full bathrooms: 2
Rooms
- Room types: Utility Room
Primary bedroom
- Features: Walk-In Closet(s)
- Level: First
Bedroom 2
- Features: Built-in Closet
- Level: First
- Area: 143 Square Feet
- Dimensions: 13x11
Bedroom 3
- Features: Linen Closet
- Level: First
Dinette
- Features: No Closet
- Level: First
- Area: 156 Square Feet
- Dimensions: 13x12
Kitchen
- Features: Storage Closet
- Level: First
- Area: 156 Square Feet
- Dimensions: 13x12
Living room
- Features: No Closet
- Level: First
- Area: 195 Square Feet
- Dimensions: 13x15
Heating
- Electric
Cooling
- Central Air
Appliances
- Included: Convection Oven, Dishwasher, Disposal, Dryer, Electric Water Heater, Exhaust Fan, Microwave, Range, Refrigerator, Washer
- Laundry: Inside, Laundry Room
Features
- Ceiling Fan(s), Eating Space In Kitchen, High Ceilings, Kitchen/Family Room Combo, Walk-In Closet(s)
- Flooring: Carpet, Ceramic Tile
- Doors: Sliding Doors
- Windows: Blinds
- Has fireplace: No
- Common walls with other units/homes: Corner Unit
Interior area
- Total structure area: 2,002
- Total interior livable area: 1,561 sqft
Video & virtual tour
Property
Parking
- Total spaces: 2
- Parking features: Driveway, Garage Door Opener
- Attached garage spaces: 2
- Has uncovered spaces: Yes
- Details: Garage Dimensions: 20x19
Features
- Levels: One
- Stories: 1
- Exterior features: Lighting, Sidewalk
Lot
- Size: 6,161 Square Feet
- Dimensions: 56.01 x 110
- Features: Corner Lot, Landscaped
Details
- Parcel number: U063120A8I00000600009.0
- Zoning: PD
- Special conditions: None
Construction
Type & style
- Home type: SingleFamily
- Architectural style: Contemporary
- Property subtype: Single Family Residence
Materials
- Block, Stucco
- Foundation: Block, Slab
- Roof: Shingle
Condition
- Completed
- New construction: No
- Year built: 2018
Utilities & green energy
- Sewer: Public Sewer
- Water: Public
- Utilities for property: Public, Sewer Available, Street Lights
Community & HOA
Community
- Features: Pool
- Pet fee: $0 monthly
- Subdivision: TWIN CREEKS PH 1 & 2
HOA
- Has HOA: Yes
- Amenities included: Clubhouse, Park, Pool
- Services included: Pool Maintenance
- HOA fee: $37 monthly
- HOA name: Terra Management SVC LLC / Radley Travez
- Second HOA name: TWIN CREEK
Location
- Region: Riverview
Financial & listing details
- Price per square foot: $210/sqft
- Tax assessed value: $263,342
- Annual tax amount: $5,470
- Date on market: 1/21/2026
- Cumulative days on market: 194 days
- Listing terms: Cash,Conventional,FHA,VA Loan
- Ownership: Fee Simple
- Total actual rent: 0
- Road surface type: Paved
Estimated market value
$322,400
$306,000 - $339,000
$2,322/mo
Price history
| Date | Event | Price |
|---|---|---|
| 5/11/2026 | Price change | $327,900-2.1%$210/sqft |
Source:  Stellar MLS #TB8466320 Report a problem Stellar MLS #TB8466320 Report a problem | ||
| 3/2/2026 | Price change | $334,900-1.2%$215/sqft |
Source: Stellar MLS #TB8466320 Report a problem | ||
| 1/21/2026 | Listed for sale | $338,900+2.7%$217/sqft |
Source: Stellar MLS #TB8466320 Report a problem | ||
| 10/3/2025 | Listing removed | $329,900$211/sqft |
Source: Stellar MLS #TB8399057 Report a problem | ||
| 8/4/2025 | Price change | $329,900-1.4%$211/sqft |
Source: Stellar MLS #TB8399057 Report a problem | ||
| 6/21/2025 | Listed for sale | $334,700-0.1%$214/sqft |
Source: Stellar MLS #TB8399057 Report a problem | ||
| 6/10/2025 | Listing removed | $335,000$215/sqft |
Source: Stellar MLS #TB8330269 Report a problem | ||
| 5/1/2025 | Price change | $335,000-1.5%$215/sqft |
Source: Stellar MLS #TB8330269 Report a problem | ||
| 3/23/2025 | Price change | $340,000-1.4%$218/sqft |
Source: Stellar MLS #TB8330269 Report a problem | ||
| 2/27/2025 | Price change | $345,000-1.4%$221/sqft |
Source: Stellar MLS #TB8330269 Report a problem | ||
| 1/17/2025 | Price change | $350,000-1.4%$224/sqft |
Source: Stellar MLS #TB8330269 Report a problem | ||
| 12/20/2024 | Listed for sale | $355,000+70.2%$227/sqft |
Source: Stellar MLS #TB8330269 Report a problem | ||
| 8/30/2018 | Sold | $208,600+0.5%$134/sqft |
Source: Public Record Report a problem | ||
| 5/2/2018 | Listed for sale | $207,490$133/sqft |
Source: LENNAR REALTY #T3104574 Report a problem | ||
Public tax history
| Year | Property taxes | Tax assessment |
|---|---|---|
| 2025 | $5,923 +8.3% | $192,591 +2.9% |
| 2024 | $5,471 +2.4% | $187,163 +3% |
| 2023 | $5,345 +3.2% | $181,712 +3% |
| 2022 | $5,180 +0.7% | $176,419 +3% |
| 2021 | $5,142 +7% | $171,281 +1.4% |
| 2020 | $4,806 -6.3% | $168,916 -2.1% |
| 2019 | $5,131 | $172,585 +474.6% |
| 2018 | $5,131 +114.2% | $30,035 +387.5% |
| 2017 | $2,396 | $6,161 |
Find assessor info on the county website
Monthly payment
Est. payment
Payment breakdown
Explore the cost of this home by adjusting the details. Changes won't be saved.Climate risks
Neighborhood: Bullfrog Creek
Nearby schools
GreatSchools rating
- 3/10Corr Elementary SchoolGrades: PK-5Distance: 1.8 mi
- 3/10Eisenhower Middle SchoolGrades: 6-8Distance: 1.8 mi
- 4/10East Bay High SchoolGrades: 9-12Distance: 1.6 mi
Schools provided by the listing agent
- Elementary: Riverhills Elem
- Middle: Giunta Middle-HB
- High: Spoto High-HB
Source: Stellar MLS. This data may not be complete. We recommend contacting the local school district to confirm school assignments for this home.
- $325,9004 bd2 ba1.8k sqft10117 Rose Petal Pl, Riverview, FL 33578Off Market
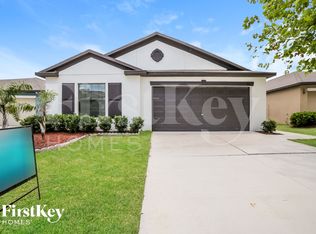
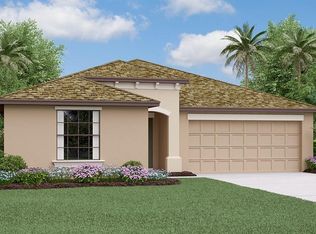
- $336,3004 bd2 ba1.9k sqft10118 Rosemary Leaf Ln, Riverview, FL 33578Off Market
- $415,2004 bd3 ba2.1k sqft6614 Hidden Rose Pl, Riverview, FL 33578Off Market

- $325,0004 bd2 ba1.8k sqft10130 Rose Petal Pl, Riverview, FL 33578Sold

- $382,4005 bd2 ba2.8k sqft10132 Rose Petal Pl, Riverview, FL 33578Off Market
- $334,400-- bd2 ba1.9k sqft10114 Rosemary Leaf Ln, Riverview, FL 33578Off Market
- $328,9004 bd2 ba1.8k sqft10113 Rose Petal Pl, Riverview, FL 33578Off Market
- $344,0004 bd2 ba1.9k sqft10134 Rose Petal Pl, Riverview, FL 33578Off Market
A local agent can set up tours, give advice and negotiate with sellers.
A local lender can help you make sure your offer is ready when you are.
Similar homes
- $324,9003 bd2 ba1.4k sqft12720 HAMPTON HILL DRIVE, RIVERVIEW, FL 33578For Sale
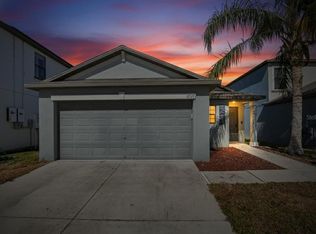
 MLS ID #TB8475527, Victoria Escobar, KELLER WILLIAMS SUBURBAN TAMPA. Stellar MLS
 - $340,0004 bd2 ba1.8k sqft10112 ROSEMARY LEAF LANE, RIVERVIEW, FL 33578For Sale
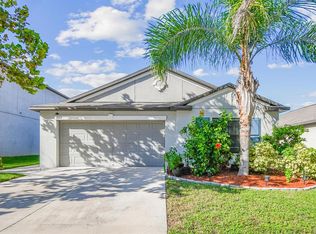 MLS ID #TB8437471, Elisabeth Christenson, CENTURY 21 CIRCLE. Stellar MLS
 - $300,0004 bd2 ba1.8k sqft12611 LEMON PEPPER DRIVE, RIVERVIEW, FL 33578For Sale
 MLS ID #TB8498200, Neidre Hines, HOME GIRLS & GUYS REALTY. Stellar MLS
 - $325,0004 bd3 ba1.9k sqft10202 COOL WATERLILY AVENUE, RIVERVIEW, FL 33578For Sale
 MLS ID #TB8523707, Jai Towns, FLORIDA EXECUTIVE REALTY. Stellar MLS
 - $359,0004 bd2 ba1.9k sqft10328 CELTIC ASH DRIVE, RUSKIN, FL 33573For SaleMLS ID #TB8535071, Gene Batronie, 27NORTH REALTY. Stellar MLS
- $339,0004 bd2 ba1.8k sqft14106 COVERT GREEN PLACE, RIVERVIEW, FL 33579For SaleMLS ID #TB8533054, Charlene Weston, WESTON GROUP. Stellar MLS
- $324,9004 bd2 ba1.8k sqft11432 LAUREL BROOK COURT, RIVERVIEW, FL 33569For SaleMLS ID #O6427845, Robert Salmons, ENTERA REALTY LLC. Stellar MLS
- $400,0004 bd3 ba2.2k sqft12833 GENEVA GLADE DRIVE, RIVERVIEW, FL 33578For SaleMLS ID #TB8519800, Yulia Bumgarner, FLORIDA EXECUTIVE REALTY. Stellar MLS
- $329,9003 bd2 ba1.5k sqft11453 STONE PINE STREET, RIVERVIEW, FL 33569For SaleMLS ID #TB8520839, Keithroy Demming, PEOPLE'S CHOICE REALTY SVC LLC. Stellar MLS
- $275,0003 bd3 ba1.6k sqft10411 RED CARPET COURT, RIVERVIEW, FL 33578For SaleMLS ID #TB8521635, Jennifer O'Neal, QUICKSILVER REAL ESTATE GROUP. Stellar MLS
- $324,9003 bd2 ba1.6k sqft9611 IVORY DRIVE, SUN CITY CENTER, FL 33573For SaleMLS ID #TB8524350, Sparkle Smith-Schick, LPT REALTY, LLC. Stellar MLS
- $339,0004 bd2 ba1.9k sqft13307 AMBER SKY PLACE, RIVERVIEW, FL 33579For SaleMLS ID #TB8469558, Veronique Jooste, FLORIDA REALTY INVESTMENTS. Stellar MLS
- $325,0003 bd3 ba2k sqft10257 NEWMINSTER LOOP, RUSKIN, FL 33573For SaleMLS ID #TB8526432, Marychris Dean, SOUTH CEDAR REAL ESTATE, INC. Stellar MLS
- $328,0004 bd2 ba1.9k sqft9625 SAGE CREEK DRIVE, RUSKIN, FL 33573For SaleMLS ID #TB8532121, Karina Bell, AGILE GROUP REALTY. Stellar MLS
- $349,9003 bd3 ba2k sqft9040 ASPEN HOLLOW PLACE, RIVERVIEW, FL 33578For SaleMLS ID #A4691891, Brian Partie, Jr, PA, ENGEL + VOELKERS SARASOTA. Stellar MLS
- $353,9994 bd2 ba1.9k sqft13608 WILLOW BLUESTAR LOOP, RIVERVIEW, FL 33579For SaleMLS ID #TB8508010, Brandon Johnson, FLORIDA REALTY. Stellar MLS
- $350,0004 bd3 ba1.9k sqft12788 MAPLE BONSAI DRIVE, RIVERVIEW, FL 33579For SaleMLS ID #TB8420924, Lastisha Porter, KELLER WILLIAMS SOUTH SHORE. Stellar MLS
- $315,0003 bd3 ba1.7k sqft11926 GRAND KEMPSTON DRIVE, GIBSONTON, FL 33534For SaleMLS ID #TB8500485, Elizabeth Acevedo, HOMEXPRESS REALTY, INC.. Stellar MLS
- $330,0004 bd3 ba2k sqft7842 CARRIAGE POINTE DRIVE, GIBSONTON, FL 33534For SaleMLS ID #TB8519777, Bryan Rodriguez, ELEVATED REALTY. Stellar MLS
- $330,9004 bd3 ba1.9k sqft15501 WICKED STRONG STREET, SUN CITY CENTER, FL 33573For SaleMLS ID #TB8460852, Lydia Cajigas, LPT REALTY, LLC. Stellar MLS
