This turn-key residence at 9040 Aspen Hollow Pl in Riverview offers a meticulous and modern lifestyle with high-end updates that make it feel practically brand new. The home boasts a fresh aesthetic with a complete interior and exterior repaint, including a crisp exterior finish completed in April 2026 and new interior paint and custom window shades added in 2024. In 2023, the seller upgraded every detail by replacing all light fixtures, ceiling fans, electrical switches, and outlets alongside installing new carpet throughout. The kitchen and laundry room are fully equipped with a matching suite of Samsung appliances including the refrigerator, stove, microwave, dishwasher, washer, and dryer which are all only two years old. Modern comforts abound with a home water filter and softener system installed two years ago, high-speed internet availability, and a Tesla EV charger waiting in the garage. Perfectly positioned for any lifestyle, this property provides rapid access to both north and south bound I-75 and US-301 for commuters while offering a quiet, connected sanctuary for those who work from home or simply want to enjoy the Florida sunshine. Maintenance-free living is a hallmark of this community because the monthly HOA fee handles all lawn and tree care, allowing you to spend your weekends relaxing at any of the three community pools available to residents rather than doing yard work.
For sale
Price cut: $12K (6/19)
$349,900
9040 ASPEN HOLLOW PLACE, RIVERVIEW, FL 33578
3beds
2,062sqft
:
Get pre-qualified$2,624/mo
Single Family Residence
Built in 2011
2,560 Square Feet Lot
$-- Zestimate®
$170/sqft
$224/mo HOA
What's special
New carpet throughoutNew interior paintCustom window shadesCrisp exterior finish
- 90 days |
- 209 |
- 12 |
Zillow last checked:
Listing updated:
Listed by:
Brian Partie, Jr, PA 941-544-8298,
ENGEL + VOELKERS SARASOTA 941-388-9800
Source: Stellar MLS,MLS#: A4691891 Originating MLS: Sarasota - Manatee
Originating MLS: Sarasota - Manatee
Facts & features
Interior
Bedrooms & bathrooms
- Bedrooms: 3
- Bathrooms: 3
- Full bathrooms: 2
- 1/2 bathrooms: 1
Rooms
- Room types: Loft
Primary bedroom
- Features: En Suite Bathroom, Walk-In Closet(s)
- Level: Second
- Area: 208 Square Feet
- Dimensions: 16x13
Bedroom 2
- Features: Ceiling Fan(s), Built-in Closet
- Level: Second
- Area: 132 Square Feet
- Dimensions: 11x12
Bedroom 3
- Features: Ceiling Fan(s), Built-in Closet
- Level: Second
- Area: 132 Square Feet
- Dimensions: 11x12
Dining room
- Features: Pantry, Coat Closet
- Level: First
- Area: 270 Square Feet
- Dimensions: 15x18
Kitchen
- Features: Pantry, Kitchen Island, Granite Counters, Stone Counters, Built-in Closet
- Level: First
- Area: 255 Square Feet
- Dimensions: 15x17
Living room
- Features: Ceiling Fan(s), No Closet
- Level: First
- Area: 255 Square Feet
- Dimensions: 15x17
Heating
- Central, Electric
Cooling
- Central Air
Appliances
- Included: Dishwasher, Disposal, Dryer, Electric Water Heater, Microwave, Range, Refrigerator, Touchless Faucet, Washer, Water Filtration System, Water Softener
- Laundry: Electric Dryer Hookup, Inside, Laundry Room, Upper Level, Washer Hookup
Features
- Ceiling Fan(s), High Ceilings, Kitchen/Family Room Combo, Living Room/Dining Room Combo, Open Floorplan, PrimaryBedroom Upstairs, Solid Surface Counters, Stone Counters, Thermostat, Walk-In Closet(s)
- Flooring: Carpet, Tile, Hardwood
- Windows: Blinds, Window Treatments
- Has fireplace: No
Interior area
- Total structure area: 2,596
- Total interior livable area: 2,062 sqft
Video & virtual tour
Property
Parking
- Total spaces: 2
- Parking features: Garage - Attached
- Attached garage spaces: 2
Features
- Levels: Two
- Stories: 2
- Patio & porch: Covered, Front Porch
- Exterior features: Dog Run, Irrigation System, Lighting, Playground, Sidewalk
Lot
- Size: 2,560 Square Feet
- Features: In County, Landscaped, Sidewalk
- Residential vegetation: Mature Landscaping, Trees/Landscaped
Details
- Parcel number: U0130199H400000200011.0
- Zoning: PD
- Special conditions: None
Construction
Type & style
- Home type: SingleFamily
- Property subtype: Single Family Residence
Materials
- Block, Wood Frame
- Foundation: Slab
- Roof: Shingle
Condition
- Completed
- New construction: No
- Year built: 2011
Utilities & green energy
- Sewer: Public Sewer
- Water: Public
- Utilities for property: BB/HS Internet Available, Cable Connected, Electricity Connected, Public, Sewer Connected, Street Lights, Underground Utilities, Water Connected
Community & HOA
Community
- Features: Dog Park, Gated Community - No Guard, Playground, Pool, Sidewalks
- Security: Gated Community
- Pet fee: $0 monthly
- Subdivision: MAGNOLIA PARK CENTRAL PH A
HOA
- Has HOA: Yes
- Amenities included: Basketball Court, Gated, Maintenance
- Services included: Community Pool, Reserve Fund, Maintenance Grounds, Manager, Pool Maintenance
- HOA fee: $224 monthly
- HOA name: RealManage Elevate Onsite
- HOA phone: 855-947-2636
Location
- Region: Riverview
Financial & listing details
- Price per square foot: $170/sqft
- Tax assessed value: $265,743
- Annual tax amount: $5,345
- Date on market: 5/1/2026
- Cumulative days on market: 90 days
- Listing terms: Cash,Conventional,FHA,VA Loan
- Ownership: Fee Simple
- Total actual rent: 0
- Electric utility on property: Yes
- Road surface type: Asphalt
Estimated market value
Not available
Estimated sales range
Not available
Not available
Price history
| Date | Event | Price |
|---|---|---|
| 6/19/2026 | Price change | $349,900-3.3%$170/sqft |
Source:  Stellar MLS #A4691891 Report a problem Stellar MLS #A4691891 Report a problem | ||
| 6/1/2026 | Price change | $361,900-1.9%$176/sqft |
Source: Stellar MLS #A4691891 Report a problem | ||
| 5/1/2026 | Listed for sale | $368,900+2.5%$179/sqft |
Source: Stellar MLS #A4691891 Report a problem | ||
| 8/11/2023 | Sold | $359,900-1.6%$175/sqft |
Source: Stellar MLS #U8206465 Report a problem | ||
| 7/13/2023 | Pending sale | $365,900$177/sqft |
Source: Stellar MLS #U8206465 Report a problem | ||
| 7/8/2023 | Listed for sale | $365,900+109.1%$177/sqft |
Source: Stellar MLS #U8206465 Report a problem | ||
| 5/20/2023 | Listing removed | -- |
Source: Zillow Rentals Report a problem | ||
| 5/18/2023 | Price change | $2,335-2.5%$1/sqft |
Source: Zillow Rentals Report a problem | ||
| 5/4/2023 | Listed for rent | $2,395+42.6%$1/sqft |
Source: Zillow Rentals Report a problem | ||
| 12/6/2017 | Listing removed | $1,680$1/sqft |
Source: INVITATION HOMES #T2910552 Report a problem | ||
| 11/23/2017 | Price change | $1,680-1.8%$1/sqft |
Source: Invitation Homes Report a problem | ||
| 10/24/2017 | Price change | $1,710-0.9%$1/sqft |
Source: Invitation Homes Report a problem | ||
| 10/15/2017 | Price change | $1,725-0.6%$1/sqft |
Source: Invitation Homes Report a problem | ||
| 10/4/2017 | Price change | $1,735-2%$1/sqft |
Source: Invitation Homes Report a problem | ||
| 9/23/2017 | Listed for rent | $1,770+4.4%$1/sqft |
Source: Invitation Homes Report a problem | ||
| 9/7/2016 | Listing removed | $1,695+13%$1/sqft |
Source: Invitation Homes Report a problem | ||
| 7/17/2013 | Listing removed | $1,500$1/sqft |
Source: RE/MAX SOUTH SHORE REALTY #T2579187 Report a problem | ||
| 7/10/2013 | Listed for rent | $1,500$1/sqft |
Source: RE/MAX SOUTH SHORE REALTY #T2579187 Report a problem | ||
| 6/5/2013 | Sold | $175,000-7.4%$85/sqft |
Source: Public Record Report a problem | ||
| 5/15/2013 | Pending sale | $189,000$92/sqft |
Source: CENTURY 21 Beggins Enterprises #T2568106 Report a problem | ||
| 5/4/2013 | Listed for sale | $189,000+8%$92/sqft |
Source: CENTURY 21 Beggins Enterprises #T2568106 Report a problem | ||
| 3/25/2013 | Listing removed | $175,000$85/sqft |
Source: Coldwell Banker Dolphin Realty #T2533697 Report a problem | ||
| 1/22/2013 | Price change | $175,000-2.7%$85/sqft |
Source: Coldwell Banker Dolphin Realty #T2533697 Report a problem | ||
| 9/29/2012 | Price change | $179,900-1.2%$87/sqft |
Source: Coldwell Banker Dolphin Realty #T2533697 Report a problem | ||
| 8/31/2012 | Listed for sale | $182,000$88/sqft |
Source: Coldwell Banker Dolphin Realty #T2533697 Report a problem | ||
Public tax history
| Year | Property taxes | Tax assessment |
|---|---|---|
| 2025 | $5,345 +3.7% | $265,743 -1% |
| 2024 | $5,153 -5.1% | $268,375 +15.2% |
| 2023 | $5,428 +10.1% | $232,980 +10% |
| 2022 | $4,932 +8.7% | $211,800 +10% |
| 2021 | $4,536 +8% | $192,545 +9.8% |
| 2020 | $4,201 +8.3% | $175,286 +10% |
| 2019 | $3,880 | $159,351 -1.1% |
| 2018 | $3,880 -2.2% | $161,157 +6.3% |
| 2017 | $3,967 +6.2% | $151,587 +0.7% |
| 2016 | $3,734 +4.3% | $150,589 -0.9% |
| 2015 | $3,580 +7.5% | $151,964 +13.2% |
| 2014 | $3,330 | $134,277 +0.5% |
| 2013 | $3,330 +40% | $133,543 +5% |
| 2012 | $2,378 +151.8% | $127,173 +3403.4% |
| 2011 | $945 -31.4% | $3,630 +10% |
| 2010 | $1,376 +3.2% | $3,300 +10% |
| 2009 | $1,334 +556.3% | $3,000 |
| 2008 | $203 | $3,000 |
Find assessor info on the county website
Monthly payment
Est. payment
Payment breakdown
Explore the cost of this home by adjusting the details. Changes won't be saved.Climate risks
Neighborhood: Magnolia Park
Nearby schools
GreatSchools rating
- 3/10Frost Elementary SchoolGrades: PK-5Distance: 0.5 mi
- 2/10Giunta Middle SchoolGrades: 6-8Distance: 0.3 mi
- 3/10Spoto High SchoolGrades: 9-12Distance: 1.5 mi
Schools provided by the listing agent
- Elementary: Frost Elementary School
- Middle: Giunta Middle-HB
- High: Spoto High-HB
Source: Stellar MLS. This data may not be complete. We recommend contacting the local school district to confirm school assignments for this home.
- $306,6003 bd2 ba1.8k sqft9038 Aspen Hollow Pl, Riverview, FL 33578Off Market
- $306,1003 bd3 ba1.8k sqft9042 Aspen Hollow Pl, Riverview, FL 33578Off Market
- $302,7003 bd3 ba1.8k sqft9036 Aspen Hollow Pl, Riverview, FL 33578Off Market
- $318,8003 bd3 ba1.7k sqft9044 Aspen Hollow Pl, Riverview, FL 33578Off Market
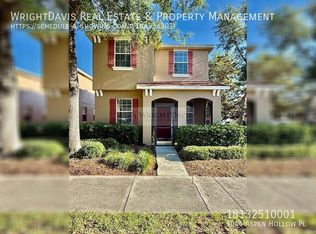
- $392,6003 bd2 ba1.8k sqft9034 Aspen Hollow Pl, Riverview, FL 33578Off Market
- $307,6003 bd3 ba1.8k sqft9113 English Oaks Ln, Riverview, FL 33578Off Market
- $334,0003 bd3 ba2k sqft9115 English Oaks Ln, Riverview, FL 33578Sold
- $323,0003 bd3 ba1.7k sqft9111 English Oaks Ln, Riverview, FL 33578Off Market
A local agent can set up tours, give advice and negotiate with sellers.
A local lender can help you make sure your offer is ready when you are.
Similar homes
- $350,0003 bd2 ba1.9k sqft12526 BURGESS HILL DRIVE, RIVERVIEW, FL 33579For Sale

 MLS ID #TB8530086, Tony Baroni, KELLER WILLIAMS SUBURBAN TAMPA. Stellar MLS
 - $285,0003 bd3 ba1.6k sqft4986 POND RIDGE DRIVE, RIVERVIEW, FL 33578For Sale
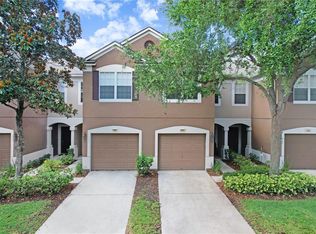 MLS ID #TB8511856, Lisa Caccese, LEE REALTY GROUP. Stellar MLS
 - $327,9003 bd2 ba1.5k sqft10119 ROSE PETAL PLACE, RIVERVIEW, FL 33578For Sale
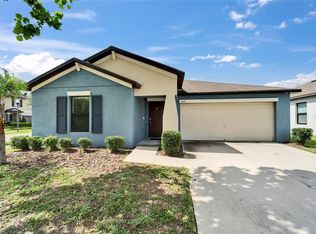 MLS ID #TB8466320, Roseline McGill, CHARLES RUTENBERG REALTY INC. Stellar MLS
 - $340,0004 bd2 ba1.8k sqft10112 ROSEMARY LEAF LANE, RIVERVIEW, FL 33578For Sale
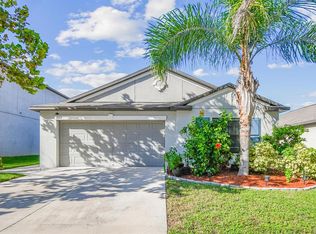 MLS ID #TB8437471, Elisabeth Christenson, CENTURY 21 CIRCLE. Stellar MLS
 - $279,9003 bd3 ba1.8k sqft8738 TURNSTONE HAVEN PLACE, TAMPA, FL 33619For SaleMLS ID #TB8507841, Wallas Silva, MCBRIDE KELLY & ASSOCIATES. Stellar MLS
- $279,9003 bd3 ba1.6k sqft4939 POND RIDGE DRIVE, RIVERVIEW, FL 33578For SaleMLS ID #O6408376, Mary Rosario, LPT REALTY, LLC. Stellar MLS
- $324,9003 bd2 ba1.4k sqft12720 HAMPTON HILL DRIVE, RIVERVIEW, FL 33578For SaleMLS ID #TB8475527, Victoria Escobar, KELLER WILLIAMS SUBURBAN TAMPA. Stellar MLS
- $215,0002 bd3 ba1.2k sqft4605 SOMERSET HILL LANE, RIVERVIEW, FL 33578For SaleMLS ID #TB8509436, Ronald Cress, REAL PROPERTY MARKETING, INC.. Stellar MLS
- $425,0003 bd2 ba1.5k sqft1703 LARABIE COURT, BRANDON, FL 33511For SaleMLS ID #TB8532075, Joe Hajeski, KELLER WILLIAMS SOUTH TAMPA. Stellar MLS
- $369,5004 bd2 ba1.9k sqft13411 WILLOW BLUESTAR LOOP, RIVERVIEW, FL 33579For SaleMLS ID #TB8518987, Karina Bell, AGILE GROUP REALTY. Stellar MLS
- $349,4993 bd2 ba1.8k sqft3805 MILFLORES DRIVE, SUN CITY CENTER, FL 33573For SaleMLS ID #TB8503221, Judy Garrett, KELLER WILLIAMS SOUTH SHORE. Stellar MLS
- $375,0004 bd3 ba2k sqft12152 LEDBURY COMMONS DRIVE, GIBSONTON, FL 33534For SaleMLS ID #TB8530299, Christine Ans, KELLER WILLIAMS SUBURBAN TAMPA. Stellar MLS
- $329,9003 bd2 ba1.5k sqft11453 STONE PINE STREET, RIVERVIEW, FL 33569For SaleMLS ID #TB8520839, Keithroy Demming, PEOPLE'S CHOICE REALTY SVC LLC. Stellar MLS
- $380,0004 bd3 ba2.3k sqft11207 VILLAGE BROOK DRIVE, RIVERVIEW, FL 33579For SaleMLS ID #TB8509309, Michelle Denham, ALIGN RIGHT REALTY CARROLLWOOD. Stellar MLS
- $338,7993 bd2 ba1.7k sqft13517 TEXAS SAGE PLACE, RIVERVIEW, FL 33579For SaleMLS ID #TB8504844, Erik Michor, RE/MAX BAYSIDE REALTY LLC. Stellar MLS
- $349,9003 bd3 ba1.8k sqft2120 LACEFLOWER DRIVE, BRANDON, FL 33510For SaleMLS ID #A4694544, Michele Ridgeway, EXP REALTY LLC. Stellar MLS
- $327,9003 bd2 ba1.6k sqft9611 IVORY DRIVE, SUN CITY CENTER, FL 33573For SaleMLS ID #TB8524350, Keegan Siegfried, LPT REALTY, LLC. Stellar MLS
- $335,0003 bd2 ba1.2k sqft5217 MANGO FRUIT STREET, SEFFNER, FL 33584For SaleMLS ID #TB8527794, Thomas Nicholson, DALTON WADE INC. Stellar MLS
- $359,5004 bd3 ba2.3k sqft10230 GEESE TRAIL CIRCLE, SUN CITY CENTER, FL 33573For SaleMLS ID #C7527183, Thomas Sons, CENTURY 21 SUNBELT REALTY. Stellar MLS
- $275,0003 bd3 ba1.6k sqft10411 RED CARPET COURT, RIVERVIEW, FL 33578For SaleMLS ID #TB8521635, Jennifer O'Neal, QUICKSILVER REAL ESTATE GROUP. Stellar MLS
