Under contract-accepting backup offers. MAJOR PRICE IMPROVEMENT. PRICED TO SELL. The only upgraded corner-unit townhome in the area. Located in a desirable gated Tampa community, offering the perfect blend of space, functionality, smart-home convenience, and low-maintenance living. This spacious 3-bedroom, 2.5-bath residence with a 2-car garage features a versatile open layout with a spacious loft ideal for a home office, secondary living area, media room, or flex space. The home showcases real hardwood flooring throughout the main living areas, tile flooring in all bathrooms, and carpet in the loft and stairwell. Thoughtfully designed for organization, this home features exceptional custom Elfa storage systems throughout, including professionally designed closet systems in every bedroom, upgraded pantry storage, laundry room shelving, loft closet, and even climate-controlled storage beneath the stairwell. The kitchen is well-equipped with stainless steel appliances, including a French door refrigerator and double oven, while the laundry room includes upgraded Speed Queen washer and dryer. The oversized 2-car garage with 9-foot ceilings offers incredible versatility, whether for storage, hobbies, or fitness enthusiasts. Currently configured with a PRX Profile fold-away squat rack (that can be purchased separately) , durable speckled epoxy flooring with rubber mats, custom Elfa wall storage, and flexible designated zones for a home gym, workbench, sports equipment, car wash station, and lawn care storage - all while still accommodating two full-size vehicles when configured accordingly. The primary suite offers a spacious retreat with dual vanities, walk-in shower, and plumbing already in place for a future soaking tub installation, offering added customization potential. This is a true smart home, featuring a full Ring security system including doorbell camera, floodlight camera, and rear spotlight cameras, Philips Hue smart lighting throughout, ecobee smart thermostat, and comprehensive motion sensors throughout the home for enhanced convenience and security. Major recent improvements provide peace of mind, including a brand-new roof, full second-floor exterior reconstruction with upgraded hurricane-resistant materials, fresh exterior paint, hurricane shutters, and a hardwired sound system in the living room. Enjoy peaceful pool views from this premium corner-unit location, all while benefiting from a low HOA that covers water, sewer, trash, gated access, exterior maintenance, and community amenities. Ideally located with direct access to I-75, the Selmon Expressway, Downtown Tampa, Brandon, shopping, dining, and major employment centers, this move-in-ready home offers convenience and lifestyle in one complete package. All free-standing Furniture is negotiable.
Accepting backups
Price cut: $10K (7/27)
$279,900
8738 TURNSTONE HAVEN PLACE, TAMPA, FL 33619
3beds
1,880sqft
:
Get pre-qualified$2,354/mo
Townhouse
Built in 2014
2,750 Square Feet Lot
$277,400 Zestimate®
$149/sqft
$452/mo HOA
What's special
Upgraded pantry storageBrand-new roofLaundry room shelvingEcobee smart thermostatVersatile open layoutFresh exterior paintHurricane shutters
- 92 days |
- 379 |
- 19 |
Zillow last checked:
Listing updated:
Listed by:
Wallas Silva 704-953-1922,
MCBRIDE KELLY & ASSOCIATES 813-254-0900
Source: Stellar MLS,MLS#: TB8507841 Originating MLS: Suncoast Tampa
Originating MLS: Suncoast Tampa
Facts & features
Interior
Bedrooms & bathrooms
- Bedrooms: 3
- Bathrooms: 3
- Full bathrooms: 2
- 1/2 bathrooms: 1
Rooms
- Room types: Loft
Primary bedroom
- Features: Walk-In Closet(s)
- Level: Second
- Area: 312 Square Feet
- Dimensions: 24x13
Kitchen
- Level: First
- Area: 143 Square Feet
- Dimensions: 11x13
Living room
- Level: First
- Area: 198 Square Feet
- Dimensions: 11x18
Heating
- Central
Cooling
- Central Air
Appliances
- Included: Dishwasher, Dryer, Microwave, Range, Refrigerator, Washer
- Laundry: Laundry Closet
Features
- Ceiling Fan(s), Open Floorplan, PrimaryBedroom Upstairs, Smart Home, Thermostat, Walk-In Closet(s)
- Flooring: Carpet, Hardwood
- Windows: Window Treatments
- Has fireplace: No
- Common walls with other units/homes: Corner Unit
Interior area
- Total structure area: 2,400
- Total interior livable area: 1,880 sqft
Video & virtual tour
Property
Parking
- Total spaces: 2
- Parking features: Garage - Attached
- Attached garage spaces: 2
Features
- Levels: Two
- Stories: 2
- Patio & porch: Covered
- Exterior features: Other
- Has view: Yes
- View description: Pool
Lot
- Size: 2,750 Square Feet
- Features: Corner Lot
Details
- Parcel number: U0130199DI00003300001.0
- Zoning: PD
- Special conditions: None
Construction
Type & style
- Home type: Townhouse
- Property subtype: Townhouse
Materials
- Block, Stucco
- Foundation: Slab
- Roof: Shingle
Condition
- New construction: No
- Year built: 2014
Details
- Builder name: centex
Utilities & green energy
- Sewer: Public Sewer
- Water: Public
- Utilities for property: Public
Community & HOA
Community
- Features: Clubhouse, Gated Community - No Guard, Playground, Sidewalks
- Pet fee: $0 monthly
- Subdivision: HARVEST CREEK VILLAGE
HOA
- Has HOA: Yes
- Services included: Community Pool, Insurance, Maintenance Structure, Maintenance Grounds, Manager, Pool Maintenance, Sewer, Trash, Water
- HOA fee: $452 monthly
- HOA name: REALMANAGE/ TASHA BARLOW
- HOA phone: 813-671-6500
Location
- Region: Tampa
Financial & listing details
- Price per square foot: $149/sqft
- Tax assessed value: $270,440
- Annual tax amount: $6,001
- Date on market: 5/12/2026
- Cumulative days on market: 81 days
- Listing terms: Cash,Conventional,FHA,VA Loan
- Ownership: Fee Simple
- Total actual rent: 0
- Road surface type: Asphalt
Estimated market value
$277,400
$264,000 - $291,000
$2,277/mo
Price history
| Date | Event | Price |
|---|---|---|
| 8/11/2026 | Listed for sale | $279,900$149/sqft |
Source:  Stellar MLS #TB8507841 Report a problem Stellar MLS #TB8507841 Report a problem | ||
| 7/31/2026 | Contingent | $279,900$149/sqft |
Source: Stellar MLS #TB8507841 Report a problem | ||
| 7/27/2026 | Price change | $279,900-3.4%$149/sqft |
Source: Stellar MLS #TB8507841 Report a problem | ||
| 7/12/2026 | Price change | $289,900-6.5%$154/sqft |
Source: Stellar MLS #TB8507841 Report a problem | ||
| 6/16/2026 | Price change | $310,000-4.6%$165/sqft |
Source: Stellar MLS #TB8507841 Report a problem | ||
| 6/2/2026 | Price change | $325,000-3%$173/sqft |
Source: Stellar MLS #TB8507841 Report a problem | ||
| 5/12/2026 | Listed for sale | $335,000+70.4%$178/sqft |
Source: Stellar MLS #TB8507841 Report a problem | ||
| 4/22/2020 | Listing removed | $1,695$1/sqft |
Source: Hoffman Realty, LLC Report a problem | ||
| 4/8/2020 | Price change | $1,695-1.7%$1/sqft |
Source: Hoffman Realty, LLC Report a problem | ||
| 3/11/2020 | Price change | $1,725-1.4%$1/sqft |
Source: Hoffman Realty, LLC Report a problem | ||
| 2/18/2020 | Price change | $1,750-4.1%$1/sqft |
Source: Hoffman Realty, LLC Report a problem | ||
| 1/8/2020 | Listed for rent | $1,825+10.6%$1/sqft |
Source: Hoffman Realty, LLC Report a problem | ||
| 2/14/2018 | Listing removed | $1,650$1/sqft |
Source: Florida Rental Ads Report a problem | ||
| 2/5/2018 | Listed for rent | $1,650$1/sqft |
Source: Hoffman Realty, LLC Report a problem | ||
| 11/20/2014 | Sold | $196,600$105/sqft |
Source: Public Record Report a problem | ||
Public tax history
| Year | Property taxes | Tax assessment |
|---|---|---|
| 2025 | $6,002 +11.6% | $269,349 +10% |
| 2024 | $5,376 +4.9% | $244,863 +10% |
| 2023 | $5,127 +10.5% | $222,603 +10% |
| 2022 | $4,640 +10.3% | $202,366 +10% |
| 2021 | $4,206 +6% | $183,969 +6.6% |
| 2020 | $3,967 -0.2% | $172,544 -1% |
| 2019 | $3,975 | $174,306 +3.8% |
| 2018 | $3,975 +1.7% | $167,854 +7.7% |
| 2017 | $3,908 +7.2% | $155,908 +4.9% |
| 2016 | $3,646 +7.4% | $148,559 +9.6% |
| 2015 | $3,395 +648.2% | $135,529 +3633.6% |
| 2014 | $454 | $3,630 +10% |
| 2013 | $454 +42.9% | $3,300 +10% |
| 2012 | $318 -3.5% | $3,000 |
| 2011 | $329 -68.9% | $3,000 |
| 2010 | $1,059 -3.9% | $3,000 |
| 2009 | $1,102 +195.9% | $3,000 |
| 2008 | $372 +1542.8% | $3,000 +165.5% |
| 2007 | $23 | $1,130 |
Find assessor info on the county website
Monthly payment
Est. payment
Payment breakdown
Explore the cost of this home by adjusting the details. Changes won't be saved.Climate risks
Neighborhood: Magnolia Park
Nearby schools
GreatSchools rating
- 3/10Frost Elementary SchoolGrades: PK-5Distance: 0.6 mi
- 2/10Giunta Middle SchoolGrades: 6-8Distance: 0.5 mi
- 3/10Spoto High SchoolGrades: 9-12Distance: 1.4 mi
Schools provided by the listing agent
- Elementary: Bing-HB
- Middle: Giunta Middle-HB
- High: Spoto High-HB
Source: Stellar MLS. This data may not be complete. We recommend contacting the local school district to confirm school assignments for this home.
- $252,2002 bd3 ba1.4k sqft8740 Turnstone Haven Pl, Tampa, FL 33619Off Market

- $208,0002 bd3 ba1.4k sqft8740 Turnstone, Tampa, FL 33619Off Market
- $277,4003 bd3 ba1.8k sqft8732 Turnstone Haven Pl, Tampa, FL 33619Off Market
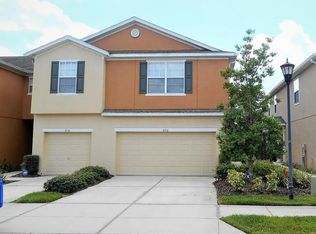
- $249,0002 bd3 ba1.4k sqft8742 Turnstone Haven Pl, Tampa, FL 33619Sold

- $232,7002 bd2 ba1.4k sqft8730 Turnstone Haven Pl, Tampa, FL 33619Off Market
- $2,1002 bd3 ba1.4k sqft8744 Turnstone Haven Pl, Tampa, FL 33619For Rent
- $231,8002 bd3 ba1.4k sqft8728 Turnstone Haven Pl, Tampa, FL 33619Off Market
- $241,9002 bd2 ba1.4k sqft8746 Turnstone Haven Pl, Tampa, FL 33619Off Market
A local agent can set up tours, give advice and negotiate with sellers.
A local lender can help you make sure your offer is ready when you are.
Similar homes
- $275,0003 bd3 ba1.8k sqft5017 WHITE SANDERLING COURT, TAMPA, FL 33619For Sale
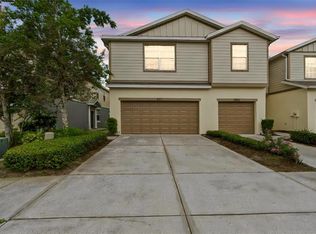
 MLS ID #TB8514465, Katrina Madewell, REAL BROKER, LLC. Stellar MLS
 - $275,0003 bd3 ba1.6k sqft7627 FRENCH MARIGOLD AVENUE, TAMPA, FL 33619For Sale
 MLS ID #TB8531370, Christian Tateo, HORIZONS BY THE SEA, INC. Stellar MLS
 - $278,5002 bd3 ba1.6k sqft5228 NEW FRIENDSHIP PLACE, TAMPA, FL 33619For Sale
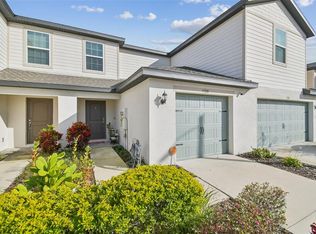 MLS ID #TB8464808, Yadira Bellido, IMPACT REALTY TAMPA BAY. Stellar MLS
 - $285,0003 bd3 ba1.6k sqft2711 ISABELLA VALLEY COURT, BRANDON, FL 33511For Sale
 MLS ID #TB8534827, Stephanie Rhodes, Y REALTY. Stellar MLS
 - $255,0002 bd3 ba1.3k sqft4749 SOMERSET HILL LANE, RIVERVIEW, FL 33578For SaleMLS ID #S5152428, Lauren Loperena, HOMES INTERNATIONAL FLORIDA. Stellar MLS
- $234,9003 bd3 ba1.6k sqft5014 POND RIDGE ROAD, RIVERVIEW, FL 33578For SaleMLS ID #TB8505998, Nathan Kalk, RE/MAX REALTY UNLIMITED. Stellar MLS
- $275,0003 bd3 ba1.6k sqft10411 RED CARPET COURT, RIVERVIEW, FL 33578For SaleMLS ID #TB8521635, Jennifer O'Neal, QUICKSILVER REAL ESTATE GROUP. Stellar MLS
- $215,0002 bd3 ba1.3k sqft9335 AMERICAN HICKORY LANE, RIVERVIEW, FL 33578For SaleMLS ID #TB8533858, Keegan Siegfried, LPT REALTY, LLC. Stellar MLS
- $259,9993 bd3 ba1.4k sqft7046 TOWNE LAKE ROAD, RIVERVIEW, FL 33578For SaleMLS ID #TB8432730, Taquisha McCluster, LPT REALTY, LLC. Stellar MLS
- $349,9003 bd3 ba2k sqft9040 ASPEN HOLLOW PLACE, RIVERVIEW, FL 33578For SaleMLS ID #A4691891, Brian Partie, PA, DOUGLAS ELLIMAN. Stellar MLS
- $225,0003 bd3 ba1.4k sqft10924 JOHANNA AVENUE, RIVERVIEW, FL 33578For SaleMLS ID #TB8509390, Cathy McCarthy, RE/MAX REALTEC GROUP INC. Stellar MLS
- $279,9002 bd3 ba1.5k sqft5329 SYLVESTER LOOP, TAMPA, FL 33610For SaleMLS ID #O6423409, Thomas Nickley, Jr, KELLER WILLIAMS REALTY AT THE PARKS. Stellar MLS
- $295,0003 bd3 ba1.6k sqft4733 DEER TRACK STREET, TAMPA, FL 33610For SaleMLS ID #TB8506046, Cameron Coe, PALERMO REAL ESTATE PROF. INC.. Stellar MLS
- $335,0002 bd3 ba1.7k sqft852 TENNYSON MILL CIRCLE, TAMPA, FL 33619For SaleMLS ID #TB8533427, Rose Murtha, CHARLES RUTENBERG REALTY INC. Stellar MLS
- $220,0002 bd3 ba1.2k sqft8833 MOONLIT MEADOWS LOOP, RIVERVIEW, FL 33578For SaleMLS ID #TB8526943, Calvin Ijoma, ELEVATED REALTY. Stellar MLS
- $295,0003 bd3 ba1.7k sqft3315 PLEASANT WILLOW COURT, BRANDON, FL 33511For SaleMLS ID #TB8486480, Ryan Fernandez, ELEVATED REALTY. Stellar MLS
- $247,0003 bd3 ba1.6k sqft12911 DREAM CATCHER WAY, RIVERVIEW, FL 33579For SaleMLS ID #TB8521598, Katrina DeMorato, KEYS TO THE BAY REAL ESTATE. Stellar MLS
- $250,0003 bd3 ba1.5k sqft2129 LENNOX DALE LANE, BRANDON, FL 33510For SaleMLS ID #TB8520416, Amanda Mays, COMPASS FLORIDA LLC. Stellar MLS
- $314,0003 bd3 ba1.8k sqft2130 BROADWAY VIEW AVENUE, BRANDON, FL 33510For SaleMLS ID #TB8504018, Carlos Paz, BHHS FLORIDA PROPERTIES GROUP. Stellar MLS
- $249,0003 bd3 ba1.6k sqft6252 CAMINO DRIVE, APOLLO BEACH, FL 33572For SaleMLS ID #TB8535401, Kelley Sempert, COMPASS FLORIDA LLC. Stellar MLS
