PRICE IMPROVEMENT AND $3000 TOWARD BUYER'S CLOSING COSTS! Excellent opportunity to acquire this well-crafted and attractive home, situated within the soughtafter Broadway Centre community. This stunning corner townhome features three bedrooms and two and a half blending contemporary design elements with the comfort and convenience you've been searching for. Key Features: 2-CAR GARAGE -Enjoy extra privacy and abundant sunlight in this desirable corner unit. -Recently installed roof, 2025, adds value and durability. -The master bedroom is thoughtfully placed on the main floor for easy access and offers primary bathroom with double vanity, and a roomy walk-in shower. -Entertain with ease or handle daily meals in the spacious, modernized kitchen. -Plenty of closet space in every room. As you step inside, you'll find a stunning living room with impressive 20-foot ceilings, giving the space a bright and airy feel. The open floor plan connects the living and dining rooms, making it ideal for gatherings. Enjoy resort style amenities including clubhouse, community pool, and fitness center. HOA is responsible for exterior painting, lawn care, roof and uses reclaimed water for lawns. Flood zone X, no CDD and low HOA. Live just minutes away from everything you need and quick access to I-75 and the Selmon Expressway.
For sale
Price cut: $900 (9/11)
$309,000
2130 BROADWAY VIEW AVENUE, BRANDON, FL 33510
3beds
1,860sqft
Townhouse
Built in 2016
2,926 Square Feet Lot
$-- Zestimate®
$166/sqft
$230/mo HOA
What's special
Abundant sunlightCorner townhomeBright and airy feelSpacious modernized kitchenRoomy walk-in shower
- 158 days
- 174
- 15
Zillow last checked:
Listing updated:
Listed by:
Carlos Paz 813-715-2871,
BHHS FLORIDA PROPERTIES GROUP 813-694-7505
Source: Stellar MLS,MLS#: TB8504018 Originating MLS: Suncoast Tampa
Originating MLS: Suncoast Tampa
Facts & features
Interior
Bedrooms & bathrooms
- Bedrooms: 3
- Bathrooms: 3
- Full bathrooms: 2
- 1/2 bathrooms: 1
Rooms
- Room types: Loft
Primary bedroom
- Features: Walk-In Closet(s)
- Level: First
- Area: 191.88 Square Feet
- Dimensions: 15.6x12.3
Bedroom 2
- Features: Built-in Closet
- Level: Second
- Area: 159.9 Square Feet
- Dimensions: 13x12.3
Bedroom 3
- Features: Built-in Closet
- Level: Second
- Area: 113.16 Square Feet
- Dimensions: 12.3x9.2
Dining room
- Level: First
- Area: 134.2 Square Feet
- Dimensions: 12.2x11
Kitchen
- Level: First
- Area: 138.88 Square Feet
- Dimensions: 12.4x11.2
Living room
- Level: First
- Area: 154.94 Square Feet
- Dimensions: 12.7x12.2
Loft
- Level: Second
- Area: 113.16 Square Feet
- Dimensions: 12.3x9.2
Heating
- Central, Electric
Cooling
- Central Air
Appliances
- Included: Dishwasher, Disposal, Dryer, Electric Water Heater, Microwave, Range, Range Hood, Refrigerator, Washer
- Laundry: Laundry Room
Features
- Cathedral Ceiling(s), Ceiling Fan(s), Living Room/Dining Room Combo, Open Floorplan, Primary Bedroom Main Floor, Stone Counters, Thermostat, Vaulted Ceiling(s), Walk-In Closet(s)
- Flooring: Ceramic Tile, Luxury Vinyl
- Doors: Sliding Doors
- Has fireplace: No
- Common walls with other units/homes: Corner Unit
Interior area
- Total structure area: 2,268
- Total interior livable area: 1,860 sqft
Video & virtual tour
Property
Parking
- Total spaces: 2
- Parking features: Driveway, Garage Door Opener
- Attached garage spaces: 2
- Has uncovered spaces: Yes
Features
- Levels: Two
- Stories: 2
- Patio & porch: Front Porch, Patio
- Exterior features: Private Entrance, Sidewalk
Lot
- Size: 2,926 Square Feet
- Features: Corner Lot, Landscaped, Sidewalk
- Residential vegetation: Trees/Landscaped
Details
- Parcel number: U0829209X600002600006.0
- Zoning: IPD-1
- Special conditions: None
Construction
Type & style
- Home type: Townhouse
- Architectural style: Contemporary,Florida
- Property subtype: Townhouse
Materials
- Block
- Foundation: Block
- Roof: Shingle
Condition
- Completed
- New construction: No
- Year built: 2016
Details
- Builder name: Ryan Homes
Utilities & green energy
- Sewer: Public Sewer
- Water: Public
- Utilities for property: Cable Available, Electricity Connected, Fire Hydrant, Sewer Connected, Sprinkler Recycled, Street Lights, Underground Utilities, Water Connected
Community & HOA
Community
- Features: Clubhouse, Deed Restrictions, Fitness Center, Pool, Sidewalks
- Security: Smoke Detector(s)
- Pet fee: $0 monthly
- Subdivision: BROADWAY CENTRE TWNHMS
HOA
- Has HOA: Yes
- Services included: Community Pool, Maintenance Structure, Maintenance Grounds, Pool Maintenance, Recreational Facilities
- HOA fee: $230 monthly
- HOA name: Caitlin King
- HOA phone: 813-868-5665
- Second HOA name: Broadway Centre Townhomes
Location
- Region: Brandon
Financial & listing details
- Price per square foot: $166/sqft
- Tax assessed value: $258,766
- Annual tax amount: $3,063
- Date on market: 5/4/2026
- Cumulative days on market: 149 days
- Ownership: Fee Simple
- Total actual rent: 0
- Electric utility on property: Yes
- Road surface type: Paved
Estimated market value
Not available
Estimated sales range
Not available
Not available
Price history
| Date | Event | Price |
|---|---|---|
| 9/11/2026 | Price change | $309,000-0.3%$166/sqft |
Source:  Stellar MLS #TB8504018 Report a problem Stellar MLS #TB8504018 Report a problem | ||
| 8/24/2026 | Price change | $309,900-1.3%$167/sqft |
Source: Stellar MLS #TB8504018 Report a problem | ||
| 7/23/2026 | Listed for sale | $314,000$169/sqft |
Source: Stellar MLS #TB8504018 Report a problem | ||
| 7/14/2026 | Contingent | $314,000$169/sqft |
Source: Stellar MLS #TB8504018 Report a problem | ||
| 7/3/2026 | Price change | $314,000-1.7%$169/sqft |
Source: Stellar MLS #TB8504018 Report a problem | ||
| 5/22/2026 | Price change | $319,500-1.7%$172/sqft |
Source: Stellar MLS #TB8504018 Report a problem | ||
| 5/4/2026 | Listed for sale | $325,000-3%$175/sqft |
Source: Stellar MLS #TB8504018 Report a problem | ||
| 1/26/2026 | Listing removed | $335,000$180/sqft |
Source: Stellar MLS #TB8408243 Report a problem | ||
| 7/25/2025 | Listed for sale | $335,000-1.2%$180/sqft |
Source: Stellar MLS #TB8408243 Report a problem | ||
| 7/2/2025 | Listing removed | $338,999$182/sqft |
Source: Stellar MLS #TB8391888 Report a problem | ||
| 5/30/2025 | Listed for sale | $338,999+81.1%$182/sqft |
Source: Stellar MLS #TB8391888 Report a problem | ||
| 11/14/2016 | Sold | $187,200$101/sqft |
Source: EXIT Realty solds #6555291157149683705 Report a problem | ||
Public tax history
| Year | Property taxes | Tax assessment |
|---|---|---|
| 2025 | $3,191 +8.5% | $177,337 +2.9% |
| 2024 | $2,940 +4.3% | $172,339 +3% |
| 2023 | $2,819 +5.9% | $167,319 +3% |
| 2022 | $2,663 +1.2% | $162,446 +3% |
| 2021 | $2,630 +3.3% | $157,715 +1.4% |
| 2020 | $2,545 +3.9% | $155,537 +2.3% |
| 2019 | $2,450 | $152,040 +1.9% |
| 2018 | $2,450 +1% | $149,205 +2.1% |
| 2017 | $2,426 -8.3% | $146,136 +929.1% |
| 2016 | $2,646 +489.9% | $14,200 +12.7% |
| 2015 | $449 | $12,600 +24.7% |
| 2014 | -- | $10,102 |
Find assessor info on the county website
Monthly payment
Est. payment
Payment breakdown
Explore the cost of this home by adjusting the details. Changes won't be saved.Climate risks
Neighborhood: 33510
- $253,8003 bd3 ba1.5k sqft2132 Broadway View Ave, Brandon, FL 33510Off Market
- $242,5002 bd2 ba1.5k sqft2134 Broadway View Ave, Brandon, FL 33510Off Market
- $240,8002 bd2 ba1.5k sqft2136 Broadway View Ave, Brandon, FL 33510Off Market
- $263,2003 bd3 ba1.4k sqft2138 Broadway View, Brandon, FL 33510Off Market
Similar homes
- $325,4003 bd3 ba1.8k sqft3019 OLD FULTON PLACE, BRANDON, FL 33510For Sale

 MLS ID #TB8510947, Paula McConahay, CENTURY 21 CIRCLE. Stellar MLS
 - $344,9003 bd3 ba1.8k sqft2169 BROADWAY VIEW AVENUE, BRANDON, FL 33510For Sale
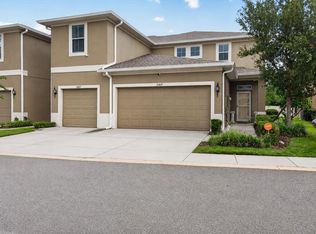 MLS ID #TB8542519, Tee Harris, ELEVATED REALTY. Stellar MLS
 - $287,9003 bd3 ba1.5k sqft2710 SCARLET BAY PLACE, BRANDON, FL 33510For Sale
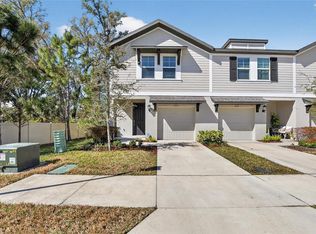 MLS ID #TB8476822, Susie Tibbs, SIGNATURE REALTY ASSOCIATES. Stellar MLS
 - $388,0004 bd3 ba2.1k sqft2719 GARDEN FALLS DRIVE, BRANDON, FL 33511For Sale
 MLS ID #TB8556883, Shujing Li, LPT REALTY, LLC. Stellar MLS
 - $259,0003 bd3 ba1.3k sqft307 SUMMER CLOUDS PLACE, BRANDON, FL 33511For SaleMLS ID #TB8513458, Cheyanne Vetzel, FOUNDATION REALTY GROUP. Stellar MLS
- $290,0003 bd3 ba1.8k sqft4611 POND RIDGE DRIVE, RIVERVIEW, FL 33578For SaleMLS ID #TB8528286, Chrissy Nieves, PA, RE/MAX REALTY UNLIMITED. Stellar MLS
- $274,9003 bd3 ba1.6k sqft4939 POND RIDGE DRIVE, RIVERVIEW, FL 33578For SaleMLS ID #O6408376, Mary Rosario, LPT REALTY, LLC. Stellar MLS
- $285,0003 bd3 ba1.7k sqft11530 CAMBIUM CROWN DRIVE, RIVERVIEW, FL 33569For SaleMLS ID #TB8543430, Jatnna Jimenez, LPT REALTY, LLC. Stellar MLS
- $209,0003 bd3 ba1.3k sqft2605 OLEANDER LAKES DRIVE, BRANDON, FL 33511For SaleMLS ID #TB8497300, Kaylee Keller, CHARLES RUTENBERG REALTY INC. Stellar MLS
- $350,0003 bd2 ba1.8k sqft3511 GRAY WHETSTONE STREET, BRANDON, FL 33511For SaleMLS ID #TB8506807, Mindy McCabe, KELLER WILLIAMS SUBURBAN TAMPA. Stellar MLS
- $315,0003 bd3 ba1.9k sqft20542 GRAND VISTA LANE, TAMPA, FL 33647For SaleMLS ID #TB8531674, Tiia Cartwright, CARTWRIGHT REALTY. Stellar MLS
- $260,0003 bd3 ba1.6k sqft9540 TOCOBAGA PLACE, RIVERVIEW, FL 33578For SaleMLS ID #TB8546520, Karen Woods, RE/MAX REALTY UNLIMITED. Stellar MLS
- $335,0003 bd3 ba2k sqft18105 NASSAU POINT DRIVE, TAMPA, FL 33647For SaleMLS ID #TB8533695, Kathy Noland, FUTURE HOME REALTY INC. Stellar MLS
- $299,0003 bd3 ba1.6k sqft8471 SANDY BEACH STREET, TAMPA, FL 33634For SaleMLS ID #TB8520922, Jim Ward, KELLER WILLIAMS TAMPA PROPERTIES. Stellar MLS
- $255,0003 bd3 ba1.6k sqft8726 MOONLIT MEADOWS LOOP, RIVERVIEW, FL 33578For SaleMLS ID #TB8490149, Zoki Mbolekwa, DALTON WADE INC. Stellar MLS
- $299,9002 bd3 ba1.8k sqft2205 PRESERVATION DRIVE, PLANT CITY, FL 33566For SaleMLS ID #TB8543366, Angel Miller, KELLER WILLIAMS-PLANT CITY. Stellar MLS
- $299,0003 bd3 ba1.8k sqft2251 PARK CRESCENT DRIVE, LAND O LAKES, FL 34639For SaleMLS ID #TB8541096, Stacey Arey, LEE REALTY GROUP. Stellar MLS
- $275,0003 bd3 ba1.7k sqft10844 DRAGONWOOD DRIVE, TAMPA, FL 33647For SaleMLS ID #TB8525664, Janet Medrano, ELEVATED REALTY. Stellar MLS
- $309,5003 bd3 ba1.4k sqft20461 BERRYWOOD LANE, TAMPA, FL 33647For SaleMLS ID #TB8469836, Andrea Simpson, PREMIER SOTHEBYS INTL REALTY. Stellar MLS
- $234,9003 bd3 ba1.6k sqft5014 POND RIDGE ROAD, RIVERVIEW, FL 33578For SaleMLS ID #TB8505998, Nathan Kalk, RE/MAX REALTY UNLIMITED. Stellar MLS
