SELLER IS EAGER FOR OFFERS!!! CHECK OUT THIS PRICE ADJUSTMENT!! From the moment you put your eyes on this property, you are going to FALL IN LOVE!! Welcome to the epitome of Florida living in this stunning condo nestled within the gated, “MAINTENANCE FREE” community of "The Preserve" in Walden Lake. Prepare to be impressed by this METICULOUSLY REMODELED 2-bedroom condo boasting a loft, 2.5 bathrooms, and an enviable absence of rear neighbors. Upon entry, be greeted by the inviting foyer leading to SOARING CEILINGS and an array of new features throughout the home. NO EXPENSE WAS SPARED in the renovation, evident in the fresh interior paint, 5.25” baseboards, and the addition of a WATER SOFTENER and WATER HEATER. The living space exudes modern elegance with LUXURY VINYL PLANK flooring flowing seamlessly throughout. The kitchen is a chef's dream, featuring STAGGERED WHITE SHAKER CABINETS complemented by crown molding, SUBWAY TILED BACKSPLASH, LEATHERED GRANITE COUNTERS, and sleek BLACK STAINLESS APPLIANCES. Indulge in the lavish master bath boasting a DOUBLE VANITY, LEATHERED GRANITE TOPS, a FLOATING TUB, and a FLOOR-TO-CEILING TILED WALK-IN SHOWER. The guest bathroom upstairs also receives a luxurious makeover with LEATHERED GRANITE COUNERTOPS, REFINISHED CABINETS, and UPDATED FIXTURES. Enjoy outdoor living on the screened-in porch downstairs or the balcony upstairs, both enhanced with matching porcelain tiled floors. This condo offers carefree living with a monthly fee covering professional management, BUILDING MAINTENANCE, WATER, CABLE, PRIVATE GATED ROAD, FLOOR INSURANCE, LANDSCAPING, and amenities including a PRIVATE COMMUNITY POOL. With only 39 units in this exclusive community, seize the opportunity to make this your new home. Conveniently located just minutes from I-4, schools, and shopping, schedule your showing today before it's gone!
Sold for $315,000
$315,000
2205 PRESERVATION DRIVE #., PLANT CITY, FL 33566
2beds
1,810sqft
Condominium
Built in 1993
-- sqft lot
$307,200 Zestimate®
$174/sqft
$2,556 Estimated rent
Home value
$307,200
$289,000 - $326,000
$2,556/mo
Zestimate® history
Owner options
List your home for rent
$2,556/mo
Rent Zestimate®
Find your next renter with Zillow Rental Manager. Plus, with online applications, you can quickly screen prospective tenants – for free.
$2,556/mo
Rent Zestimate®
Refinance and save
$2,868/mo
Est. payment
Refinancing to a lower rate could help reduce your monthly payments and save thousands over the life of the loan.
$2,868/mo
Est. payment
Explore your selling options
Work with a Zillow partner agent
Leverage their expertise and Zillow's premium Showcase listings to get your home seen by more buyers.
Get startedList with your own agent
Get your home in front of millions of buyers by listing it on Zillow.
Learn how to do itSell it yourself
Take full control of how buyers see your home on Zillow by listing For Sale by Owner (FSBO).
List your homeWhat's special
Modern eleganceBalcony upstairsUpdated fixturesGuest bathroomFresh interior paintWalden lakeRear neighbors
Zillow last checked:
Listing updated:
Listed by:
Aaron Eshack 813-917-3765,
ASSIST 2 SELL THE ESHACK TEAM 813-400-1395
Bought with:
Joseph Rodriguez, 3354582
DALTON WADE INC
Source: Stellar MLS,MLS#: T3511837 Originating MLS: Tampa
Originating MLS: Tampa
Facts & features
Interior
Bedrooms & bathrooms
- Bedrooms: 2
- Bathrooms: 3
- Full bathrooms: 2
- 1/2 bathrooms: 1
Rooms
- Room types: Great Room, Utility Room
Primary bedroom
- Features: Walk-In Closet(s)
- Level: First
- Dimensions: 18x13
Bedroom 2
- Features: Built-in Closet
- Level: Second
- Dimensions: 15x12
Dining room
- Level: First
- Dimensions: 12x11
Kitchen
- Level: First
- Dimensions: 13x12
Living room
- Level: First
- Dimensions: 21x15
Loft
- Level: Second
- Dimensions: 12x11
Heating
- Central, Electric
Cooling
- Central Air
Appliances
- Included: Dishwasher, Disposal, Dryer, Electric Water Heater, Microwave, Range, Refrigerator, Washer, Water Softener
- Laundry: Inside
Features
- Ceiling Fan(s), High Ceilings, Solid Wood Cabinets, Stone Counters, Thermostat, Vaulted Ceiling(s)
- Flooring: Luxury Vinyl, Tile
- Doors: Sliding Doors
- Windows: Blinds
- Has fireplace: No
Interior area
- Total structure area: 2,445
- Total interior livable area: 1,810 sqft
Property
Parking
- Total spaces: 2
- Parking features: Driveway, Garage Door Opener
- Attached garage spaces: 2
- Has uncovered spaces: Yes
- Details: Garage Dimensions: 22x20
Features
- Levels: Two
- Stories: 2
- Patio & porch: Covered, Front Porch, Porch, Rear Porch, Screened
- Exterior features: Irrigation System, Lighting
- Has view: Yes
- View description: Park/Greenbelt, Trees/Woods
Lot
- Size: 2,418 Square Feet
- Features: FloodZone, City Lot, Level, Sidewalk
- Residential vegetation: Mature Landscaping, Trees/Landscaped
Details
- Parcel number: P0629225AP00000000025.0
- Zoning: PD
- Special conditions: None
Construction
Type & style
- Home type: Condo
- Architectural style: Contemporary
- Property subtype: Condominium
Materials
- Block, Brick, Stucco
- Foundation: Slab
- Roof: Shingle
Condition
- New construction: No
- Year built: 1993
Utilities & green energy
- Sewer: Public Sewer
- Water: Public
- Utilities for property: Cable Connected, Electricity Connected, Public, Sewer Connected, Underground Utilities, Water Connected
Community & HOA
Community
- Features: Deed Restrictions, Gated Community - No Guard, Pool, Sidewalks
- Pet fee: $0 monthly
- Subdivision: WALDEN LAKE - THE PRESERVE
HOA
- Has HOA: Yes
- Services included: Cable TV, Community Pool, Reserve Fund, Insurance, Maintenance Structure, Maintenance Grounds, Pool Maintenance, Private Road, Sewer, Water
- HOA fee: $692 monthly
- HOA name: The Preserve
Location
- Region: Plant City
Financial & listing details
- Price per square foot: $174/sqft
- Tax assessed value: $299,061
- Annual tax amount: $5,258
- Date on market: 3/15/2024
- Cumulative days on market: 33 days
- Listing terms: Cash,Conventional,FHA,VA Loan
- Ownership: Condominium
- Total actual rent: 0
- Electric utility on property: Yes
- Road surface type: Paved, Asphalt
Price history
| Date | Event | Price |
|---|---|---|
| 5/13/2024 | Sold | $315,000-1.5%$174/sqft |
Source:  Stellar MLS #T3511837 Report a problem Stellar MLS #T3511837 Report a problem | ||
| 4/17/2024 | Pending sale | $319,900$177/sqft |
Source: Stellar MLS #T3511837 Report a problem | ||
| 4/12/2024 | Price change | $319,900-3%$177/sqft |
Source: Stellar MLS #T3511837 Report a problem | ||
| 4/2/2024 | Price change | $329,900-4.3%$182/sqft |
Source: Stellar MLS #T3511837 Report a problem | ||
| 3/28/2024 | Price change | $344,900-2.8%$191/sqft |
Source: Stellar MLS #T3511837 Report a problem | ||
| 3/20/2024 | Price change | $354,900-4.1%$196/sqft |
Source: Stellar MLS #T3511837 Report a problem | ||
| 3/15/2024 | Listed for sale | $369,900+54.1%$204/sqft |
Source: Stellar MLS #T3511837 Report a problem | ||
| 4/22/2021 | Sold | $240,000-4%$133/sqft |
Source: Stellar MLS #T3293227 Report a problem | ||
| 3/25/2021 | Pending sale | $249,899$138/sqft |
Source: Stellar MLS #T3293227 Report a problem | ||
| 3/24/2021 | Price change | $249,8990%$138/sqft |
Source: Stellar MLS #T3293227 Report a problem | ||
| 3/23/2021 | Price change | $249,900-3.8%$138/sqft |
Source: Stellar MLS #T3293227 Report a problem | ||
| 3/18/2021 | Listed for sale | $259,900$144/sqft |
Source: Stellar MLS #T3293227 Report a problem | ||
| 3/8/2021 | Pending sale | $259,900$144/sqft |
Source: ASSIST 2 SELL THE ESHACK TEAM #T3293227 Report a problem | ||
| 3/8/2021 | Listed for sale | $259,900$144/sqft |
Source: ASSIST 2 SELL THE ESHACK TEAM #T3293227 Report a problem | ||
| 3/8/2021 | Pending sale | $259,900$144/sqft |
Source: Stellar MLS #T3293227 Report a problem | ||
| 3/5/2021 | Listed for sale | $259,900+85.6%$144/sqft |
Source: Stellar MLS #T3293227 Report a problem | ||
| 10/26/2001 | Sold | $140,000+11.1%$77/sqft |
Source: Public Record Report a problem | ||
| 3/3/1998 | Sold | $126,000-11.8%$70/sqft |
Source: Public Record Report a problem | ||
| 11/5/1993 | Sold | $142,800$79/sqft |
Source: Public Record Report a problem | ||
Public tax history
| Year | Property taxes | Tax assessment |
|---|---|---|
| 2025 | $5,471 +0% | $299,061 -4.4% |
| 2024 | $5,470 +4% | $312,708 +6.6% |
| 2023 | $5,259 +11% | $293,333 +10% |
| 2022 | $4,737 +134.7% | $266,666 +74.2% |
| 2021 | $2,018 +1.1% | $153,060 +1.4% |
| 2020 | $1,996 -0.1% | $150,947 +0.8% |
| 2019 | $1,998 | $149,798 +1.9% |
| 2018 | $1,998 +0.7% | $147,005 -5.9% |
| 2017 | $1,983 +1.6% | $156,284 +10.8% |
| 2016 | $1,951 +5.9% | $141,020 +0.7% |
| 2015 | $1,843 -0.9% | $140,040 +0.8% |
| 2014 | $1,860 | $138,929 +1.5% |
| 2013 | $1,860 +0.9% | $136,876 +1.7% |
| 2012 | $1,844 +4.1% | $134,588 +3% |
| 2011 | $1,772 +3.1% | $130,668 +1.5% |
| 2010 | $1,718 +3.2% | $128,737 +2.7% |
| 2009 | $1,664 -15.4% | $125,352 -12.3% |
| 2008 | $1,967 -8% | $142,898 +3% |
| 2007 | $2,138 -5.7% | $138,736 +2.5% |
| 2006 | $2,266 +0.9% | $135,352 +3% |
| 2005 | $2,247 | $131,410 +3% |
| 2004 | -- | $127,583 +1.9% |
| 2003 | -- | $125,204 +2.4% |
| 2002 | -- | $122,270 |
| 2001 | -- | $122,270 |
| 2000 | $2,753 | $122,270 |
Find assessor info on the county website
Neighborhood: 33566
Nearby homes
- $326,9003 bd3 ba2k sqft2203 Preservation Dr, Plant City, FL 33566Sold
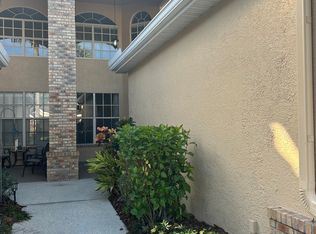
- $305,0003 bd4 ba2k sqft2207 Preservation Dr #2207, Plant City, FL 33566Sold

- $326,8503 bd3 ba2k sqft2203 Preservation Dr #2203, Plant City, FL 33566Sold
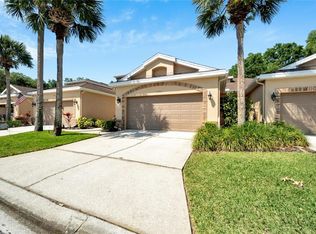
- $305,0003 bd2 ba2k sqft2207 Preservation Dr, Plant City, FL 33566Sold

- $248,1002 bd2 ba1.4k sqft2201 Preservation Dr, Plant City, FL 33566Off Market
- $288,9002 bd2 ba1.6k sqft2209 Preservation Dr, Plant City, FL 33566Off Market
- $276,9002 bd2 ba1.4k sqft2211 Preservation Dr, Plant City, FL 33566Off Market
- $247,6002 bd2 ba1.4k sqft2111 Preservation Dr, Plant City, FL 33566Off Market
Nearby schools
GreatSchools rating
- 7/10Walden Lake Elementary SchoolGrades: PK-5Distance: 2 mi
- 3/10Tomlin Middle SchoolGrades: 6-8Distance: 1.7 mi
- 5/10Plant City High SchoolGrades: 9-12Distance: 0.9 mi
Schools provided by the listing agent
- Elementary: Walden Lake-HB
- Middle: Tomlin-HB
- High: Plant City-HB
Source: Stellar MLS. This data may not be complete. We recommend contacting the local school district to confirm school assignments for this home.
Get a cash offer in 3 minutes
Find out how much your home could sell for in as little as 3 minutes with a no-obligation cash offer.
Estimated market value
$307,200
Get a cash offer in 3 minutes
Find out how much your home could sell for in as little as 3 minutes with a no-obligation cash offer.
Estimated market value
$307,200
- Florida
- Hillsborough County
- Plant City
- 33566
- 2205 PRESERVATION DRIVE Unit .
Nearby cities
Nearby zip codes
Other Plant City Topics
