Skip main navigation
Sold for $305,000
  • $305,000

    2207 PRESERVATION DRIVE #2207, PLANT CITY, FL 33566

    3beds
    2,083sqft
    Condominium
    Built in 1993
    -- sqft lot
    $299,700 Zestimate®
    $146/sqft
    $2,467 Estimated rent

    Home value

    $299,700

    $279,000 - $324,000

    $2,467/mo

    Zestimate® history
    Loading
    Loading...

    Owner options

    List your home for rent

    $2,467/mo

    Rent Zestimate®

    Find your next renter with Zillow Rental Manager. Plus, with online applications, you can quickly screen prospective tenants – for free.

    Learn more

    $2,467/mo

    Rent Zestimate®

    Refinance and save

    $2,801/mo

    Est. payment

    Refinancing to a lower rate could help reduce your monthly payments and save thousands over the life of the loan.

    See today's rates

    $2,801/mo

    Est. payment

    Explore your selling options

    Work with a Zillow partner agent

    Leverage their expertise and Zillow's premium Showcase listings to get your home seen by more buyers.

    Get started

    List with your own agent

    Get your home in front of millions of buyers by listing it on Zillow.

    Learn how to do it

    Sell it yourself

    Take full control of how buyers see your home on Zillow by listing For Sale by Owner (FSBO).

    List your home

    What's special

    Peaceful screened lanaiTwo well-appointed secondary bedroomsSoaring ceilingsInviting open feelKitchen features granite countertopsCharming full-size dining nookOversized en suite bathroom
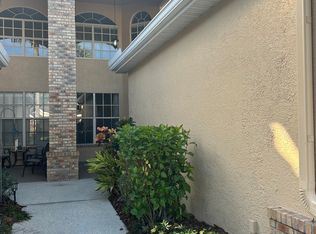
    Low-Maintenance Living in the Gated Preserve at Walden Lake! Discover stress-free living in the heart of Plant City with this beautifully maintained 3-bedroom, 3.5-bath condominium located in the highly desirable, gated Preserve within the Walden Lake community. Perfectly positioned near fantastic restaurants, shopping, and everyday conveniences, this home offers the ideal balance of comfort, privacy, and convenience. Step inside to over 2,700 total square feet of spacious, airy living designed with soaring ceilings that immediately create an inviting, open feel. The kitchen features granite countertops, crisp cabinetry, and a charming full-size dining nook, with an additional separate dining room perfect for gatherings. The expansive living area offers endless possibilities for relaxing or entertaining, while the first-floor master suite provides convenience and privacy with its generous walk-in closet and oversized en suite bathroom. Upstairs, you’ll find two well-appointed secondary bedrooms, a full bath, and a large loft ideal for an office, play area, or cozy reading nook. Step outside to the peaceful screened lanai, complete with an electric hurricane shutter for added security and confidence during storm season. The HOA covers nearly everything—including water, sewer, lawn care, exterior maintenance and insurance, landscaping, road care, annual pressure washing and gutter cleaning, and community pool maintenance—giving you true peace of mind and a lifestyle free from the typical burdens of home upkeep. Don’t miss your opportunity to own this immaculate, low-maintenance condominium in one of Walden Lake’s most sought-after enclaves. Homes like this in The Preserve are rare—schedule your showing today while it lasts!

    Zillow last checked:

    Listing updated:

    Listed by:

    Blake Moody 813-365-8656,

    RE/MAX REALTY UNLIMITED 813-684-0016,

    Nichole Moody 813-802-3452,

    RE/MAX REALTY UNLIMITED

    Bought with:

    Kim Uribe, 3588958

    LPT REALTY, LLC

    Source: Stellar MLS,MLS#: TB8449197MLS LogoOriginating MLS: Suncoast Tampa

    Facts & features

    Interior

    Bedrooms & bathrooms
    • Bedrooms: 3
    • Bathrooms: 4
    • Full bathrooms: 3
    • 1/2 bathrooms: 1
    Primary bedroom
    • Features: En Suite Bathroom, Walk-In Closet(s)
    • Level: First
    Bathroom 1
    • Features: Built-in Closet
    • Level: Second
    Bathroom 2
    • Level: Second
    Kitchen
    • Features: No Closet
    • Level: First
    Living room
    • Level: First
    Heating
    • Central
    Cooling
    • Central Air
    Appliances
    • Included: Dishwasher, Disposal, Exhaust Fan, Ice Maker, Microwave, Range, Refrigerator
    • Laundry: Laundry Room
    Features
    • Attic Fan, Ceiling Fan(s), Crown Molding, Eating Space In Kitchen, High Ceilings, Stone Counters, Thermostat
    • Flooring: Carpet, Ceramic Tile, Luxury Vinyl
    • Doors: Sliding Doors
    • Has fireplace: No
    Interior area
    • Total structure area: 2,718
    • Total interior livable area: 2,083 sqft

    Property

    Parking
    • Total spaces: 2
    • Parking features: Garage - Attached
    • Attached garage spaces: 2
    Features
    • Levels: Two
    • Stories: 2
    Lot
    • Size: 2,304 Square Feet
    Details
    • Parcel number: P0629225AP00000000026.0
    • Zoning: PD
    • Special conditions: None

    Construction

    Type & style
    • Home type: Condo
    • Property subtype: Condominium
    Materials
    • Block, Stucco
    • Foundation: Slab
    • Roof: Shingle
    Condition
    • New construction: No
    • Year built: 1993

    Utilities & green energy

    • Sewer: Public Sewer
    • Water: Public
    • Utilities for property: Cable Available, Electricity Connected, Water Connected

    Community & HOA

    Community
    • Features: Private Boat Ramp, Water Access, Gated Community - No Guard, Park, Pool, Sidewalks
    • Pet fee: $0 monthly
    • Subdivision: THE PRESERVE A CONDO
    HOA
    • Has HOA: Yes
    • Services included: Community Pool, Maintenance Grounds, Pool Maintenance, Trash
    • HOA fee: $675 monthly
    • HOA name: DLG Management services
    • HOA phone: 813-254-1600
    Location
    • Region: Plant City

    Financial & listing details

    • Price per square foot: $146/sqft
    • Annual tax amount: $5,386
    • Date on market: 11/19/2025
    • Cumulative days on market: 59 days
    • Listing terms: Cash,Conventional,FHA,VA Loan
    • Ownership: Fee Simple
    • Total actual rent: 0
    • Electric utility on property: Yes
    • Road surface type: Paved

    Price history

    DateEventPrice
    2/18/2026Sold$305,000-4.7%$146/sqft
    Source: Stellar MLS #TB8449197 Report a problem
    1/19/2026Pending sale$319,900$154/sqft
    Source: Stellar MLS #TB8449197 Report a problem
    11/19/2025Listed for sale$319,900$154/sqft
    Source: Stellar MLS #TB8449197 Report a problem

    Public tax history

    Tax history is unavailable.

    Neighborhood: 33566

    Nearby schools

    GreatSchools rating
    Schools provided by the listing agent
    • Elementary: Walden Lake-HB
    • Middle: Tomlin-HB
    • High: Plant City-HB

    Source: Stellar MLS. This data may not be complete. We recommend contacting the local school district to confirm school assignments for this home.

    Get a cash offer in 3 minutes
    Find out how much your home could sell for in as little as 3 minutes with a no-obligation cash offer.
    Estimated market value
    $299,700
    Get a cash offer in 3 minutes
    Find out how much your home could sell for in as little as 3 minutes with a no-obligation cash offer.
    Estimated market value
    $299,700