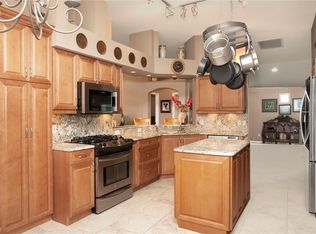
Virtually Staged. Short Sale. Welcome to this beautifully home located in the desirable gated community of Bloomingdale Trails in Brandon. Offering the perfect combination of comfort, functionality, and location, this home features 3 bedrooms, 2 bathrooms, and a desirable split-bedroom floorplan with an open and airy layout ideal for everyday living and entertaining. Step inside to find an entire freshly painted interior along with brand new carpeting, creating a clean, move-in ready feel from the moment you walk through the door. Vaulted ceilings and abundant natural light enhance the spacious living areas, while the kitchen offers granite countertops, stainless steel appliances, a gas cooktop, and ample cabinet space. The private primary suite provides a relaxing retreat, while the secondary bedrooms offer flexibility for guests, family, or a home office. Outside, enjoy your own backyard oasis complete with a pool, and large fenced in yard — perfect for enjoying Florida living year-round. Located in the gated community of Bloomingdale Trails, residents enjoy a highly desirable Brandon location with convenient access to shopping, dining, parks, major highways, and an easy commute to Tampa, MacDill Air Force Base, and surrounding areas. If you’ve been searching for a move-in ready pool home in a sought-after gated community with a prime commuter-friendly location, this is one you won’t want to miss.
For sale
Price cut: $20K (9/21)
$350,000
3511 GRAY WHETSTONE STREET, BRANDON, FL 33511
3beds
1,872sqft
Single Family Residence
Built in 2001
5,250 Square Feet Lot
$-- Zestimate®
$187/sqft
$230/mo HOA
What's special
Freshly painted interiorGranite countertopsAbundant natural lightBackyard oasisBrand new carpetingLarge fenced in yardVaulted ceilings
- 149 days
- 2,406
- 324
Zillow last checked:
Listing updated:
Listed by:
Mindy McCabe 813-426-4165,
KELLER WILLIAMS SUBURBAN TAMPA 813-684-9500
Source: Stellar MLS,MLS#: TB8506807 Originating MLS: Suncoast Tampa
Originating MLS: Suncoast Tampa
Facts & features
Interior
Bedrooms & bathrooms
- Bedrooms: 3
- Bathrooms: 2
- Full bathrooms: 2
Primary bedroom
- Features: Walk-In Closet(s)
- Level: First
- Area: 221 Square Feet
- Dimensions: 17x13
Bedroom 2
- Features: Built-in Closet
- Level: First
- Area: 143 Square Feet
- Dimensions: 13x11
Bedroom 3
- Features: Built-in Closet
- Level: First
Dining room
- Level: First
- Area: 120 Square Feet
- Dimensions: 12x10
Great room
- Level: First
- Area: 182 Square Feet
- Dimensions: 14x13
Kitchen
- Level: First
- Area: 156 Square Feet
- Dimensions: 12x13
Heating
- Central
Cooling
- Central Air
Appliances
- Included: Cooktop, Dishwasher, Microwave, Refrigerator
- Laundry: Inside
Features
- Attic Fan
- Flooring: Carpet, Laminate
- Has fireplace: No
Interior area
- Total structure area: 2,345
- Total interior livable area: 1,872 sqft
Video & virtual tour
Property
Parking
- Total spaces: 2
- Parking features: Garage - Attached
- Attached garage spaces: 2
Features
- Levels: One
- Stories: 1
- Exterior features: Sidewalk
- Has private pool: Yes
- Pool features: In Ground
Lot
- Size: 5,250 Square Feet
- Dimensions: 50 x 105
Details
- Parcel number: U1030205GE00000D00014.0
- Zoning: PD
- Special conditions: Short Sale
Construction
Type & style
- Home type: SingleFamily
- Property subtype: Single Family Residence
Materials
- Stucco
- Foundation: Block
- Roof: Shingle
Condition
- New construction: No
- Year built: 2001
Utilities & green energy
- Sewer: Public Sewer
- Water: None
- Utilities for property: Cable Connected, Electricity Connected
Community & HOA
Community
- Pet fee: $0 monthly
- Subdivision: BLOOMINGDALE TRAILS
HOA
- Has HOA: Yes
- HOA fee: $230 monthly
- HOA name: Neighborly community management
Location
- Region: Brandon
Financial & listing details
- Price per square foot: $187/sqft
- Tax assessed value: $314,888
- Annual tax amount: $6,090
- Date on market: 5/12/2026
- Cumulative days on market: 149 days
- Ownership: Fee Simple
- Total actual rent: 0
- Electric utility on property: Yes
- Road surface type: Paved
Estimated market value
Not available
Estimated sales range
Not available
Not available
Price history
| Date | Event | Price |
|---|---|---|
| 9/21/2026 | Price change | $350,000-5.4%$187/sqft |
Source:  Stellar MLS #TB8506807 Report a problem Stellar MLS #TB8506807 Report a problem | ||
| 9/14/2026 | Price change | $370,000-2.6%$198/sqft |
Source: Stellar MLS #TB8506807 Report a problem | ||
| 8/18/2026 | Price change | $380,000-2.6%$203/sqft |
Source: Stellar MLS #TB8506807 Report a problem | ||
| 6/8/2026 | Price change | $390,000-2.5%$208/sqft |
Source: Stellar MLS #TB8506807 Report a problem | ||
| 6/3/2026 | Price change | $400,000-5.9%$214/sqft |
Source: Stellar MLS #TB8506807 Report a problem | ||
| 5/12/2026 | Listed for sale | $425,000+70.7%$227/sqft |
Source: Stellar MLS #TB8506807 Report a problem | ||
| 3/1/2018 | Sold | $249,000$133/sqft |
Source: Public Record Report a problem | ||
| 10/6/2017 | Price change | $249,000-3.5%$133/sqft |
Source: RADIANT ASSET MANAGEMENT INC #U7830621 Report a problem | ||
| 8/31/2017 | Listed for sale | $258,000+50%$138/sqft |
Source: RADIANT ASSET MANAGEMENT INC #U7830621 Report a problem | ||
| 5/21/2015 | Listing removed | $1,645$1/sqft |
Source: THE K COMPANY REALTY,LLC #T2756393 Report a problem | ||
| 5/15/2015 | Listed for rent | $1,645$1/sqft |
Source: THE K COMPANY REALTY,LLC #T2756393 Report a problem | ||
| 8/20/2003 | Sold | $172,000$92/sqft |
Source: Public Record Report a problem | ||
Public tax history
| Year | Property taxes | Tax assessment |
|---|---|---|
| 2025 | $6,344 +64.8% | $314,888 +35.9% |
| 2024 | $3,851 +4% | $231,790 +3% |
| 2023 | $3,703 +5.2% | $225,039 +3% |
| 2022 | $3,521 +1.2% | $218,484 +3% |
| 2021 | $3,478 -5.4% | $212,120 +1.4% |
| 2020 | $3,678 +3% | $209,191 +2.3% |
| 2019 | $3,570 | $204,488 +3.3% |
| 2018 | $3,570 -15.6% | $197,870 +9.3% |
| 2017 | $4,229 +7.1% | $180,991 +6.3% |
| 2016 | $3,949 +4% | $170,322 +6.6% |
| 2015 | $3,796 +10.1% | $159,752 +9% |
| 2014 | $3,447 | $146,505 +10% |
| 2013 | $3,447 +12.8% | $133,186 +6.8% |
| 2012 | $3,056 -9.6% | $124,759 -11.2% |
| 2011 | $3,381 -4.2% | $140,538 -5.7% |
| 2010 | $3,530 -4.5% | $149,009 -5% |
| 2009 | $3,695 -17.1% | $156,775 -19.3% |
| 2008 | $4,458 -6.9% | $194,308 -9.3% |
| 2007 | $4,790 +1.9% | $214,140 +11.5% |
| 2006 | $4,701 +18.5% | $192,109 +25.2% |
| 2005 | $3,966 | $153,454 +9.5% |
| 2004 | -- | $140,196 +11.1% |
| 2003 | -- | $126,194 +2.4% |
| 2002 | -- | $123,236 +337% |
| 2001 | -- | $28,200 +635.3% |
| 2000 | $262 | $3,835 |
Find assessor info on the county website
Monthly payment
Est. payment
Payment breakdown
Explore the cost of this home by adjusting the details. Changes won't be saved.Climate risks
Neighborhood: 33511
Similar homes
- $340,0003 bd2 ba1.5k sqft1102 VINETREE DRIVE, BRANDON, FL 33510For Sale

 MLS ID #TB8541331, CARLOS DIEZ CORDOVA, MARK SPAIN REAL ESTATE. Stellar MLS
 - $349,0003 bd3 ba2.1k sqft11441 CRESTLAKE VILLAGE, RIVERVIEW, FL 33569For Sale
 MLS ID #O6442510, Steven Koleno, BEYCOME OF FLORIDA LLC. Stellar MLS
 - $390,0003 bd2 ba1.8k sqft12402 TREE POINTE COURT, RIVERVIEW, FL 33578For Sale
 MLS ID #TB8554273, Dennisse Nieves, CENTURY 21 CIRCLE. Stellar MLS
 - $365,0004 bd2 ba2k sqft2701 BROOKVILLE DRIVE, VALRICO, FL 33596For Sale
 MLS ID #TB8535529, Wendy Johnson, RE/MAX CHAMPIONS. Stellar MLS
 - $515,0004 bd3 ba2.5k sqft205 ROSANA DRIVE, BRANDON, FL 33511For SaleMLS ID #TB8532907, Jason McIntosh, RE/MAX REALTY UNLIMITED. Stellar MLS
- $349,9903 bd3 ba1.9k sqft13417 BEECHBERRY DRIVE, RIVERVIEW, FL 33579For SaleMLS ID #TB8541203, April Heinrich, KELLER WILLIAMS SUBURBAN TAMPA. Stellar MLS
- $335,0003 bd2 ba2k sqft12755 STANDBRIDGE DRIVE, RIVERVIEW, FL 33579For SaleMLS ID #TB8543303, Joshua Nogowski, TAH FLORIDA LLC. Stellar MLS
- $339,9953 bd2 ba1.6k sqft12720 WHITNEY MEADOW WAY, RIVERVIEW, FL 33578For SaleMLS ID #TB8527933, Arun Perumpral, PEOPLE'S CHOICE REALTY SVC LLC. Stellar MLS
- $355,0003 bd3 ba1.5k sqft4410 SUMMER SAVORY STREET, TAMPA, FL 33619For SaleMLS ID #TB8541604, Raquel Zapata, 1 STEP AHEAD REALTY GROUP LLC. Stellar MLS
- $315,0003 bd2 ba1.4k sqft10731 NAVIGATION DRIVE, RIVERVIEW, FL 33579For SaleMLS ID #TB8532295, Ian Brauchli, KELLER WILLIAMS SOUTH TAMPA. Stellar MLS
- $374,9993 bd2 ba1.9k sqft704 PARSONS POINTE ST, SEFFNER, FL 33584For SaleMLS ID #TB8522048, Roxana Argueta, ORCHARD BROKERAGE, LLC. Stellar MLS
- $320,0003 bd2 ba1.6k sqft11136 GOLDEN SILENCE DRIVE, RIVERVIEW, FL 33579For SaleMLS ID #L4964444, Kali Marrino, PREMIER REALTY NETWORK, INC. Stellar MLS
- $299,9993 bd2 ba1.7k sqft11435 CAMBRAY CREEK LOOP, RIVERVIEW, FL 33579For SaleMLS ID #TB8538302, Jason McIntosh, RE/MAX REALTY UNLIMITED. Stellar MLS
- $375,0004 bd3 ba2k sqft11804 VALHALLA WOODS DRIVE, RIVERVIEW, FL 33579For SaleMLS ID #TB8514819, Jeffrey Borham, PA, EXP REALTY LLC. Stellar MLS
- $259,0003 bd3 ba1.3k sqft307 SUMMER CLOUDS PLACE, BRANDON, FL 33511For SaleMLS ID #TB8513458, Cheyanne Vetzel, FOUNDATION REALTY GROUP. Stellar MLS
- $314,9004 bd3 ba1.9k sqft7876 CARRIAGE POINTE DRIVE, GIBSONTON, FL 33534For SaleMLS ID #TB8545692, Rob Jones, OFFERPAD BROKERAGE FL, LLC. Stellar MLS
- $389,9993 bd2 ba2k sqft1813 DOCKSIDE DRIVE, VALRICO, FL 33594For SaleMLS ID #TB8469086, Joan Young, BILTMORE GROUP INC. Stellar MLS
- $245,0002 bd3 ba1.5k sqft2712 CONCH HOLLOW DRIVE, BRANDON, FL 33511For SaleMLS ID #TB8422219, Kristina Butera, RE/MAX REALTY UNLIMITED. Stellar MLS
- $348,9004 bd3 ba1.9k sqft13904 ARBOR PINES DRIVE, RIVERVIEW, FL 33579For SaleMLS ID #TB8548606, Kerin Clarkin, AGILE GROUP REALTY. Stellar MLS
- $340,0004 bd2 ba2k sqft427 FERN GULLEY DRIVE, SEFFNER, FL 33584For SaleMLS ID #O6416422, Summer Brady, MAINSTAY BROKERAGE LLC. Stellar MLS
