Back on the market with fresh interior paint and updated flooring, this beautifully maintained 3-bedroom, 2-bath contemporary Florida home is move-in ready and full of opportunity. Sellers have decided to provide a new roof at closing! Proudly owned by the original owners, this home features a desirable split floor plan in a well-established Valrico community known for its sidewalks, curved streets, and spacious feel. Designed for comfortable everyday living, the split-bedroom layout offers privacy for the spacious primary suite, complete with an en-suite bathroom and generous closet space, while two additional bedrooms provide flexibility for family, guests, a home office, or playroom. Vaulted ceilings and abundant natural light create a bright, welcoming atmosphere from the moment you enter. The front formal living and dining area flows into an open bonus space ideal for a home office, study area, or additional guest seating. The centrally located kitchen overlooks the great room, making entertaining and staying connected effortless. Step outside to enjoy the large, screened patio and fully fenced backyard — perfect for cookouts, pets, playtime, or relaxing evenings outdoors. The oversized lot positioning along a curved road provides added space in the front and side yards, enhancing both curb appeal and privacy. Conveniently located in the greater Brandon/Valrico area with easy access to major interstates, shopping, dining, and everyday conveniences. Just east of Tampa and within reach of Lakeland, Orlando attractions, Gulf Coast beaches, and Florida sunshine year-round. Schedule your private showing today and discover the comfort, space, and location and this Valrico gem can be your new home.
For sale
Price cut: $10K (9/10)
$389,999
1813 DOCKSIDE DRIVE, VALRICO, FL 33594
3beds
2,063sqft
Single Family Residence
Built in 1993
9,265 Square Feet Lot
$-- Zestimate®
$189/sqft
$13/mo HOA
What's special
En-suite bathroomFresh interior paintAbundant natural lightBright welcoming atmosphereSpacious primary suiteVaulted ceilingsDesirable split floor plan
- 149 days
- 312
- 16
Zillow last checked:
Listing updated:
Listed by:
Joan Young 813-404-2008,
BILTMORE GROUP INC 727-559-2008
Source: Stellar MLS,MLS#: TB8469086 Originating MLS: Suncoast Tampa
Originating MLS: Suncoast Tampa
Facts & features
Interior
Bedrooms & bathrooms
- Bedrooms: 3
- Bathrooms: 2
- Full bathrooms: 2
Rooms
- Room types: Attic, Bonus Room, Den/Library/Office, Florida Room, Great Room
Primary bedroom
- Features: Walk-In Closet(s)
- Level: First
- Area: 210 Square Feet
- Dimensions: 15x14
Bedroom 2
- Features: Built-in Closet
- Level: First
- Area: 132 Square Feet
- Dimensions: 12x11
Primary bathroom
- Features: Dual Sinks, En Suite Bathroom, Exhaust Fan, Garden Bath, Makeup/Vanity Space, Tub with Separate Shower Stall, Built-in Closet
- Level: First
Bathroom 3
- Features: Built-in Closet
- Level: First
- Area: 132 Square Feet
- Dimensions: 12x11
Dining room
- Features: No Closet
- Level: First
- Area: 110 Square Feet
- Dimensions: 10x11
Great room
- Features: Ceiling Fan(s), No Closet
- Level: First
- Area: 330 Square Feet
- Dimensions: 15x22
Kitchen
- Features: Breakfast Bar, Pantry, Tall Countertops, Built-in Closet
- Level: First
Living room
- Features: No Closet
- Level: First
- Area: 330 Square Feet
- Dimensions: 15x22
Heating
- Central, Electric, Heat Pump
Cooling
- Central Air
Appliances
- Included: Dishwasher, Disposal, Dryer, Electric Water Heater, Range, Refrigerator, Washer
- Laundry: Laundry Room
Features
- Built-in Features, Ceiling Fan(s), Kitchen/Family Room Combo, Living Room/Dining Room Combo, Open Floorplan, Primary Bedroom Main Floor, Split Bedroom, Thermostat, Vaulted Ceiling(s)
- Flooring: Ceramic Tile, Laminate
- Doors: Sliding Doors
- Windows: Window Treatments
- Has fireplace: No
Interior area
- Total structure area: 2,837
- Total interior livable area: 2,063 sqft
Video & virtual tour
Property
Parking
- Total spaces: 2
- Parking features: Driveway, Garage Door Opener
- Attached garage spaces: 2
- Has uncovered spaces: Yes
Features
- Levels: One
- Stories: 1
- Patio & porch: Rear Porch, Screened
- Exterior features: Private Yard, Sidewalk
- Fencing: Fenced,Vinyl,Wood
Lot
- Size: 9,265 Square Feet
- Dimensions: 85 x 109
- Features: Landscaped, Sidewalk, Unincorporated
- Residential vegetation: Mature Landscaping
Details
- Parcel number: U1329202AY00000100036.0
- Zoning: PD
- Special conditions: None
Construction
Type & style
- Home type: SingleFamily
- Architectural style: Contemporary
- Property subtype: Single Family Residence
Materials
- Block, Stucco
- Foundation: Slab
- Roof: Shingle
Condition
- Completed
- New construction: No
- Year built: 1993
Details
- Builder name: Lennar
Utilities & green energy
- Sewer: Public Sewer
- Water: Public
- Utilities for property: BB/HS Internet Available, Electricity Connected, Sewer Connected, Water Connected
Community & HOA
Community
- Features: Deed Restrictions, Sidewalks
- Pet fee: $0 monthly
- Subdivision: THE WILLOWS UNIT 3
HOA
- Has HOA: Yes
- HOA fee: $13 monthly
- HOA name: J and R Property Management Services Inc
- HOA phone: 813-831-5050
Location
- Region: Valrico
Financial & listing details
- Price per square foot: $189/sqft
- Tax assessed value: $289,072
- Annual tax amount: $5,819
- Date on market: 1/26/2026
- Cumulative days on market: 234 days
- Listing terms: Cash,Conventional,FHA,VA Loan
- Ownership: Fee Simple
- Total actual rent: 0
- Electric utility on property: Yes
- Road surface type: Paved, Asphalt
Estimated market value
Not available
Estimated sales range
Not available
Not available
Price history
| Date | Event | Price |
|---|---|---|
| 9/10/2026 | Price change | $389,999-2.5%$189/sqft |
Source:  Stellar MLS #TB8469086 Report a problem Stellar MLS #TB8469086 Report a problem | ||
| 8/6/2026 | Price change | $399,999-1.2%$194/sqft |
Source: Stellar MLS #TB8469086 Report a problem | ||
| 8/3/2026 | Listed for sale | $404,999$196/sqft |
Source: Stellar MLS #TB8469086 Report a problem | ||
| 7/28/2026 | Contingent | $404,999$196/sqft |
Source: Stellar MLS #TB8469086 Report a problem | ||
| 6/25/2026 | Price change | $404,999-1.2%$196/sqft |
Source: Stellar MLS #TB8469086 Report a problem | ||
| 5/12/2026 | Listed for sale | $410,000+2.5%$199/sqft |
Source: Stellar MLS #TB8469086 Report a problem | ||
| 4/27/2026 | Listing removed | $399,999$194/sqft |
Source: Stellar MLS #TB8469086 Report a problem | ||
| 1/27/2026 | Listed for sale | $399,999+321.5%$194/sqft |
Source: Stellar MLS #TB8469086 Report a problem | ||
| 12/31/1993 | Sold | $94,900$46/sqft |
Source: Public Record Report a problem | ||
Public tax history
| Year | Property taxes | Tax assessment |
|---|---|---|
| 2025 | $5,938 +197.1% | $289,072 +140.7% |
| 2024 | $1,999 +5.1% | $120,077 +3% |
| 2023 | $1,901 +8.4% | $116,580 +3% |
| 2022 | $1,755 +2.5% | $113,184 +3% |
| 2021 | $1,712 +4.9% | $109,887 +1.4% |
| 2020 | $1,632 +5.5% | $108,370 +2.3% |
| 2019 | $1,547 | $105,934 +1.9% |
| 2018 | $1,547 +3.5% | $103,959 -32.5% |
| 2017 | $1,495 +2% | $153,954 +54.4% |
| 2016 | $1,465 +2.5% | $99,727 +0.7% |
| 2015 | $1,430 +0.8% | $99,034 +0.8% |
| 2014 | $1,419 | $98,248 +1.5% |
| 2013 | $1,419 +0.8% | $96,796 +1.7% |
| 2012 | $1,408 -8.6% | $95,178 -6.3% |
| 2011 | $1,541 -12.2% | $101,607 -10.1% |
| 2010 | $1,755 -10.4% | $112,965 -8.1% |
| 2009 | $1,958 +0.3% | $122,920 +0.1% |
| 2008 | $1,952 -9.4% | $122,797 +3% |
| 2007 | $2,154 -4.3% | $119,220 +2.5% |
| 2006 | $2,251 +0.4% | $116,312 +3% |
| 2005 | $2,243 | $112,924 +3% |
| 2004 | -- | $109,635 +1.9% |
| 2003 | -- | $107,591 +2.4% |
| 2002 | -- | $105,069 +1.6% |
| 2001 | -- | $103,414 -6.3% |
| 2000 | $2,045 | $110,363 |
Find assessor info on the county website
Monthly payment
Est. payment
Payment breakdown
Explore the cost of this home by adjusting the details. Changes won't be saved.Climate risks
Neighborhood: 33594
Nearby schools
Schools provided by the listing agent
- Elementary: Valrico-HB
- Middle: Mann-HB
- High: Brandon-HB
Source: Stellar MLS. This data may not be complete. We recommend contacting the local school district to confirm school assignments for this home.
Similar homes
- $434,9003 bd2 ba1.7k sqft1010 RIFLECREST AVENUE, VALRICO, FL 33594For Sale

 MLS ID #TB8535766, Yudit Grisanty, BALMASEDA & ASSOCIATES INC. Stellar MLS
 - $384,0003 bd3 ba1.7k sqft3316 PINE TOP DRIVE, VALRICO, FL 33594For Sale
 MLS ID #TB8522806, Joy Jacobs, JACOBS REALTY GROUP LLC. Stellar MLS
 - $325,0003 bd2 ba1.4k sqft652 SAND RIDGE DRIVE, VALRICO, FL 33594For Sale
 MLS ID #TB8548931, Matt Gardner, EXP REALTY LLC. Stellar MLS
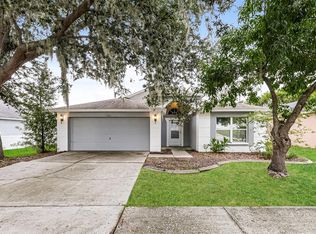
 - $334,7003 bd2 ba1.4k sqft823 ROCKY MOUNTAIN COURT, VALRICO, FL 33594For Sale
 MLS ID #O6429958, Blake Keathley, EVERYSTATE INC.. Stellar MLS
 - $479,9004 bd3 ba2.7k sqft1901 HEARTLAND CIRCLE, VALRICO, FL 33594For SaleMLS ID #TB8498779, Mickey Arruda, KNOWN REAL ESTATE LLC. Stellar MLS
- $420,0004 bd3 ba2.4k sqft2620 GIANT PLACE, SEFFNER, FL 33584For SaleMLS ID #TB8551713, Courtney Welch, KELLER WILLIAMS SOUTH SHORE. Stellar MLS
- $379,8803 bd2 ba1.6k sqft3718 SAND PEBBLE DRIVE, VALRICO, FL 33596For SaleMLS ID #TB8529221, Joanne Durann, KELLER WILLIAMS SOUTH SHORE. Stellar MLS
- $314,9003 bd2 ba1.3k sqft301 REGAL PARK DRIVE, VALRICO, FL 33594For SaleMLS ID #O6423645, Robert Salmons, ENTERA REALTY LLC. Stellar MLS
- $365,0004 bd2 ba2k sqft2701 BROOKVILLE DRIVE, VALRICO, FL 33596For SaleMLS ID #TB8535529, Wendy Johnson, RE/MAX CHAMPIONS. Stellar MLS
- $410,0003 bd2 ba1.9k sqft3316 STONEBRIDGE TRAIL, VALRICO, FL 33596For SaleMLS ID #O6361189, Jeff Jones, MARK SPAIN REAL ESTATE. Stellar MLS
- $360,0003 bd2 ba1.2k sqft560 ROBIN HILL CIRCLE, BRANDON, FL 33510For SaleMLS ID #TB8535235, Tabatha Pankop, REAL BROKER, LLC. Stellar MLS
- $291,0003 bd2 ba1k sqft1618 CITRUS ORCHARD WAY, VALRICO, FL 33594For SaleMLS ID #TB8471562, Ginette Dearing, FLORIDA EXECUTIVE REALTY. Stellar MLS
- $364,9004 bd2 ba1.5k sqft1909 SHANNONWOOD COURT, BRANDON, FL 33510For SaleMLS ID #O6437774, Robert Salmons, ENTERA REALTY LLC. Stellar MLS
- $415,0003 bd2 ba1.4k sqft15370 APACHE DRIVE, THONOTOSASSA, FL 33592For SaleMLS ID #TB8536988, Gina Miles, FLORIDA EXECUTIVE REALTY. Stellar MLS
- $340,0003 bd2 ba1.5k sqft1102 VINETREE DRIVE, BRANDON, FL 33510For SaleMLS ID #TB8541331, CARLOS DIEZ CORDOVA, MARK SPAIN REAL ESTATE. Stellar MLS
- $340,0004 bd2 ba1.6k sqft712 CLAYTON STREET, BRANDON, FL 33511For SaleMLS ID #O6417082, Thomas Nickley, Jr, KELLER WILLIAMS REALTY AT THE PARKS. Stellar MLS
- $369,9003 bd2 ba1.4k sqft3607 WOODHILL DRIVE, BRANDON, FL 33511For SaleMLS ID #O6418348, Robert Salmons, ENTERA REALTY LLC. Stellar MLS
- $319,9003 bd2 ba1.8k sqft1102 CANYON OAKS DRIVE, BRANDON, FL 33510For SaleMLS ID #O6436647, Robert Salmons, ENTERA REALTY LLC. Stellar MLS
- $415,0003 bd2 ba1.3k sqft510 CLOVERLEAF DRIVE, LITHIA, FL 33547For SaleMLS ID #TB8541400, Julie Coggins, SIGNATURE REALTY ASSOCIATES. Stellar MLS
- $450,0003 bd2 ba1.9k sqft736 SANDY CREEK DRIVE, BRANDON, FL 33511For SaleMLS ID #TB8535293, Monica Gura, ORCHARD BROKERAGE, LLC. Stellar MLS
