POOL, SPA, PRIVACY, MAJOR UPGRADES, AND MORE THAN 2,200 SQUARE FEET—THIS IS THE BRANDON HOME BUYERS HAVE BEEN WAITING FOR! Tucked away on a quiet cul-de-sac, 714 Pennyroyal Place offers the rare combination of generous living space, valuable updates, and a private backyard retreat. This beautifully maintained 3-bedroom, 2-bath home includes a dedicated office/flex room and sits on an oversized lot adjacent to a peaceful conservation area. Move in with confidence knowing the major improvements have already been completed, including a new roof, new HVAC system, new water heater, new carpet, and new pool pump. Inside, natural light fills the open and inviting living spaces. The spacious kitchen features abundant cabinetry, extensive counter space, a built-in table, and an open connection to the living and dining areas—creating the perfect setting for family gatherings and entertaining. The desirable split-bedroom floor plan provides privacy and functionality. The spacious primary suite offers ample closet space and a private en-suite bathroom. The separate office/flex room can easily become a home office, media room, playroom, creative studio, or additional living space. Then comes the feature that truly sets this home apart: the backyard. Step outside to a screened outdoor living area overlooking a sparkling swimming pool and attached heated spa/Jacuzzi. The oversized yard, mature landscaping, and neighboring conservation area create a peaceful, private setting where you can entertain, unwind, and enjoy Florida living throughout the year. Located near highly regarded schools, shopping, dining, parks, and medical facilities, with convenient access to I-75 and the Selmon Expressway. Downtown Tampa, Tampa International Airport, and Florida’s Gulf Coast beaches are all within easy reach. Homes offering this much space, privacy, and outdoor living—together with so many major updates—are difficult to find. Do not settle for a home that still needs expensive improvements. Schedule your private showing and experience 714 Pennyroyal Place before this opportunity belongs to someone else.
For sale
Price cut: $15K (9/19)
$509,900
714 PENNYROYAL PLACE, BRANDON, FL 33510
3beds
2,215sqft
Single Family Residence
Built in 1992
0.38 Acres Lot
$-- Zestimate®
$230/sqft
$11/mo HOA
What's special
Well-appointed en-suite bathroomAbundant natural lightPrivate backyard oasisResort-style outdoor amenitiesBright open-concept layoutOversized lotGenerously sized kitchen
- 100 days
- 751
- 78
Zillow last checked:
Listing updated:
Listed by:
Diana Cohen 813-545-1284,
FOX AMERICAN REALTY LLC 813-545-1284
Source: Stellar MLS,MLS#: TB8525340 Originating MLS: Suncoast Tampa
Originating MLS: Suncoast Tampa
Facts & features
Interior
Bedrooms & bathrooms
- Bedrooms: 3
- Bathrooms: 2
- Full bathrooms: 2
Primary bedroom
- Features: Walk-In Closet(s)
- Level: First
Bathroom 2
- Features: Built-in Closet
- Level: First
Kitchen
- Features: No Closet
- Level: First
Living room
- Features: No Closet
- Level: First
Heating
- Central
Cooling
- Central Air
Appliances
- Included: Oven, Microwave, Refrigerator
- Laundry: Laundry Room
Features
- Ceiling Fan(s)
- Flooring: Carpet, Ceramic Tile
- Has fireplace: No
Interior area
- Total structure area: 2,215
- Total interior livable area: 2,215 sqft
Video & virtual tour
Property
Parking
- Total spaces: 3
- Parking features: Garage - Attached
- Attached garage spaces: 3
Features
- Levels: One
- Stories: 1
- Exterior features: Private Entrance, Private Mailbox
- Has private pool: Yes
- Pool features: In Ground
Lot
- Size: 0.38 Acres
Details
- Parcel number: U2229202CD00000600007.0
- Zoning: PD
- Special conditions: None
Construction
Type & style
- Home type: SingleFamily
- Property subtype: Single Family Residence
Materials
- Concrete, Stucco
- Foundation: Slab
- Roof: Shingle
Condition
- New construction: No
- Year built: 1992
Utilities & green energy
- Sewer: Public Sewer
- Water: Public
- Utilities for property: Cable Available, Phone Available, Street Lights, Water Available
Community & HOA
Community
- Pet fee: $0 monthly
- Subdivision: TIMBER POND SUB UNIT N
HOA
- Has HOA: Yes
- HOA fee: $11 monthly
- HOA name: Timberpond Three
- Second HOA name: Timberpond Three
Location
- Region: Brandon
Financial & listing details
- Price per square foot: $230/sqft
- Tax assessed value: $419,701
- Annual tax amount: $3,376
- Date on market: 7/3/2026
- Cumulative days on market: 100 days
- Ownership: Fee Simple
- Total actual rent: 0
- Road surface type: Asphalt
Estimated market value
Not available
Estimated sales range
Not available
Not available
Price history
| Date | Event | Price |
|---|---|---|
| 9/19/2026 | Price change | $509,900-2.9%$230/sqft |
Source:  Stellar MLS #TB8525340 Report a problem Stellar MLS #TB8525340 Report a problem | ||
| 8/25/2026 | Price change | $524,900-0.8%$237/sqft |
Source: Stellar MLS #TB8525340 Report a problem | ||
| 8/11/2026 | Price change | $528,900-1.9%$239/sqft |
Source: Stellar MLS #TB8525340 Report a problem | ||
| 7/3/2026 | Listed for sale | $539,000+324.4%$243/sqft |
Source: Stellar MLS #TB8525340 Report a problem | ||
| 10/28/1997 | Sold | $127,000$57/sqft |
Source: Public Record Report a problem | ||
Public tax history
| Year | Property taxes | Tax assessment |
|---|---|---|
| 2025 | $3,376 +8.7% | $191,533 +2.9% |
| 2024 | $3,105 +4.3% | $186,135 +3% |
| 2023 | $2,978 +6% | $180,714 +3% |
| 2022 | $2,811 +1.4% | $175,450 +3% |
| 2021 | $2,771 +3.2% | $170,340 +1.4% |
| 2020 | $2,684 +3.8% | $167,988 +2.3% |
| 2019 | $2,586 | $164,211 +1.9% |
| 2018 | $2,586 +3.8% | $161,149 -31.6% |
| 2017 | $2,491 +1.6% | $235,683 +52.5% |
| 2016 | $2,452 +1.2% | $154,588 +0.7% |
| 2015 | $2,422 0% | $153,513 +0.8% |
| 2014 | $2,423 | $152,295 +1.5% |
| 2013 | $2,423 +0.5% | $150,044 +1.7% |
| 2012 | $2,411 -10.7% | $147,536 -8.7% |
| 2011 | $2,702 -0.6% | $161,613 -1.2% |
| 2010 | $2,718 -5.1% | $163,563 -4% |
| 2009 | $2,863 +0.1% | $170,342 +0.1% |
| 2008 | $2,860 -5.4% | $170,172 +3% |
| 2007 | $3,023 -6.7% | $165,216 +2.5% |
| 2006 | $3,241 +0.1% | $161,186 +3% |
| 2005 | $3,236 | $156,491 +3% |
| 2004 | -- | $151,933 +1.9% |
| 2003 | -- | $149,100 +2.4% |
| 2002 | -- | $145,605 +1.6% |
| 2001 | -- | $143,312 +5.8% |
| 2000 | $2,684 | $135,409 |
Find assessor info on the county website
Monthly payment
Est. payment
Payment breakdown
Explore the cost of this home by adjusting the details. Changes won't be saved.Climate risks
Neighborhood: 33510

Similar homes
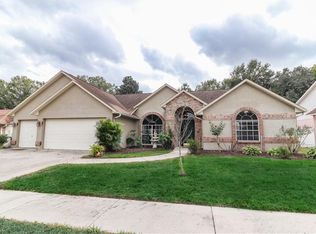
- $524,9003 bd2 ba2.5k sqft1405 OXFORDSHIRE COURT, BRANDON, FL 33510For Sale
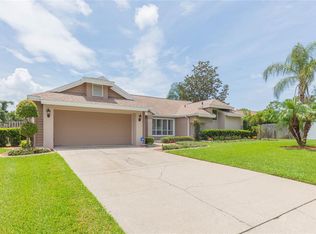
 MLS ID #TB8536692, Amy Williams, LPT REALTY, LLC. Stellar MLS
 - $440,0003 bd2 ba1.6k sqft1912 MAY STREET, BRANDON, FL 33510For Sale
 MLS ID #TB8543987, James Henning, COMPASS FLORIDA LLC. Stellar MLS
 - $540,0004 bd2 ba2.4k sqft621 PENN NATIONAL ROAD, SEFFNER, FL 33584For Sale
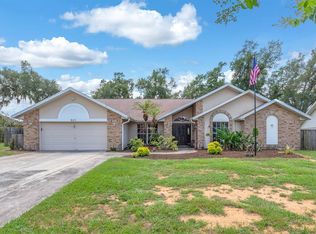 MLS ID #TB8516898, Chanelle Brennan, EATON REALTY. Stellar MLS
 - $575,0003 bd2 ba2.1k sqft2208 KATANA PLACE, BRANDON, FL 33511For Sale
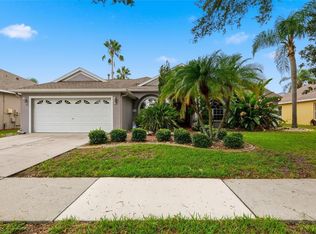 MLS ID #TB8531461, Jeffrey Tabares, WEALTH HAVEN REALTY. Stellar MLS
 - $549,9994 bd3 ba2.4k sqft302 BLOOMINGFIELD DRIVE, BRANDON, FL 33511For SaleMLS ID #TB8527541, Catherine Waters, FUTURE HOME REALTY INC. Stellar MLS
- $499,9004 bd3 ba3k sqft2770 BUCKHORN OAKS DRIVE, VALRICO, FL 33594For SaleMLS ID #TB8533342, Serg Radanovic, LPT REALTY, LLC. Stellar MLS
- $360,0003 bd2 ba1.2k sqft560 ROBIN HILL CIRCLE, BRANDON, FL 33510For SaleMLS ID #TB8535235, Tabatha Pankop, REAL BROKER, LLC. Stellar MLS
- $345,0003 bd2 ba1.5k sqft1606 DUSTY ROSE LANE, BRANDON, FL 33510For SaleMLS ID #TB8500413, Keithroy Demming, PEOPLE'S CHOICE REALTY SVC LLC. Stellar MLS
- $544,0004 bd3 ba2.5k sqft411 SUMMIT CHASE DRIVE, VALRICO, FL 33594For SaleMLS ID #TB8530174, Taryn Jedrzynski, LPT REALTY, LLC. Stellar MLS
- $340,0003 bd2 ba1.5k sqft1102 VINETREE DRIVE, BRANDON, FL 33510For SaleMLS ID #TB8541331, CARLOS DIEZ CORDOVA, MARK SPAIN REAL ESTATE. Stellar MLS
- $547,5003 bd3 ba1.8k sqft2321 WOOTEN ROAD, DOVER, FL 33527For SaleMLS ID #TB8539212, Charles Rountree, P.A., INSTA REAL ESTATE SOLUTIONS. Stellar MLS
- $539,0003 bd3 ba2.2k sqft6510 SUNRIDGE DRIVE, RIVERVIEW, FL 33578For SaleMLS ID #TB8535657, Leeroy Thompson, DENNIS REALTY & INV. CORP.. Stellar MLS
- $539,9004 bd2 ba2.6k sqft2102 WHITLOCK PLACE, DOVER, FL 33527For SaleMLS ID #TB8519690, Vikki Lupatin, RE/MAX REALTY UNLIMITED. Stellar MLS
- $475,0003 bd2 ba1.8k sqft4618 REOLA ROAD, DOVER, FL 33527For SaleMLS ID #TB8533447, Jeffrey Borham, PA, EXP REALTY LLC. Stellar MLS
- $434,9003 bd2 ba1.7k sqft1010 RIFLECREST AVENUE, VALRICO, FL 33594For SaleMLS ID #TB8535766, Yudit Grisanty, BALMASEDA & ASSOCIATES INC. Stellar MLS
- $390,0003 bd2 ba1.6k sqft104 MITCHELL DRIVE, BRANDON, FL 33511For SaleMLS ID #TB8548558, Mckenzie Currie, COMPASS FLORIDA LLC. Stellar MLS
- $479,9004 bd3 ba2.7k sqft1901 HEARTLAND CIRCLE, VALRICO, FL 33594For SaleMLS ID #TB8498779, Mickey Arruda, KNOWN REAL ESTATE LLC. Stellar MLS
- $420,0004 bd3 ba2.4k sqft2620 GIANT PLACE, SEFFNER, FL 33584For SaleMLS ID #TB8551713, Courtney Welch, KELLER WILLIAMS SOUTH SHORE. Stellar MLS
- $539,0005 bd3 ba2.8k sqft2925 MCGEE ROAD, PLANT CITY, FL 33565For SaleMLS ID #L4965382, Amanda Anderson, LIVE FLORIDA REALTY. Stellar MLS
- $459,0002 bd2 ba1.8k sqft7004 DUSTY ROAD, RIVERVIEW, FL 33569For SaleMLS ID #TB8488356, Carina Barber, RE/MAX REALTY UNLIMITED. Stellar MLS
