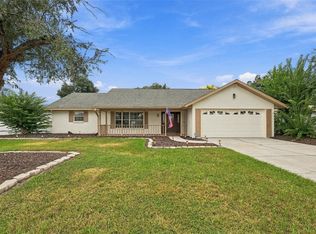
A Rare Find ~ **Assumable mortgage with 5.625% rate!** Come see this well-maintained 3-bedroom, 2-bath solid block home offering nearly 1,700 square feet of comfortable living space in the heart of Brandon. With NO HOA and NO CDD, this home offers the freedom and flexibility that can be hard to find in such a convenient location. Inside, the desirable split-bedroom floor plan provides privacy while multiple spacious living areas offer plenty of room to gather, entertain, or create a dedicated home office or flex space. The kitchen is a standout with beautiful wood cabinetry, quartz countertops, generous workspace, and plenty of storage. The freshly painted interior gives the home a bright and clean feel throughout. Step outside to the large screened-in back porch—an ideal extension of the living space for enjoying Florida weather, morning coffee, or evenings with friends and family. Beyond the porch is a spacious, fully fenced backyard with plenty of room for pets, play, gardening, entertaining, or simply enjoying your own private outdoor space. Additional highlights include a large two-car garage, an extended driveway providing ample parking, roof 2021, HVAC 2022, new flooring in kitchen and bathrooms, pull out draws in kitchen! Located in an established Brandon neighborhood with easy access to shopping, dining, schools, medical facilities, major roadways, and everything the Tampa Bay area has to offer. This home combines space, convenience, and flexibility—all without the added expense or restrictions of an HOA or CDD. Schedule a private showing today!
For sale
Price cut: $9K (10/5)
$390,000
104 MITCHELL DRIVE, BRANDON, FL 33511
3beds
1,697sqft
Single Family Residence
Built in 1978
10,250 Square Feet Lot
$386,400 Zestimate®
$230/sqft
$-- HOA
What's special
Freshly painted interiorLarge two-car garageQuartz countertopsGenerous workspacePlenty of storageSpacious fully fenced backyardDesirable split-bedroom floor plan
- 34 days
- 673
- 46
Zillow last checked:
Listing updated:
Listed by:
Mckenzie Currie 813-505-6058,
COMPASS FLORIDA LLC 813-365-9935
Source: Stellar MLS,MLS#: TB8548558 Originating MLS: Suncoast Tampa
Originating MLS: Suncoast Tampa
Facts & features
Interior
Bedrooms & bathrooms
- Bedrooms: 3
- Bathrooms: 2
- Full bathrooms: 2
Rooms
- Room types: Dining Room, Living Room
Primary bedroom
- Features: Built-in Closet
- Level: First
Bedroom 2
- Features: Built-in Closet
- Level: First
Bedroom 3
- Features: Built-in Closet
- Level: First
Family room
- Level: First
Kitchen
- Level: First
Kitchen
- Level: First
Heating
- Central
Cooling
- Central Air
Appliances
- Included: Dishwasher, Dryer, Microwave, Range, Refrigerator, Washer
- Laundry: In Garage, Laundry Room
Features
- Ceiling Fan(s), Living Room/Dining Room Combo, Primary Bedroom Main Floor, Solid Surface Counters, Solid Wood Cabinets, Split Bedroom, Stone Counters, Thermostat
- Flooring: Carpet, Laminate, Vinyl
- Doors: French Doors
- Has fireplace: No
Interior area
- Total structure area: 2,668
- Total interior livable area: 1,697 sqft
Video & virtual tour
Property
Parking
- Total spaces: 2
- Parking features: Driveway, Garage Door Opener
- Attached garage spaces: 2
- Has uncovered spaces: Yes
- Details: Garage Dimensions: 20x22
Features
- Levels: One
- Stories: 1
- Patio & porch: Covered, Enclosed, Rear Porch
- Exterior features: Lighting
- Fencing: Fenced,Vinyl
Lot
- Size: 10,250 Square Feet
- Dimensions: 82 x 125
- Features: In County, Landscaped, Level
- Residential vegetation: Mature Landscaping, Trees/Landscaped
Details
- Parcel number: U3529202K500000200023.0
- Zoning: RSC-6
- Special conditions: None
Construction
Type & style
- Home type: SingleFamily
- Architectural style: Ranch
- Property subtype: Single Family Residence
Materials
- Block
- Foundation: Slab
- Roof: Shingle
Condition
- New construction: No
- Year built: 1978
Utilities & green energy
- Sewer: Septic Tank
- Water: Public
- Utilities for property: BB/HS Internet Available, Electricity Connected, Water Connected
Community & HOA
Community
- Pet fee: $0 monthly
- Subdivision: HICKORY HAMMOCK UNIT 3A
HOA
- Has HOA: No
Location
- Region: Brandon
Financial & listing details
- Price per square foot: $230/sqft
- Tax assessed value: $305,611
- Annual tax amount: $5,483
- Date on market: 9/15/2026
- Cumulative days on market: 34 days
- Listing terms: Cash,Conventional,FHA,VA Loan
- Ownership: Fee Simple
- Total actual rent: 0
- Electric utility on property: Yes
- Road surface type: Paved
Estimated market value
$386,400
$367,000 - $406,000
$2,334/mo
Price history
| Date | Event | Price |
|---|---|---|
| 10/5/2026 | Price change | $390,000-2.3%$230/sqft |
Source:  Stellar MLS #TB8548558 Report a problem Stellar MLS #TB8548558 Report a problem | ||
| 9/15/2026 | Listed for sale | $399,000+5%$235/sqft |
Source: Stellar MLS #TB8548558 Report a problem | ||
| 8/7/2023 | Sold | $380,000+1.3%$224/sqft |
Source: Public Record Report a problem | ||
| 6/25/2023 | Pending sale | $375,000$221/sqft |
Source: Stellar MLS #T3454265 Report a problem | ||
| 6/25/2023 | Price change | $375,000+1.9%$221/sqft |
Source: Stellar MLS #T3454265 Report a problem | ||
| 6/22/2023 | Listed for sale | $368,000$217/sqft |
Source: Stellar MLS #T3454265 Report a problem | ||
Public tax history
| Year | Property taxes | Tax assessment |
|---|---|---|
| 2025 | $5,484 +6.7% | $305,611 +0.7% |
| 2024 | $5,141 +250.9% | $303,385 +208% |
| 2023 | $1,465 +4.1% | $98,515 +3% |
| 2022 | $1,407 +3% | $95,646 +3% |
| 2021 | $1,367 +5.3% | $92,860 +1.4% |
| 2020 | $1,298 +6.7% | $91,578 +2.3% |
| 2019 | $1,217 | $89,519 +1.9% |
| 2018 | $1,217 +4.4% | $87,850 -33.6% |
| 2017 | $1,165 +2.4% | $132,359 +57.1% |
| 2016 | $1,138 +2.7% | $84,273 +0.7% |
| 2015 | $1,108 -0.9% | $83,687 +0.8% |
| 2014 | $1,118 +2.2% | $83,023 +1.5% |
| 2013 | $1,094 +1% | $81,796 +1.7% |
| 2012 | $1,083 -11.8% | $80,429 -8% |
| 2011 | $1,228 -24.9% | $87,452 -19.3% |
| 2010 | $1,634 -6.3% | $108,340 -4.8% |
| 2009 | $1,744 -8% | $113,780 -6.4% |
| 2008 | $1,896 -9.6% | $121,500 +3% |
| 2007 | $2,098 -4.4% | $117,961 +2.5% |
| 2006 | $2,193 +0.4% | $115,084 +3% |
| 2005 | $2,185 | $111,732 +3% |
| 2004 | -- | $108,478 +1% |
| 2003 | -- | $107,397 +6.3% |
| 2002 | -- | $101,070 -4.6% |
| 2001 | -- | $105,960 +8.8% |
| 2000 | $2,544 | $97,408 |
Find assessor info on the county website
Monthly payment
Est. payment
Payment breakdown
Explore the cost of this home by adjusting the details. Changes won't be saved.Climate risks
Neighborhood: 33511
Nearby schools
Schools provided by the listing agent
- Elementary: Brooker-HB
- Middle: Burns-HB
- High: Bloomingdale-HB
Source: Stellar MLS. This data may not be complete. We recommend contacting the local school district to confirm school assignments for this home.
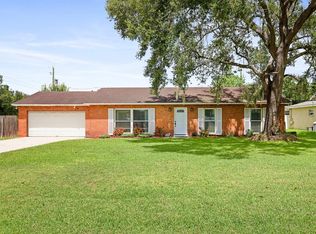

Similar homes
- $425,0003 bd2 ba1.9k sqft308 ELLEN WAY, BRANDON, FL 33510For Sale
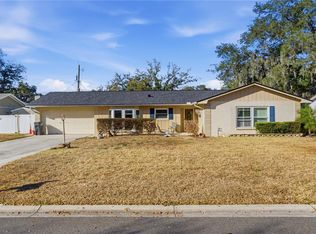
 MLS ID #TB8492126, Johanna Quintana, TOPAZ REALTY LLC. Stellar MLS
 - $375,0003 bd2 ba1.6k sqft3613 COPPERTREE CIRCLE, BRANDON, FL 33511For Sale
 MLS ID #TB8486147, Brian Allen, FLORIDA EXECUTIVE REALTY. Stellar MLS
 - $450,0003 bd2 ba1.9k sqft736 SANDY CREEK DRIVE, BRANDON, FL 33511For Sale
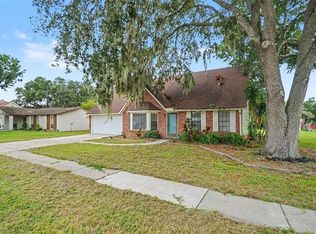 MLS ID #TB8535293, Monica Gura, ORCHARD BROKERAGE, LLC. Stellar MLS
 - $410,0004 bd2 ba1.9k sqft4534 MOHICAN TRAIL, VALRICO, FL 33594For Sale
 MLS ID #TB8554607, Ronnie Rivera, COVENANT REALTY. Stellar MLS
 - $375,0003 bd2 ba1.9k sqft201 E WHEELER ROAD, SEFFNER, FL 33584For SaleMLS ID #TB8554296, Candra Granville Mack, CHARLES RUTENBERG REALTY INC. Stellar MLS
- $360,0003 bd2 ba1.2k sqft560 ROBIN HILL CIRCLE, BRANDON, FL 33510For SaleMLS ID #TB8535235, Tabatha Pankop, REAL BROKER, LLC. Stellar MLS
- $379,8803 bd2 ba1.6k sqft3718 SAND PEBBLE DRIVE, VALRICO, FL 33596For SaleMLS ID #TB8529221, Joanne Durann, KELLER WILLIAMS SOUTH SHORE. Stellar MLS
- $395,0003 bd2 ba1.6k sqft2971 FOREST CIRCLE, SEFFNER, FL 33584For SaleMLS ID #TB8535064, Ashley Lee, JASON MITCHELL REAL ESTATE FLO. Stellar MLS
- $440,0003 bd2 ba1.6k sqft1912 MAY STREET, BRANDON, FL 33510For SaleMLS ID #TB8543987, James Henning, COMPASS FLORIDA LLC. Stellar MLS
- $409,9994 bd3 ba1.9k sqft3721 SAND PEBBLE DRIVE, VALRICO, FL 33596For SaleMLS ID #TB8542330, William Starcevic II, RE/MAX COLLECTIVE. Stellar MLS
- $350,0003 bd2 ba1.8k sqft13516 COPPER HEAD DRIVE, RIVERVIEW, FL 33569For SaleMLS ID #TB8559085, Carl Gresen, LPT REALTY, LLC. Stellar MLS
- $439,9003 bd2 ba1.7k sqft1005 HIGHGROVE COURT, VALRICO, FL 33596For SaleMLS ID #TB8529909, Susan Brush, CENTURY 21 BEGGINS ENTERPRISES. Stellar MLS
- $420,0004 bd3 ba2.4k sqft2620 GIANT PLACE, SEFFNER, FL 33584For SaleMLS ID #TB8551713, Courtney Welch, KELLER WILLIAMS SOUTH SHORE. Stellar MLS
- $549,9994 bd3 ba2.4k sqft302 BLOOMINGFIELD DRIVE, BRANDON, FL 33511For SaleMLS ID #TB8527541, Catherine Waters, FUTURE HOME REALTY INC. Stellar MLS
- $420,0004 bd2 ba2k sqft9710 WHITE BARN WAY, RIVERVIEW, FL 33569For SaleMLS ID #TB8543022, Pete Strong, GREAT WESTERN REALTY. Stellar MLS
- $480,0004 bd2 ba2.2k sqft653 TIMBER POND DRIVE, BRANDON, FL 33510For SaleMLS ID #TB8532078, Ana Ventura, FRANK ALBERT REALTY. Stellar MLS
- $389,9003 bd2 ba1.7k sqft12104 WOODSIDE DRIVE, RIVERVIEW, FL 33579For SaleMLS ID #TB8519727, Tony Baroni, KELLER WILLIAMS SUBURBAN TAMPA. Stellar MLS
- $383,5003 bd2 ba1.7k sqft7113 COLONY POINTE DRIVE, RIVERVIEW, FL 33578For SaleMLS ID #TB8531772, Lori Rivero, RE/MAX REALTY UNLIMITED. Stellar MLS
- $415,0003 bd2 ba1.3k sqft510 CLOVERLEAF DRIVE, LITHIA, FL 33547For SaleMLS ID #TB8541400, Julie Coggins, SIGNATURE REALTY ASSOCIATES. Stellar MLS
- $454,0003 bd2 ba1.8k sqft1009 BLACK KNIGHT DRIVE, VALRICO, FL 33594For SaleMLS ID #TB8332790, Angelica Vazquez, EZ CHOICE REALTY. Stellar MLS
