Virtually Staged. Welcome to 9710 White Barn Way, a beautifully maintained 4-bedroom, 2-bath pool home situated on a rare oversized, fully fenced lot in the desirable Boyette Farms community of Riverview! NO CDD, and super low HOA fee! Newer roof (2022), AC (2022) & screening on pool enclosure (2025), provide for reliable operation of major mechanical systems. From the moment you step inside, you'll appreciate the inviting open floor plan designed for both comfortable everyday living and entertaining. The spacious living room and dining room combination offers plenty of flexibility, while the kitchen flows seamlessly into the main living areas and features a charming breakfast nook—the perfect spot to enjoy your morning coffee. Step outside to your own private Florida retreat, featuring an expansive newly screened-in pool with non-heated fountain/ornamental feature. Beyond the pool, the large pie-shaped fully fenced backyard provides an incredible amount of additional outdoor space for entertaining, pets, gardening, or simply enjoying the Florida sunshine. The desirable Riverview location makes this home even more appealing! Conveniently situated near Boyette Road, US-301, I-75, and the Selmon Expressway, you'll enjoy easy access to Tampa, Brandon, shopping, dining, schools, hospitals, entertainment, and Florida's beautiful Gulf Coast beaches. With its newer roof and AC unit, spacious open layout, impressive screened in pool, oversized fenced yard, and convenient location, 9710 White Barn Way is ready to welcome you home!
For sale
Price cut: $5K (9/29)
$420,000
9710 WHITE BARN WAY, RIVERVIEW, FL 33569
4beds
2,069sqft
Single Family Residence
Built in 2001
10,306 Square Feet Lot
$417,400 Zestimate®
$203/sqft
$50/mo HOA
What's special
Charming breakfast nookInviting open floor planPrivate florida retreat
- 40 days
- 885
- 110
Likely to sell faster than
Zillow last checked:
Listing updated:
Listed by:
Pete Strong 813-294-3179,
GREAT WESTERN REALTY 813-833-8394
Source: Stellar MLS,MLS#: TB8543022 Originating MLS: Suncoast Tampa
Originating MLS: Suncoast Tampa
Facts & features
Interior
Bedrooms & bathrooms
- Bedrooms: 4
- Bathrooms: 2
- Full bathrooms: 2
Primary bedroom
- Features: Walk-In Closet(s)
- Level: First
Bedroom 2
- Features: Built-in Closet
- Level: First
Bedroom 3
- Features: Built-in Closet
- Level: First
Bedroom 4
- Features: Built-in Closet
- Level: First
Primary bathroom
- Level: First
Bathroom 2
- Level: First
Dining room
- Level: First
Kitchen
- Level: First
Living room
- Level: First
Heating
- Central
Cooling
- Central Air
Appliances
- Included: Dishwasher, Disposal, Dryer, Microwave, Range Hood, Refrigerator, Washer
- Laundry: Laundry Room
Features
- Eating Space In Kitchen, Open Floorplan, Split Bedroom, Walk-In Closet(s)
- Flooring: Luxury Vinyl
- Doors: Sliding Doors
- Has fireplace: No
Interior area
- Total structure area: 2,661
- Total interior livable area: 2,069 sqft
Video & virtual tour
Property
Parking
- Total spaces: 2
- Parking features: Garage - Attached
- Attached garage spaces: 2
Features
- Levels: One
- Stories: 1
- Patio & porch: Covered, Rear Porch, Screened
- Exterior features: Private Yard
- Has private pool: Yes
- Pool features: Gunite
- Fencing: Vinyl
- Has view: Yes
- View description: Pool
Lot
- Size: 10,306 Square Feet
- Features: Oversized Lot
Details
- Parcel number: U2130205SD00000200017.0
- Zoning: PD
- Special conditions: None
Construction
Type & style
- Home type: SingleFamily
- Property subtype: Single Family Residence
Materials
- Block, Stucco
- Foundation: Slab
- Roof: Shingle
Condition
- New construction: No
- Year built: 2001
Utilities & green energy
- Sewer: Public Sewer
- Water: Public
- Utilities for property: BB/HS Internet Available, Cable Connected, Electricity Connected
Community & HOA
Community
- Pet fee: $0 monthly
- Subdivision: BOYETTE FARMS PH 2A
HOA
- Has HOA: Yes
- HOA fee: $50 monthly
- HOA name: Avid Property Management Company / Tiffany Davis
- HOA phone: 813-868-1104
Location
- Region: Riverview
Financial & listing details
- Price per square foot: $203/sqft
- Tax assessed value: $343,985
- Annual tax amount: $7,024
- Date on market: 9/1/2026
- Cumulative days on market: 41 days
- Listing terms: Cash,Conventional,FHA,VA Loan
- Ownership: Fee Simple
- Total actual rent: 0
- Electric utility on property: Yes
- Road surface type: Paved
Estimated market value
$417,400
$397,000 - $438,000
$2,807/mo
Price history
| Date | Event | Price |
|---|---|---|
| 9/29/2026 | Price change | $420,000-1.2%$203/sqft |
Source:  Stellar MLS #TB8543022 Report a problem Stellar MLS #TB8543022 Report a problem | ||
| 9/1/2026 | Listed for sale | $425,000-2.5%$205/sqft |
Source: Stellar MLS #TB8543022 Report a problem | ||
| 5/8/2024 | Sold | $436,000-0.9%$211/sqft |
Source: Stellar MLS #T3498929 Report a problem | ||
| 3/30/2024 | Pending sale | $439,900$213/sqft |
Source: Stellar MLS #T3498929 Report a problem | ||
| 3/18/2024 | Listed for sale | $439,900$213/sqft |
Source: Stellar MLS #T3498929 Report a problem | ||
| 3/11/2024 | Pending sale | $439,900$213/sqft |
Source: Stellar MLS #T3498929 Report a problem | ||
| 3/8/2024 | Listed for sale | $439,900$213/sqft |
Source: Stellar MLS #T3498929 Report a problem | ||
| 2/21/2024 | Pending sale | $439,900$213/sqft |
Source: Stellar MLS #T3498929 Report a problem | ||
| 1/28/2024 | Price change | $439,900-1.1%$213/sqft |
Source: Stellar MLS #T3498929 Report a problem | ||
| 1/22/2024 | Listed for sale | $445,000+1.1%$215/sqft |
Source: Stellar MLS #T3498929 Report a problem | ||
| 8/8/2022 | Sold | $440,000-2%$213/sqft |
Source: Public Record Report a problem | ||
| 6/27/2022 | Pending sale | $449,000$217/sqft |
Source: Stellar MLS #T3379297 Report a problem | ||
| 6/25/2022 | Price change | $449,000-4.3%$217/sqft |
Source: Stellar MLS #T3379297 Report a problem | ||
| 6/16/2022 | Listed for sale | $469,000+75%$227/sqft |
Source: Stellar MLS #T3379297 Report a problem | ||
| 6/27/2019 | Sold | $268,000+3.1%$130/sqft |
Source: Public Record Report a problem | ||
| 5/19/2019 | Pending sale | $259,900$126/sqft |
Source: CENTURY 21 Affiliated #T3174754 Report a problem | ||
| 5/16/2019 | Listed for sale | $259,900+2.7%$126/sqft |
Source: CENTURY 21 AFFILIATED #T3174754 Report a problem | ||
| 4/5/2005 | Sold | $253,000+53.3%$122/sqft |
Source: Public Record Report a problem | ||
| 10/17/2003 | Sold | $165,000$80/sqft |
Source: Public Record Report a problem | ||
Public tax history
| Year | Property taxes | Tax assessment |
|---|---|---|
| 2025 | $7,024 +57.5% | $343,985 |
| 2024 | $4,459 +3.7% | $343,985 +37.3% |
| 2023 | $4,299 -21.6% | $250,452 -3.9% |
| 2022 | $5,487 +5.8% | $260,659 +10% |
| 2021 | $5,185 +5.7% | $236,963 +6.1% |
| 2020 | $4,907 +78.6% | $223,278 +51.7% |
| 2019 | $2,747 | $147,153 +1.9% |
| 2018 | $2,747 +2% | $144,409 -21.7% |
| 2017 | $2,694 +1.4% | $184,504 +33.2% |
| 2016 | $2,657 +2.1% | $138,530 +1.5% |
| 2015 | $2,601 +0.9% | $136,498 +0.8% |
| 2014 | $2,578 | $135,415 +1.5% |
| 2013 | $2,578 +0.4% | $133,414 +1.7% |
| 2012 | $2,567 -0.5% | $131,184 -0.3% |
| 2011 | $2,579 -5.5% | $131,551 -6.1% |
| 2010 | $2,729 -6.4% | $140,035 -6% |
| 2009 | $2,914 -23% | $149,005 -22.3% |
| 2008 | $3,782 -20.2% | $191,866 -15.5% |
| 2007 | $4,740 -8.4% | $226,933 +10.8% |
| 2006 | $5,177 +31.2% | $204,876 +21.2% |
| 2005 | $3,945 | $168,976 +0.3% |
| 2004 | -- | $168,475 +6.1% |
| 2003 | -- | $158,800 +3.3% |
| 2002 | -- | $153,800 +3919.9% |
| 2001 | -- | $3,826 |
Find assessor info on the county website
Monthly payment
Est. payment
Payment breakdown
Explore the cost of this home by adjusting the details. Changes won't be saved.Climate risks
Neighborhood: Boyette Farms
Nearby schools
Schools provided by the listing agent
- Elementary: Boyette Springs-HB
- Middle: Rodgers-HB
- High: Riverview-HB
Source: Stellar MLS. This data may not be complete. We recommend contacting the local school district to confirm school assignments for this home.

Similar homes
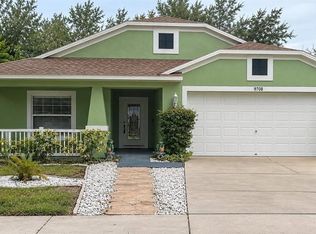
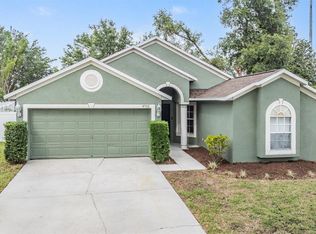
- $414,0004 bd2 ba1.9k sqft12106 SHADY FOREST DRIVE, RIVERVIEW, FL 33569For Sale
 MLS ID #TB8504633, Rainy Senia, EXP REALTY LLC. Stellar MLS
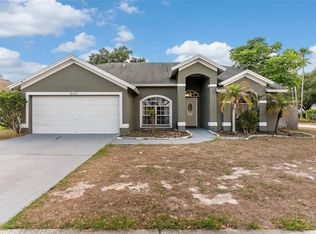
 - $459,9003 bd2 ba2k sqft11937 TIMBERHILL DRIVE, RIVERVIEW, FL 33569For Sale
 MLS ID #TB8533692, Ann Marie Vaughan, RE/MAX ALLIANCE GROUP. Stellar MLS
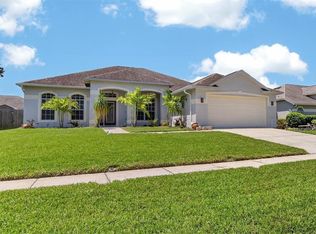
 - $374,9004 bd2 ba2k sqft11318 BRIDGE PINE DRIVE, RIVERVIEW, FL 33569For Sale
 MLS ID #TB8522210, Aaron Eshack, ASSIST 2 SELL THE ESHACK TEAM. Stellar MLS
 - $410,0004 bd3 ba2.1k sqft11609 GOLD DUST COURT, RIVERVIEW, FL 33579For Sale
 MLS ID #TB8554438, Lara Champ Mays LLC, REAL BROKER, LLC. Stellar MLS
 - $519,9004 bd3 ba2.2k sqft12410 DRIFTSTONE WAY, RIVERVIEW, FL 33569For SaleMLS ID #TB8541464, Becky Billeci, IMPACT REALTY TAMPA BAY. Stellar MLS
- $354,9003 bd2 ba1.6k sqft10511 DEEPBROOK DRIVE, RIVERVIEW, FL 33569For SaleMLS ID #TB8548207, Josh Wright, LPT REALTY, LLC. Stellar MLS
- $439,9004 bd3 ba2.3k sqft7207 FOREST MERE DRIVE, RIVERVIEW, FL 33578For SaleMLS ID #TB8550411, Kris Chudzik, LPT REALTY, LLC. Stellar MLS
- $414,9005 bd3 ba2.6k sqft11833 MYRTLE ROCK DRIVE, RIVERVIEW, FL 33578For SaleMLS ID #TB8545080, Carlos Pinedo, THE REALTY GROUP LLC. Stellar MLS
- $429,9004 bd3 ba1.9k sqft721 VILLAGE PLACE, BRANDON, FL 33511For SaleMLS ID #TB8500272, Mary Beth Blackwell, EXP REALTY LLC. Stellar MLS
- $380,0004 bd3 ba2k sqft12210 LEGACY BRIGHT STREET, RIVERVIEW, FL 33578For SaleMLS ID #TB8545510, Janeth Rector, LPT REALTY, LLC. Stellar MLS
- $409,9994 bd3 ba1.9k sqft3721 SAND PEBBLE DRIVE, VALRICO, FL 33596For SaleMLS ID #TB8542330, William Starcevic II, RE/MAX COLLECTIVE. Stellar MLS
- $450,0003 bd2 ba1.9k sqft736 SANDY CREEK DRIVE, BRANDON, FL 33511For SaleMLS ID #TB8535293, Monica Gura, ORCHARD BROKERAGE, LLC. Stellar MLS
- $415,0004 bd2 ba2.1k sqft11013 ROCKLEDGE VIEW DRIVE, RIVERVIEW, FL 33579For SaleMLS ID #TB8474745, Brian Kochik, SIGNATURE REALTY ASSOCIATES. Stellar MLS
- $420,0004 bd4 ba3k sqft12954 TRIBUTE DRIVE, RIVERVIEW, FL 33578For SaleMLS ID #TB8547602, Paula Kouman, KELLER WILLIAMS REALTY- PALM HARBOR. Stellar MLS
- $385,0003 bd2 ba1.7k sqft7113 COLONY POINTE DRIVE, RIVERVIEW, FL 33578For SaleMLS ID #TB8531772, Lori Rivero, RE/MAX REALTY UNLIMITED. Stellar MLS
- $449,0003 bd3 ba2.3k sqft10930 SUBTLE TRAIL DRIVE, RIVERVIEW, FL 33579For SaleMLS ID #TB8549752, Anthony Grampietro, CENTURY 21 BILL NYE REALTY. Stellar MLS
- $399,9993 bd3 ba2.5k sqft10908 SUBTLE TRAIL DRIVE, RIVERVIEW, FL 33579For SaleMLS ID #L4964543, Adrianna Darr, KELLER WILLIAMS REALTY. Stellar MLS
- $369,9004 bd3 ba2.1k sqft10922 SUBTLE TRAIL DRIVE, RIVERVIEW, FL 33579For SaleMLS ID #TB8542085, Giselle Danger Mayo, EXP REALTY LLC. Stellar MLS
- $375,0004 bd2 ba1.9k sqft11627 TANGLE STONE DRIVE, GIBSONTON, FL 33534For SaleMLS ID #TB8552066, Dorothea Owens, ELEVATED REALTY. Stellar MLS
- $450,0004 bd3 ba2.4k sqft1325 OAKCREST DRIVE, BRANDON, FL 33510For SaleMLS ID #TB8553423, Ian Brauchli, KELLER WILLIAMS SOUTH TAMPA. Stellar MLS
