Welcome to 7113 Colony Pointe Drive, a beautifully maintained residence situated in the desirable Lake St. Charles community. SELLER HAS A VA ASSUMABLE LOAN AT 3.1% !!! This home combines high-end updates, functional living space, and a private natural setting. Fresh exterior painting, Inside, soaring ceilings, updated lighting, and vinyl plank flooring create a bright, contemporary atmosphere. The versatile floor plan offers 3 spacious bedrooms, 2 full bathrooms, and an expansive bonus room, ideal for a home office, media room, art studio, or guest suite. The kitchen features a natural gas range, and the renovated bathrooms with modern finishes. Essential system upgrades provide added reliability, including a brand-new roof (Jan 2025), air conditioning and water heater under four years old, a whole-house water softener, and an instant hot water system. Outdoors, the oversized screened lanai overlooks a fully fenced backyard that borders a wooded conservation area for exceptional privacy. Lake St. Charles provides community amenities, including a resort-style pool, scenic lake with fishing dock, tennis courts, dog park, playgrounds, nature trails, and scheduled community events. Located with convenient access to I-75, the Selmon Expressway, Downtown Tampa, MacDill Air Force Base, and area beaches. Schedule your private showing today!
For sale
Price cut: $5K (9/7)
$385,000
7113 COLONY POINTE DRIVE, RIVERVIEW, FL 33578
3beds
1,796sqft
Single Family Residence
Built in 2002
6,555 Square Feet Lot
$-- Zestimate®
$214/sqft
$10/mo HOA
What's special
Updated lightingBrand-new roofFresh exterior paintingNatural gas rangeOversized screened lanaiExpansive bonus roomSoaring ceilings
- 72 days
- 503
- 51
Zillow last checked:
Listing updated:
Listed by:
Lori Rivero 941-465-6794,
RE/MAX REALTY UNLIMITED 813-684-0016,
Vanessa Wilson 813-312-5907,
RE/MAX REALTY UNLIMITED
Source: Stellar MLS,MLS#: TB8531772 Originating MLS: Suncoast Tampa
Originating MLS: Suncoast Tampa
Facts & features
Interior
Bedrooms & bathrooms
- Bedrooms: 3
- Bathrooms: 2
- Full bathrooms: 2
Rooms
- Room types: Bonus Room, Den/Library/Office, Utility Room
Primary bedroom
- Features: En Suite Bathroom, Walk-In Closet(s)
- Level: First
Bedroom 2
- Features: Ceiling Fan(s), Built-in Closet
- Level: First
Bedroom 3
- Features: Ceiling Fan(s), Built-in Closet
- Level: First
Primary bathroom
- Features: En Suite Bathroom, Walk-In Closet(s)
- Level: First
Bathroom 2
- Features: Linen Closet
- Level: First
Balcony porch lanai
- Features: Ceiling Fan(s), No Closet
- Level: First
Bonus room
- Features: Ceiling Fan(s), No Closet
- Level: First
Dining room
- Features: No Closet
- Level: First
Kitchen
- Features: Built-in Closet
- Level: First
Living room
- Features: Ceiling Fan(s), No Closet
- Level: First
Heating
- Electric, Natural Gas
Cooling
- Central Air
Appliances
- Included: Dishwasher, Disposal, Dryer, Microwave, Range, Refrigerator, Washer, Whole House R.O. System
- Laundry: Gas Dryer Hookup, Inside
Features
- Built-in Features, Cathedral Ceiling(s), Ceiling Fan(s), High Ceilings, Open Floorplan, Primary Bedroom Main Floor, Split Bedroom, Walk-In Closet(s)
- Flooring: Carpet, Porcelain Tile, Tile
- Doors: Sliding Doors
- Windows: Hurricane Shutters
- Has fireplace: No
Interior area
- Total structure area: 2,502
- Total interior livable area: 1,796 sqft
Video & virtual tour
Property
Parking
- Total spaces: 2
- Parking features: Driveway, Garage Door Opener, Ground Level
- Attached garage spaces: 2
- Has uncovered spaces: Yes
Features
- Levels: One
- Stories: 1
- Patio & porch: Covered, Enclosed, Rear Porch, Screened
- Exterior features: Irrigation System, Private Entrance, Private Yard, Rain Gutters, Sidewalk
- Fencing: Fenced,Vinyl
- Has view: Yes
- View description: Trees/Woods
- Waterfront features: Lake
Lot
- Size: 6,555 Square Feet
- Features: Sidewalk
- Residential vegetation: Mature Landscaping, Trees/Landscaped, Wooded
Details
- Parcel number: U1830202RV00000600014.0
- Zoning: PD
- Special conditions: None
Construction
Type & style
- Home type: SingleFamily
- Architectural style: Florida
- Property subtype: Single Family Residence
Materials
- Block, Concrete, Stucco
- Foundation: Slab
- Roof: Shingle
Condition
- Completed
- New construction: No
- Year built: 2002
Utilities & green energy
- Sewer: Public Sewer
- Water: Public
- Utilities for property: Cable Connected, Electricity Connected, Natural Gas Connected, Sewer Connected, Sprinkler Meter, Street Lights, Underground Utilities, Water Connected
Community & HOA
Community
- Features: Dock, Lake, Association Recreation - Owned, Clubhouse, Deed Restrictions, Dog Park, Playground, Pool, Sidewalks
- Security: Security Lights, Security System, Smoke Detector(s)
- Pet fee: $0 monthly
- Subdivision: LAKE ST CHARLES UNIT 8
HOA
- Has HOA: Yes
- Amenities included: Clubhouse, Playground, Pool
- Services included: Recreational Facilities
- HOA fee: $10 monthly
- HOA name: Terra Management Services
- HOA phone: 813-741-9768
Location
- Region: Riverview
Financial & listing details
- Price per square foot: $214/sqft
- Tax assessed value: $317,594
- Annual tax amount: $5,567
- Date on market: 7/22/2026
- Cumulative days on market: 72 days
- Listing terms: Cash,Conventional,FHA,VA Loan
- Ownership: Fee Simple
- Total actual rent: 0
- Electric utility on property: Yes
- Road surface type: Paved, Asphalt
Estimated market value
Not available
Estimated sales range
Not available
Not available
Price history
| Date | Event | Price |
|---|---|---|
| 9/7/2026 | Price change | $385,000-1.3%$214/sqft |
Source:  Stellar MLS #TB8531772 Report a problem Stellar MLS #TB8531772 Report a problem | ||
| 8/10/2026 | Price change | $390,000-2.5%$217/sqft |
Source: Stellar MLS #TB8531772 Report a problem | ||
| 7/22/2026 | Listed for sale | $400,000+90.5%$223/sqft |
Source: Stellar MLS #TB8531772 Report a problem | ||
| 6/13/2018 | Sold | $210,000-4.5%$117/sqft |
Source: Public Record Report a problem | ||
| 3/31/2018 | Price change | $220,000-2.2%$122/sqft |
Source: CHARLES RUTENBERG REALTY INC #T2924290 Report a problem | ||
| 3/14/2018 | Price change | $224,900-1.8%$125/sqft |
Source: CHARLES RUTENBERG REALTY INC #T2924290 Report a problem | ||
| 2/8/2018 | Price change | $229,000-2.6%$128/sqft |
Source: CHARLES RUTENBERG REALTY INC #T2924290 Report a problem | ||
| 1/19/2018 | Listed for sale | $235,000+64.3%$131/sqft |
Source: CHARLES RUTENBERG REALTY INC #T2924290 Report a problem | ||
| 1/20/2012 | Sold | $143,000+10.1%$80/sqft |
Source: Public Record Report a problem | ||
| 12/1/2011 | Listed for sale | $129,900-19.3%$72/sqft |
Source: isNowListed.com Report a problem | ||
| 2/9/2004 | Sold | $161,000+3.9%$90/sqft |
Source: Public Record Report a problem | ||
| 8/18/2003 | Sold | $155,000+28.3%$86/sqft |
Source: Public Record Report a problem | ||
| 10/3/2000 | Sold | $120,800$67/sqft |
Source: Public Record Report a problem | ||
Public tax history
| Year | Property taxes | Tax assessment |
|---|---|---|
| 2025 | $5,567 +5.8% | $228,321 +2.9% |
| 2024 | $5,263 +2.6% | $221,886 +3% |
| 2023 | $5,132 +2.3% | $215,423 +3% |
| 2022 | $5,017 +9.9% | $209,149 +3% |
| 2021 | $4,567 +2% | $203,057 +1.4% |
| 2020 | $4,477 -17% | $200,253 +3.2% |
| 2019 | $5,395 | $193,996 +4.3% |
| 2018 | $5,395 +2.9% | $185,970 +11.1% |
| 2017 | $5,245 +6.5% | $167,405 +8.4% |
| 2016 | $4,926 +4.1% | $154,397 +6.2% |
| 2015 | $4,731 +5.9% | $145,418 +7.5% |
| 2014 | $4,467 | $135,237 +10% |
| 2013 | $4,467 +11.3% | $122,943 +10.9% |
| 2012 | $4,013 -1.7% | $110,838 -2.9% |
| 2011 | $4,085 +11.6% | $114,125 -15% |
| 2010 | $3,659 +0.3% | $134,342 +0.6% |
| 2009 | $3,646 -14% | $133,577 -18% |
| 2008 | $4,238 -3.8% | $162,903 +3% |
| 2007 | $4,406 -3.3% | $158,158 +2.5% |
| 2006 | $4,558 +1.5% | $154,300 +4.9% |
| 2005 | $4,491 | $147,087 +8.7% |
| 2004 | -- | $135,342 +9.8% |
| 2003 | -- | $123,229 +453.8% |
| 2002 | -- | $22,252 |
| 2001 | -- | $22,252 |
| 2000 | $1,700 | $22,252 |
Find assessor info on the county website
Monthly payment
Est. payment
Payment breakdown
Explore the cost of this home by adjusting the details. Changes won't be saved.Climate risks
Neighborhood: Lake St. Charles
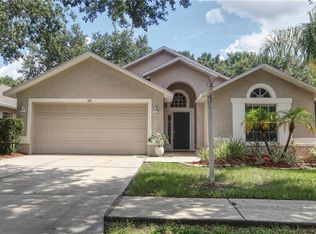
- $367,5003 bd2 ba1.7k sqft7115 Colony Pointe Dr, Riverview, FL 33578Off Market
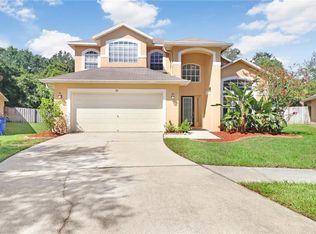
- $381,4004 bd3 ba2.2k sqft7111 Colony Pointe Dr, Riverview, FL 33578Off Market
- $381,3004 bd2 ba1.7k sqft7117 Colony Pointe Dr, Riverview, FL 33578Off Market
- $268,7693 bd2 ba1.7k sqft7109 Colony Pointe Dr, Riverview, FL 33578Off Market
Similar homes
- $390,0003 bd2 ba1.8k sqft12402 TREE POINTE COURT, RIVERVIEW, FL 33578For Sale
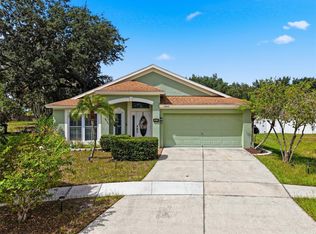
 MLS ID #TB8554273, Dennisse Nieves, CENTURY 21 CIRCLE. Stellar MLS
 - $439,9004 bd3 ba2.3k sqft7207 FOREST MERE DRIVE, RIVERVIEW, FL 33578For Sale
 MLS ID #TB8550411, Kris Chudzik, LPT REALTY, LLC. Stellar MLS
 - $360,0004 bd2 ba1.8k sqft10527 PARK MEADOWBROOKE DRIVE, RIVERVIEW, FL 33578For Sale
 MLS ID #TB8547794, Dontee Jones, LPT REALTY, LLC. Stellar MLS
 - $330,0003 bd2 ba1.5k sqft10234 HUNTERS HAVEN BOULEVARD, RIVERVIEW, FL 33578For Sale
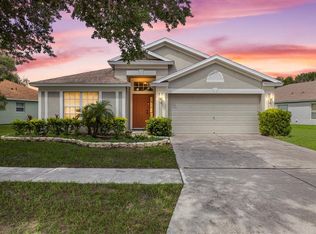 MLS ID #TB8536879, Maria Alonso, LPT REALTY, LLC. Stellar MLS
 - $329,0003 bd2 ba1.5k sqft13102 EARLY RUN LANE, RIVERVIEW, FL 33578For SaleMLS ID #TB8541848, Kevin Reeves, SMITH & ASSOCIATES REAL ESTATE. Stellar MLS
- $375,0003 bd2 ba1.9k sqft201 E WHEELER ROAD, SEFFNER, FL 33584For SaleMLS ID #TB8554296, Candra Granville Mack, CHARLES RUTENBERG REALTY INC. Stellar MLS
- $420,0004 bd2 ba2k sqft9710 WHITE BARN WAY, RIVERVIEW, FL 33569For SaleMLS ID #TB8543022, Pete Strong, GREAT WESTERN REALTY. Stellar MLS
- $394,9004 bd2 ba1.5k sqft8160 CANTERBURY LAKE BOULEVARD, TAMPA, FL 33619For SaleMLS ID #TB8515644, Justine Jolly, KING & ASSOCIATES REAL ESTATE LLC. Stellar MLS
- $374,9003 bd2 ba1.8k sqft1622 HULETT DRIVE, BRANDON, FL 33511For SaleMLS ID #TB8536705, Alex Gromkov, QUICKSILVER REAL ESTATE GROUP. Stellar MLS
- $259,0003 bd3 ba1.4k sqft6710 HOLLY HEATH DRIVE, RIVERVIEW, FL 33578For SaleMLS ID #TB8533868, Susan Vaughn, COASTAL PROPERTIES GROUP INTERNATIONAL. Stellar MLS
- $404,9003 bd2 ba2.6k sqft13029 PRESTWICK DRIVE, RIVERVIEW, FL 33579For SaleMLS ID #TB8504447, Millie Smith, EASY HOME SALES. Stellar MLS
- $404,9993 bd3 ba1.8k sqft6511 SALT CREEK AVENUE, APOLLO BEACH, FL 33572For SaleMLS ID #TB8548320, Shawna Calvert, 27NORTH REALTY. Stellar MLS
- $459,9003 bd2 ba2k sqft11937 TIMBERHILL DRIVE, RIVERVIEW, FL 33569For SaleMLS ID #TB8533692, Ann Marie Vaughan, RE/MAX ALLIANCE GROUP. Stellar MLS
- $325,0003 bd2 ba1.4k sqft10731 NAVIGATION DRIVE, RIVERVIEW, FL 33579For SaleMLS ID #TB8532295, Ian Brauchli, KELLER WILLIAMS SOUTH TAMPA. Stellar MLS
- $364,9993 bd2 ba1.5k sqft7611 WILTSHIRE PARK PLACE, APOLLO BEACH, FL 33572For SaleMLS ID #TB8512456, Tyrone Joy, PALM PARADISE REALTY GROUP. Stellar MLS
- $409,9994 bd3 ba1.9k sqft3721 SAND PEBBLE DRIVE, VALRICO, FL 33596For SaleMLS ID #TB8542330, William Starcevic II, RE/MAX COLLECTIVE. Stellar MLS
- $340,0004 bd2 ba1.5k sqft12908 LONGCREST DRIVE, RIVERVIEW, FL 33579For SaleMLS ID #TB8499017, Ashley Thompson, REAL BROKER, LLC. Stellar MLS
- $390,0003 bd2 ba1.7k sqft5318 GOLDEN ISLES DRIVE, APOLLO BEACH, FL 33572For SaleMLS ID #TB8540980, Shawna Calvert, 27NORTH REALTY. Stellar MLS
- $260,0003 bd3 ba1.6k sqft9540 TOCOBAGA PLACE, RIVERVIEW, FL 33578For SaleMLS ID #TB8546520, Karen Woods, RE/MAX REALTY UNLIMITED. Stellar MLS
- $399,0004 bd2 ba1.5k sqft2242 W DEL WEBB BOULEVARD, SUN CITY CENTER, FL 33573For SaleMLS ID #TB8534837, Jeanette Martinez, CENTURY 21 BEGGINS ENTERPRISES. Stellar MLS
