Welcome home! This stunning 3 bedroom, 2 bathroom pool home located on the 12th hole of the Summerfield Crossings golf course has been immaculately maintained inside and out. Entering through the foyer, the abundant living spaces are accented by the beautiful laminate flooring and flowing natural light. The separate formal living room and dining room are ideal for large dinners and gatherings and overflow into the kitchen and family room. The open kitchen features two pantry closets, granite countertops, eat-in dining space, and a bar-height countertop perfect for extra barstool seating. The split bedroom floor plan offers plenty of privacy for family or guests. The large primary bedroom features an en-suite bathroom with two sinks, a garden tub, a separate walk-in shower, and double closets: a large walk-in closet and a secondary closet perfect for linens or extra clothing. Across the family room are two sizeable secondary bedrooms and a guest bathroom. The custom cabinetry in the bedroom 2 is perfect for any virtual learners or a home office. From the massive family room, through the expansive sliding glass door, you'll enter in your own personal oasis complete with a fully screen enclosed pool with no rear neighbors and a peaceful view of the golf course. Upgrades galore! 2024 roof, HVAC 2018, hurricane shutters, new pool pump, new appliances, pest defense tubes in walls, solar security film on all windows, a fully fenced yard, and much more! Summerfield features 2 pools, fitness center, tennis courts, volleyball court, playground, gym, dog parks, and more! The Westlake community of Summerfield has LOW HOA and NO CDD. This is truly a must see! Riverview is conveniently located near I-75 and US-301 for an effortless commute to MacDill AFB, Tampa, St. Pete, and Bradenton. Easily accessible restaurants, shopping, and only a short drive to the beautiful Gulf beaches makes this location has it all.
For sale
Price cut: $10K (10/6)
$429,000
10905 HOFFNER EDGE DRIVE, RIVERVIEW, FL 33579
3beds
2,218sqft
Single Family Residence
Built in 2004
7,150 Square Feet Lot
$427,700 Zestimate®
$193/sqft
$43/mo HOA
What's special
Fully fenced yardGuest bathroomTwo sizeable secondary bedroomsGranite countertopsNew appliancesFully screen enclosed poolNew pool pump
- 29 days
- 703
- 64
Likely to sell faster than
Zillow last checked:
Listing updated:
Listed by:
Livia Kujanpaa 813-525-5486,
LPT REALTY, LLC 877-366-2213,
Keegan Siegfried 813-670-7226,
LPT REALTY, LLC
Source: Stellar MLS,MLS#: TB8551824 Originating MLS: Orlando Regional
Originating MLS: Orlando Regional
Facts & features
Interior
Bedrooms & bathrooms
- Bedrooms: 3
- Bathrooms: 2
- Full bathrooms: 2
Primary bedroom
- Features: Walk-In Closet(s)
- Level: First
- Area: 196 Square Feet
- Dimensions: 14x14
Bedroom 2
- Features: Built-in Closet
- Level: First
- Area: 156 Square Feet
- Dimensions: 12x13
Bedroom 3
- Features: Built-in Closet
- Level: First
- Area: 132 Square Feet
- Dimensions: 12x11
Primary bathroom
- Level: First
- Area: 154 Square Feet
- Dimensions: 11x14
Bathroom 2
- Level: First
- Area: 36 Square Feet
- Dimensions: 9x4
Dining room
- Level: First
- Area: 308 Square Feet
- Dimensions: 14x22
Foyer
- Level: First
- Area: 25 Square Feet
- Dimensions: 5x5
Kitchen
- Level: First
- Area: 240 Square Feet
- Dimensions: 15x16
Laundry
- Level: First
- Area: 45 Square Feet
- Dimensions: 9x5
Living room
- Level: First
- Area: 378 Square Feet
- Dimensions: 21x18
Heating
- Central, Electric
Cooling
- Central Air
Appliances
- Included: Dishwasher, Disposal, Dryer, Range, Range Hood, Refrigerator, Washer
- Laundry: Laundry Room
Features
- Ceiling Fan(s), Eating Space In Kitchen, Split Bedroom, Walk-In Closet(s)
- Flooring: Carpet, Ceramic Tile, Laminate
- Doors: Sliding Doors
- Windows: Window Treatments, Hurricane Shutters
- Has fireplace: No
Interior area
- Total structure area: 2,670
- Total interior livable area: 2,218 sqft
Video & virtual tour
Property
Parking
- Total spaces: 2
- Parking features: Garage - Attached
- Attached garage spaces: 2
Features
- Levels: One
- Stories: 1
- Exterior features: Other
- Has private pool: Yes
- Pool features: Child Safety Fence, Deck, In Ground, Screen Enclosure
Lot
- Size: 7,150 Square Feet
Details
- Parcel number: U08312060300000300028.0
- Zoning: PD
- Special conditions: None
Construction
Type & style
- Home type: SingleFamily
- Property subtype: Single Family Residence
Materials
- Block, Stucco
- Foundation: Slab
- Roof: Shingle
Condition
- New construction: No
- Year built: 2004
Utilities & green energy
- Sewer: Public Sewer
- Water: Public
- Utilities for property: Electricity Connected, Other, Public, Sewer Connected, Water Connected
Community & HOA
Community
- Features: Association Recreation - Owned, Deed Restrictions, Fitness Center, Golf, Park, Playground, Pool
- Pet fee: $0 monthly
- Subdivision: SUMMERFIELD VILLAGE 1 TR 11
HOA
- Has HOA: Yes
- Amenities included: Clubhouse, Fitness Center, Golf Course, Park, Playground, Pool
- Services included: Community Pool, Recreational Facilities
- HOA fee: $43 monthly
- HOA name: Summerfield Master Community Association
- HOA phone: 813-671-2005
Location
- Region: Riverview
Financial & listing details
- Price per square foot: $193/sqft
- Tax assessed value: $376,356
- Annual tax amount: $7,580
- Date on market: 9/25/2026
- Cumulative days on market: 30 days
- Listing terms: Cash,Conventional,FHA,VA Loan
- Ownership: Fee Simple
- Total actual rent: 0
- Electric utility on property: Yes
- Road surface type: Asphalt
Estimated market value
$427,700
$406,000 - $449,000
$2,621/mo
Price history
| Date | Event | Price |
|---|---|---|
| 10/6/2026 | Price change | $429,000-2.3%$193/sqft |
Source:  Stellar MLS #TB8551824 Report a problem Stellar MLS #TB8551824 Report a problem | ||
| 9/25/2026 | Listed for sale | $439,000+31%$198/sqft |
Source: Stellar MLS #TB8551824 Report a problem | ||
| 4/16/2021 | Sold | $335,000+4.7%$151/sqft |
Source: Public Record Report a problem | ||
| 3/25/2021 | Pending sale | $319,990$144/sqft |
Source: Stellar MLS #T3296266 Report a problem | ||
| 3/21/2021 | Listed for sale | $319,990+60.1%$144/sqft |
Source: Stellar MLS #T3296266 Report a problem | ||
| 11/26/2010 | Listing removed | $199,900$90/sqft |
Source: A 1 CONNECTION REALTY, INC. #T2421857 Report a problem | ||
| 6/4/2010 | Listed for sale | $199,900-3.8%$90/sqft |
Source: A 1 CONNECTION REALTY, INC. #T2421857 Report a problem | ||
| 7/28/2004 | Sold | $207,800$94/sqft |
Source: Public Record Report a problem | ||
Public tax history
| Year | Property taxes | Tax assessment |
|---|---|---|
| 2025 | $7,580 +4.9% | $376,356 -0.9% |
| 2024 | $7,229 +0.9% | $379,657 +0.7% |
| 2023 | $7,165 -1.7% | $377,109 +1.9% |
| 2022 | $7,291 +173.7% | $370,028 +152.6% |
| 2021 | $2,664 +4.4% | $146,494 +1.4% |
| 2020 | $2,551 +3.8% | $144,471 +2.3% |
| 2019 | $2,458 | $141,223 +1.9% |
| 2018 | $2,458 +2.1% | $138,590 -25.6% |
| 2017 | $2,406 +1.5% | $186,337 +40.2% |
| 2016 | $2,370 +1.5% | $132,947 +0.7% |
| 2015 | $2,336 -0.9% | $132,023 +0.8% |
| 2014 | $2,357 +1.1% | $130,975 +1.5% |
| 2013 | $2,332 +0.4% | $129,039 +1.7% |
| 2012 | $2,323 -7% | $126,882 -6.2% |
| 2011 | $2,498 -8.3% | $135,301 -8.4% |
| 2010 | $2,725 -13.5% | $147,668 -12.4% |
| 2009 | $3,152 -17.3% | $168,519 -16.1% |
| 2008 | $3,810 -3.5% | $200,887 +3% |
| 2007 | $3,946 -5% | $195,036 +2.5% |
| 2006 | $4,152 -0.5% | $190,279 +3% |
| 2005 | $4,171 | $184,737 +38.2% |
| 2004 | -- | $133,650 +435.5% |
| 2003 | -- | $24,960 +540.8% |
| 2002 | -- | $3,895 |
Find assessor info on the county website
Monthly payment
Est. payment
Payment breakdown
Explore the cost of this home by adjusting the details. Changes won't be saved.Climate risks
Neighborhood: Summerfield
Nearby schools
Schools provided by the listing agent
- Elementary: Summerfield Crossing Elementary
- Middle: Eisenhower-HB
- High: East Bay-HB
Source: Stellar MLS. This data may not be complete. We recommend contacting the local school district to confirm school assignments for this home.
- $2,2954 bd3 ba2.4k sqft10907 Hoffner Edge Dr, Riverview, FL 33579For Rent

- $358,7004 bd2 ba1.9k sqft10903 Hoffner Edge Dr, Riverview, FL 33579Off Market

- $369,3003 bd3 ba2.4k sqft10901 Hoffner Edge Dr, Riverview, FL 33579Off Market
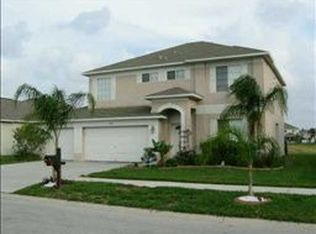
- $438,6004 bd2 ba3.3k sqft10909 Hoffner Edge Dr, Riverview, FL 33579Off Market
Similar homes
- $449,0005 bd3 ba2.9k sqft10807 HOFFNER EDGE DRIVE, RIVERVIEW, FL 33579For Sale

 MLS ID #TB8560644, Lisa Herres, DALTON WADE INC. Stellar MLS
 - $424,9003 bd2 ba2k sqft10915 AUSTRALIAN PINE DRIVE, RIVERVIEW, FL 33579For Sale
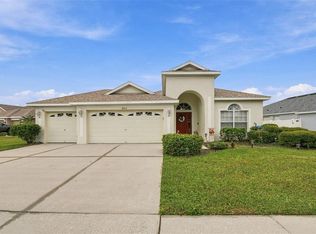 MLS ID #TB8555849, Jeanne Gleason, CENTURY 21 BEGGINS ENTERPRISES. Stellar MLS
 - $475,0003 bd2 ba2k sqft10810 SAILBROOKE DRIVE, RIVERVIEW, FL 33579For Sale
 MLS ID #TB8555718, Jason McIntosh, RE/MAX REALTY UNLIMITED. Stellar MLS
 - $438,0003 bd3 ba2.3k sqft10930 SUBTLE TRAIL DRIVE, RIVERVIEW, FL 33579For Sale
 MLS ID #TB8549752, Anthony Grampietro, CENTURY 21 BILL NYE REALTY. Stellar MLS
 - $445,0004 bd2 ba2k sqft11009 ROCKLEDGE VIEW DR, RIVERVIEW, FL 33579For SaleMLS ID #TB8556524, Danna Frost, RE/MAX BAYSIDE REALTY LLC. Stellar MLS
- $459,9954 bd3 ba2.5k sqft13914 CHALK HILL PLACE, RIVERVIEW, FL 33579For SaleMLS ID #TB8557261, Laura Meza, CENTURY 21 BEGGINS ENTERPRISES. Stellar MLS
- $404,9003 bd2 ba2.6k sqft13029 PRESTWICK DRIVE, RIVERVIEW, FL 33579For SaleMLS ID #TB8504447, Millie Smith, EASY HOME SALES. Stellar MLS
- $399,9993 bd3 ba2.5k sqft10908 SUBTLE TRAIL DRIVE, RIVERVIEW, FL 33579For SaleMLS ID #L4964543, Adrianna Darr, KELLER WILLIAMS REALTY. Stellar MLS
- $440,8004 bd3 ba2.3k sqft10761 BANFIELD DRIVE, RIVERVIEW, FL 33579For SaleMLS ID #TB8535162, Rea Vallieres, COLDWELL BANKER REALTY. Stellar MLS
- $348,9003 bd2 ba2.1k sqft12721 STANDBRIDGE DRIVE, RIVERVIEW, FL 33579For SaleMLS ID #TB8554543, John Scalia, EXP REALTY LLC. Stellar MLS
- $405,0004 bd3 ba2.5k sqft13917 ROSEATE TERN LANE, RIVERVIEW, FL 33579For SaleMLS ID #TB8553379, Yadiel Fernandez, FUTURE HOME REALTY INC. Stellar MLS
- $349,0004 bd2 ba1.6k sqft13308 BEECHBERRY DRIVE, RIVERVIEW, FL 33579For SaleMLS ID #O6451086, Steven Koleno, BEYCOME OF FLORIDA LLC. Stellar MLS
- $409,0003 bd2 ba1.8k sqft11117 RODEO LANE, RIVERVIEW, FL 33579For SaleMLS ID #TB8536651, Brenda Wade, KELLER WILLIAMS SOUTH TAMPA. Stellar MLS
- $415,0004 bd2 ba2.1k sqft11013 ROCKLEDGE VIEW DRIVE, RIVERVIEW, FL 33579For SaleMLS ID #TB8474745, Brian Kochik, SIGNATURE REALTY ASSOCIATES. Stellar MLS
- $449,9006 bd4 ba2.6k sqft13216 WELLINGTON HILLS DRIVE, RIVERVIEW, FL 33579For SaleMLS ID #TB8521852, Han Bautista, WEICHERT, REALTORS - NEXON. Stellar MLS
- $510,0004 bd3 ba2.3k sqft13023 SAINT FILAGREE DRIVE, RIVERVIEW, FL 33579For SaleMLS ID #TB8555423, Sara Neeley Buford, FOUNDATION REALTY GROUP. Stellar MLS
- $400,0004 bd3 ba2.5k sqft10907 GOLDEN SILENCE DRIVE, RIVERVIEW, FL 33579For SaleMLS ID #TB8527381, Dennisse Nieves, CENTURY 21 CIRCLE. Stellar MLS
- $390,0004 bd3 ba3.1k sqft10924 SUBTLE TRAIL DRIVE, RIVERVIEW, FL 33579For SaleMLS ID #TB8551420, Brenda Wade, KELLER WILLIAMS SOUTH TAMPA. Stellar MLS
- $419,9004 bd3 ba2.6k sqft11813 STONEWOOD GATE DRIVE, RIVERVIEW, FL 33579For SaleMLS ID #TB8469841, John Keller, III, JACK KELLER INC. Stellar MLS
- $364,9003 bd2 ba2k sqft11214 SAILBROOKE DRIVE, RIVERVIEW, FL 33579For SaleMLS ID #TB8504936, Amir Parajuli, LPT REALTY, LLC.. Stellar MLS
