Welcome to this beautifully maintained, one owner home in the desirable South Pointe community! Situated on nearly a quarter acre lot, this property offers plenty of outdoor space while being conveniently located near shopping, dining, schools, and major highways. Pride of ownership is evident throughout, as the original owner has meticulously maintained the home in excellent condition. Major updates include a 5 year old roof, 5 year old A/C system, and 5 year old water heater, providing peace of mind for years to come. Enjoy the benefits of a low HOA with no CDD fees. This is a wonderful opportunity to own a move in ready home on a spacious lot in a prime Riverview location.
For sale
$330,000
10234 HUNTERS HAVEN BOULEVARD, RIVERVIEW, FL 33578
3beds
1,507sqft
Single Family Residence
Built in 2003
9,156 Square Feet Lot
$327,100 Zestimate®
$219/sqft
$61/mo HOA
What's special
Spacious lotPlenty of outdoor space
- 23 days
- 1,153
- 57
Likely to sell faster than
Zillow last checked:
Listing updated:
Listed by:
Maria Alonso 630-808-8370,
LPT REALTY, LLC 877-366-2213,
Keegan Siegfried 813-670-7226,
LPT REALTY, LLC
Source: Stellar MLS,MLS#: TB8536879 Originating MLS: Orlando Regional
Originating MLS: Orlando Regional
Facts & features
Interior
Bedrooms & bathrooms
- Bedrooms: 3
- Bathrooms: 2
- Full bathrooms: 2
Primary bedroom
- Features: Walk-In Closet(s)
- Level: First
- Area: 154 Square Feet
- Dimensions: 14x11
Bedroom 2
- Features: Built-in Closet
- Level: First
- Area: 90 Square Feet
- Dimensions: 9x10
Bedroom 3
- Features: Built-in Closet
- Level: First
- Area: 100 Square Feet
- Dimensions: 10x10
Primary bathroom
- Level: First
- Area: 72 Square Feet
- Dimensions: 8x9
Bathroom 2
- Level: First
- Area: 36 Square Feet
- Dimensions: 4x9
Dining room
- Level: First
- Area: 130 Square Feet
- Dimensions: 10x13
Foyer
- Level: First
- Area: 45 Square Feet
- Dimensions: 5x9
Kitchen
- Level: First
- Area: 160 Square Feet
- Dimensions: 10x16
Living room
- Level: First
- Area: 312 Square Feet
- Dimensions: 13x24
Heating
- Central, Electric
Cooling
- Central Air
Appliances
- Included: Dryer, Microwave, Range, Refrigerator
- Laundry: Other
Features
- Ceiling Fan(s), Eating Space In Kitchen, High Ceilings, Living Room/Dining Room Combo, Split Bedroom, Walk-In Closet(s)
- Flooring: Carpet, Ceramic Tile
- Has fireplace: No
Interior area
- Total structure area: 1,950
- Total interior livable area: 1,507 sqft
Video & virtual tour
Property
Parking
- Total spaces: 2
- Parking features: Garage - Attached
- Attached garage spaces: 2
Features
- Levels: One
- Stories: 1
- Patio & porch: Deck, Patio, Porch
- Exterior features: Other
Lot
- Size: 9,156 Square Feet
Details
- Parcel number: U06312060Q00002900034.0
- Zoning: PD
- Special conditions: None
Construction
Type & style
- Home type: SingleFamily
- Property subtype: Single Family Residence
Materials
- Block, Stucco
- Foundation: Slab
- Roof: Shingle
Condition
- New construction: No
- Year built: 2003
Utilities & green energy
- Sewer: Public Sewer
- Water: Public
- Utilities for property: Electricity Connected, Street Lights
Community & HOA
Community
- Features: Clubhouse, Playground, Pool
- Pet fee: $0 monthly
- Subdivision: SOUTH POINTE PH 10 & 11
HOA
- Has HOA: Yes
- HOA fee: $61 monthly
- HOA name: Wise Property Management
- HOA phone: 813-968-5665
Location
- Region: Riverview
Financial & listing details
- Price per square foot: $219/sqft
- Tax assessed value: $261,592
- Annual tax amount: $3,008
- Date on market: 8/15/2026
- Cumulative days on market: 24 days
- Listing terms: Cash,Conventional,FHA,VA Loan
- Ownership: Fee Simple
- Total actual rent: 0
- Electric utility on property: Yes
- Road surface type: Asphalt
Estimated market value
$327,100
$311,000 - $343,000
$2,225/mo
Price history
| Date | Event | Price |
|---|---|---|
| 8/15/2026 | Listed for sale | $330,000+173.4%$219/sqft |
Source:  Stellar MLS #TB8536879 Report a problem Stellar MLS #TB8536879 Report a problem | ||
| 5/23/2018 | Listing removed | $1,495$1/sqft |
Source: CHARLES RUTENBERG REALTY INC #T2867910 Report a problem | ||
| 4/25/2018 | Listed for rent | $1,495+3.1%$1/sqft |
Source: CHARLES RUTENBERG REALTY INC #T2867910 Report a problem | ||
| 4/19/2017 | Listing removed | $1,450$1/sqft |
Source: CHARLES RUTENBERG REALTY INC #T2867910 Report a problem | ||
| 3/21/2017 | Price change | $1,450-3.3%$1/sqft |
Source: CHARLES RUTENBERG REALTY INC #T2867910 Report a problem | ||
| 3/13/2017 | Listed for rent | $1,500$1/sqft |
Source: CHARLES RUTENBERG REALTY INC #T2867910 Report a problem | ||
| 9/15/2003 | Sold | $120,700$80/sqft |
Source: Public Record Report a problem | ||
Public tax history
| Year | Property taxes | Tax assessment |
|---|---|---|
| 2025 | $3,008 +8.9% | $173,852 +2.9% |
| 2024 | $2,761 +4.5% | $168,952 +3% |
| 2023 | $2,642 +6.4% | $164,031 +3% |
| 2022 | $2,484 +1.4% | $159,253 +3% |
| 2021 | $2,449 -22.4% | $154,615 +0% |
| 2020 | $3,155 +0.7% | $154,594 -0.2% |
| 2019 | $3,132 | $154,835 +6.8% |
| 2018 | $3,132 +5.9% | $144,951 +10.3% |
| 2017 | $2,957 +153.5% | $131,449 +50.3% |
| 2016 | $1,166 +2.3% | $87,452 +0.7% |
| 2015 | $1,140 +1.2% | $86,844 +0.8% |
| 2014 | $1,127 | $86,155 +1.5% |
| 2013 | $1,127 +1% | $84,882 +1.7% |
| 2012 | $1,116 -9.7% | $83,463 -6.5% |
| 2011 | $1,236 -7% | $89,252 -5.7% |
| 2010 | $1,330 -27.1% | $94,600 -20.6% |
| 2009 | $1,823 -8.6% | $119,081 -6.8% |
| 2008 | $1,995 -9% | $127,776 +3% |
| 2007 | $2,192 -4.5% | $124,054 +2.5% |
| 2006 | $2,296 +0.4% | $121,028 +3% |
| 2005 | $2,288 | $117,503 +3% |
| 2004 | -- | $114,081 +270.7% |
| 2003 | -- | $30,776 +1542.3% |
| 2002 | -- | $1,874 |
Find assessor info on the county website
Monthly payment
Est. payment
Payment breakdown
Explore the cost of this home by adjusting the details. Changes won't be saved.Climate risks
Neighborhood: South Pointe
Nearby schools
Schools provided by the listing agent
- Elementary: Sessums-HB
- Middle: Eisenhower-HB
- High: East Bay-HB
Source: Stellar MLS. This data may not be complete. We recommend contacting the local school district to confirm school assignments for this home.
- $289,2003 bd2 ba1.2k sqft10230 Hunters Haven Blvd, Riverview, FL 33578Off Market
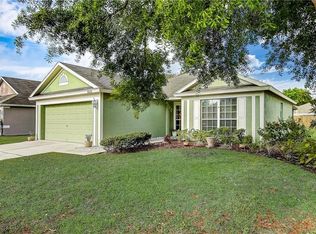
- $336,1004 bd2 ba1.6k sqft10240 Hunters Haven Blvd, Riverview, FL 33578Off Market
- $365,0004 bd2 ba1.9k sqft12504 Herons Path Pl, Riverview, FL 33578Sold

- $366,5004 bd2 ba1.9k sqft10228 Hunters Haven Blvd, Riverview, FL 33578For Sale

Similar homes
- $335,0004 bd2 ba1.8k sqft10112 ROSEMARY LEAF LANE, RIVERVIEW, FL 33578For Sale
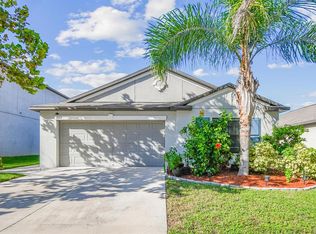
 MLS ID #TB8437471, Elisabeth Christenson, CENTURY 21 CIRCLE. Stellar MLS
 - $314,9003 bd2 ba1.5k sqft10119 ROSE PETAL PLACE, RIVERVIEW, FL 33578For Sale
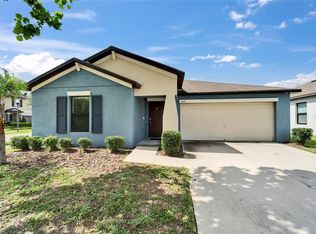 MLS ID #TB8466320, Roseline McGill, CHARLES RUTENBERG REALTY INC. Stellar MLS
 - $350,0003 bd2 ba1.5k sqft10148 SOMERSBY DRIVE, RIVERVIEW, FL 33578For Sale
 MLS ID #TB8543112, Zachary Boyle, LPT REALTY, LLC. Stellar MLS
 - $330,0004 bd2 ba1.9k sqft10328 CELTIC ASH DRIVE, RUSKIN, FL 33573For Sale
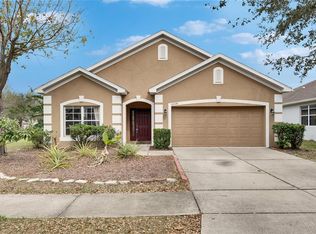 MLS ID #TB8535071, Gene Batronie, 27NORTH REALTY. Stellar MLS
 - $340,0004 bd2 ba2k sqft12308 ADVENTURE DRIVE, RIVERVIEW, FL 33579For SaleMLS ID #TB8456405, Nataliya Fillers, FUTURE HOME REALTY INC. Stellar MLS
- $385,0003 bd2 ba1.7k sqft7113 COLONY POINTE DRIVE, RIVERVIEW, FL 33578For SaleMLS ID #TB8531772, Lori Rivero, RE/MAX REALTY UNLIMITED. Stellar MLS
- $275,0003 bd3 ba1.6k sqft10411 RED CARPET COURT, RIVERVIEW, FL 33578For SaleMLS ID #TB8521635, Jennifer O'Neal, QUICKSILVER REAL ESTATE GROUP. Stellar MLS
- $300,0003 bd3 ba1.8k sqft9328 STONE RIVER PLACE, RIVERVIEW, FL 33578For SaleMLS ID #TB8536199, Brenda Wade, KELLER WILLIAMS SOUTH TAMPA. Stellar MLS
- $324,9003 bd2 ba1.6k sqft9611 IVORY DRIVE, SUN CITY CENTER, FL 33573For SaleMLS ID #TB8524350, Sparkle Smith-Schick, LPT REALTY, LLC. Stellar MLS
- $380,0004 bd3 ba2.1k sqft10922 SUBTLE TRAIL DRIVE, RIVERVIEW, FL 33579For SaleMLS ID #TB8542085, Giselle Danger Mayo, EXP REALTY LLC. Stellar MLS
- $289,0003 bd2 ba1.3k sqft7629 DEVONBRIDGE GARDEN WAY, APOLLO BEACH, FL 33572For SaleMLS ID #TB8540995, Shawna Calvert, 27NORTH REALTY. Stellar MLS
- $369,0003 bd2 ba1.7k sqft11706 PURE PEBBLE DRIVE, RIVERVIEW, FL 33569For SaleMLS ID #TB8541450, Michelle Griffin, PINEYWOODS REALTY LLC. Stellar MLS
- $330,0004 bd3 ba2k sqft7842 CARRIAGE POINTE DRIVE, GIBSONTON, FL 33534For SaleMLS ID #TB8519777, Bryan Rodriguez, ELEVATED REALTY. Stellar MLS
- $284,0003 bd2 ba1.5k sqft13109 DOBREE PLACE #29, RIVERVIEW, FL 33579For SaleMLS ID #TB8506671, Jimmy Brylinke, II, REALTY EXPERTS. Stellar MLS
- $299,0003 bd2 ba1.1k sqft11578 HAMMOCKS GLADE DRIVE, RIVERVIEW, FL 33569For SaleMLS ID #TB8496781, Amber Marie Counts, KING & ASSOCIATES REAL ESTATE LLC. Stellar MLS
- $364,9993 bd2 ba1.5k sqft7611 WILTSHIRE PARK PLACE, APOLLO BEACH, FL 33572For SaleMLS ID #TB8512456, Tyrone Joy, PALM PARADISE REALTY GROUP. Stellar MLS
- $397,5003 bd3 ba2.1k sqft7107 COLONIAL LAKE DR, RIVERVIEW, FL 33578For SaleMLS ID #TB8480288, Brenda Wade, KELLER WILLIAMS SOUTH TAMPA. Stellar MLS
- $279,9003 bd2 ba1.5k sqft11447 CAPTIVA KAY DRIVE, RIVERVIEW, FL 33569For SaleMLS ID #TB8522531, Ailicec Cabrera Fernandez Cueto, INVESTMENT REALTY. Stellar MLS
- $314,9003 bd2 ba1.5k sqft6923 WATERBROOK COURT, GIBSONTON, FL 33534For SaleMLS ID #TB8433404, Susan Cioffi, RE/MAX REALTY UNLIMITED. Stellar MLS
- $300,0003 bd3 ba1.9k sqft7719 MAROON PEAK DRIVE, RUSKIN, FL 33573For SaleMLS ID #TB8542579, Daniel Cuevas, DALTON WADE INC. Stellar MLS
