Skip main navigation
Sold for $350,000
  • $350,000

    12506 Herons Path Pl, Riverview, FL 33578

    3beds
    1,525sqft
    Single Family Residence
    Built in 2003
    5,432 Square Feet Lot
    $324,200 Zestimate®
    $230/sqft
    $2,246 Estimated rent

    Home value

    $324,200

    $308,000 - $340,000

    $2,246/mo

    Zestimate® history
    Loading
    Loading...

    Owner options

    List your home for rent

    $2,246/mo

    Rent Zestimate®

    Find your next renter with Zillow Rental Manager. Plus, with online applications, you can quickly screen prospective tenants – for free.

    Learn more

    $2,246/mo

    Rent Zestimate®

    Refinance and save

    $2,468/mo

    Est. payment

    Refinancing to a lower rate could help reduce your monthly payments and save thousands over the life of the loan.

    See today's rates

    $2,468/mo

    Est. payment

    Explore your selling options

    Work with a Zillow partner agent

    Leverage their expertise and Zillow's premium Showcase listings to get your home seen by more buyers.

    Get started

    List with your own agent

    Get your home in front of millions of buyers by listing it on Zillow.

    Learn how to do it

    Sell it yourself

    Take full control of how buyers see your home on Zillow by listing For Sale by Owner (FSBO).

    List your home

    What's special

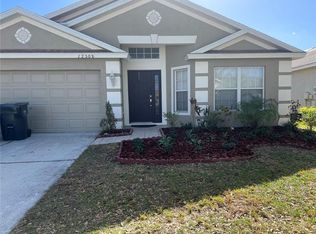
    Welcome to this exquisite 3-bedroom, 2-bathroom, 2-car garage home that seamlessly blends modern sophistication with the warmth of a traditional dwelling. As you step through the front door, you are greeted by the timeless elegance of hardwood flooring that spans across the common areas and master bedroom, creating a seamless flow and inviting atmosphere. The heart of this home is undoubtedly the remodeled kitchen, which boasts a contemporary charm and functional design. GE Slate appliances, Glass tile backsplash, Stainless Steel Sink with Upgraded faucet, and oversized ceramic tile flooring adorn the kitchen, providing both style and efficiency. The Quartz countertops add a touch of luxury, offering a durable and beautiful surface for meal preparation. The kitchen is not just a culinary haven but also a gathering place, with a cozy nook that invites casual meals and friendly conversations. Additional noteworthy features include: New Roof 2021; Exterior Hurricane Shutters; Plantation Shutters; HVAC and Hot Water 2018; New Fencing 2022 to name a few. With low HOA fees and NO CDD fees along with two community pools, courts and park make this the perfect place to call home! The three bedrooms are generously sized, each providing a tranquil retreat for rest and relaxation. The master suite features a private bathroom, creating a serene sanctuary with its tasteful design and thoughtful layout. The two additional bedrooms share a well-appointed bathroom, perfect for family or guests. One of the highlights of this home is the large, screened lanai, where indoor and outdoor living seamlessly converge. This versatile space is ideal for entertaining guests or simply enjoying the Florida sunshine in a bug-free environment. Step outside to discover a fenced backyard, offering both privacy and security for outdoor activities, whether it's a barbecue with friends or a play area. The 2-car garage adds convenience to your daily life, providing shelter for your vehicles and additional storage space. The exterior of the home is as charming as the interior, with well-maintained landscaping and a welcoming curb appeal. This home is a perfect blend of style, comfort, and functionality. Whether you're relaxing in the elegant interior spaces, enjoying the screened lanai, or taking advantage of the fenced backyard, every aspect of this residence has been thoughtfully updated to create a harmonious living experience. Welcome to a home where modern amenities meet timeless charm.

    Zillow last checked:

    Listing updated:

    Listed by:

    Elizabeth Mekdeci 813-390-2683,

    ANN LEE REALTY INC 813-685-4523

    Bought with:

    Nick Wimperis, 3520191

    REALTY GROUP PREMIER

    Source: Stellar MLS,MLS#: T3502215MLS LogoOriginating MLS: Tampa

    Facts & features

    Interior

    Bedrooms & bathrooms
    • Bedrooms: 3
    • Bathrooms: 2
    • Full bathrooms: 2
    Primary bedroom
    • Features: En Suite Bathroom, Walk-In Closet(s)
    • Level: First
    • Dimensions: 14x12
    Dining room
    • Level: First
    • Dimensions: 11x12
    Great room
    • Features: Ceiling Fan(s)
    • Level: First
    • Dimensions: 14x27
    Kitchen
    • Features: Breakfast Bar, Stone Counters
    • Level: First
    • Dimensions: 12x16
    Heating
    • Electric
    Cooling
    • Central Air
    Appliances
    • Included: Dishwasher, Disposal, Dryer, Electric Water Heater, Exhaust Fan, Microwave, Range, Refrigerator, Washer
    • Laundry: In Garage
    Features
    • Ceiling Fan(s), Eating Space In Kitchen, Living Room/Dining Room Combo, Open Floorplan, Solid Wood Cabinets, Split Bedroom, Stone Counters, Thermostat, Vaulted Ceiling(s), Walk-In Closet(s)
    • Flooring: Carpet, Ceramic Tile, Engineered Hardwood
    • Doors: Sliding Doors
    • Windows: Shutters, Window Treatments, Hurricane Shutters
    • Has fireplace: No
    Interior area
    • Total structure area: 2,250
    • Total interior livable area: 1,525 sqft

    Property

    Parking
    • Total spaces: 2
    • Parking features: Driveway, Garage Door Opener
    • Attached garage spaces: 2
    • Has uncovered spaces: Yes
    Features
    • Levels: One
    • Stories: 1
    • Exterior features: Lighting, Sidewalk, Sprinkler Metered
    • Fencing: Wood
    Lot
    • Size: 5,432 Square Feet
    • Dimensions: 50.77 x 10⁷
    Details
    • Parcel number: U06312060Q00002900003.0
    • Zoning: PD
    • Special conditions: None

    Construction

    Type & style
    • Home type: SingleFamily
    • Property subtype: Single Family Residence
    Materials
    • Stucco
    • Foundation: Slab
    • Roof: Shingle
    Condition
    • New construction: No
    • Year built: 2003

    Utilities & green energy

    • Sewer: Public Sewer
    • Water: Public
    • Utilities for property: BB/HS Internet Available, Electricity Connected, Public, Sprinkler Meter, Water Connected

    Community & HOA

    Community
    • Security: Security System Owned, Smoke Detector(s)
    • Pet fee: $0 monthly
    • Subdivision: SOUTH POINTE PH 10 & 11
    HOA
    • Has HOA: Yes
    • HOA fee: $55 monthly
    • HOA name: Wise Property Management
    • HOA phone: 813-968-5665
    Location
    • Region: Riverview

    Financial & listing details

    • Price per square foot: $230/sqft
    • Tax assessed value: $241,096
    • Annual tax amount: $1,429
    • Date on market: 2/5/2024
    • Cumulative days on market: 7 days
    • Listing terms: Cash,Conventional,FHA,VA Loan
    • Ownership: Fee Simple
    • Total actual rent: 0
    • Electric utility on property: Yes
    • Road surface type: Asphalt

    Price history

    DateEventPrice
    3/20/2024Sold$350,000-4.1%$230/sqft
    Source: Stellar MLS #T3502215 Report a problem
    2/13/2024Pending sale$364,900$239/sqft
    Source: Stellar MLS #T3502215 Report a problem
    2/5/2024Listed for sale$364,900-1.2%$239/sqft
    Source: Stellar MLS #T3502215 Report a problem
    10/17/2023Listing removed--
    Source: Stellar MLS #T3478540 Report a problem
    10/12/2023Price change$369,4990%$242/sqft
    Source: Stellar MLS #T3478540 Report a problem
    10/11/2023Listed for sale$369,500+209.7%$242/sqft
    Source: Stellar MLS #T3478540 Report a problem
    6/23/2003Sold$119,300$78/sqft
    Source: Public Record Report a problem

    Public tax history

    YearProperty taxesTax assessment
    2025$4,235 +179.3%$241,096 -0.9%
    2024$1,516 +6.1%$243,200 +157.9%
    2023$1,430 +10.1%$94,312 +3%
    2022$1,299 +2.1%$91,565 +3%
    2021$1,272 +6.5%$88,898 +1.4%
    2020$1,195 +7.2%$87,671 +2.3%
    2019$1,114 $85,700 +1.9%
    2018$1,114 +4.8%$84,102 -29.1%
    2017$1,063 +2.6%$118,621 +47%
    2016$1,037 +2.5%$80,678 +0.7%
    2015$1,011 +1.5%$80,117 +0.8%
    2014$996 $79,481 +1.5%
    2013$996 +1.1%$78,306 +1.7%
    2012$986 -8.6%$76,997 -5.5%
    2011$1,079 -8.4%$81,499 -6.4%
    2010$1,178 -28.8%$87,038 -21.4%
    2009$1,654 -4%$110,689 -3.2%
    2008$1,722 -10.8%$114,329 +3%
    2007$1,930 -4.2%$110,999 +2.5%
    2006$2,016 +0.5%$108,292 +3%
    2005$2,006 $105,138 +3%
    2004-- $102,076 +402.6%
    2003-- $20,308 +983.7%
    2002-- $1,874
    Find assessor info on the county website

    Neighborhood: South Pointe

    Nearby schools

    GreatSchools rating
    Schools provided by the listing agent
    • Elementary: Collins-HB
    • High: East Bay-HB

    Source: Stellar MLS. This data may not be complete. We recommend contacting the local school district to confirm school assignments for this home.

    Get a cash offer in 3 minutes
    Find out how much your home could sell for in as little as 3 minutes with a no-obligation cash offer.
    Estimated market value
    $324,200
    Get a cash offer in 3 minutes
    Find out how much your home could sell for in as little as 3 minutes with a no-obligation cash offer.
    Estimated market value
    $324,200