Discover a home that truly feels welcoming from the moment you step inside. This beautifully laid-out 4-bedroom, 2-bath property offers the space, comfort, and functionality that today’s buyers are looking for. The thoughtful floor plan provides warm, open living areas filled with natural light—perfect for everyday living and effortless entertaining. Located in South Pointe of Tampa Bay, this home places you minutes from essential conveniences: grocery stores, restaurants, retail centers, parks, and quick access to US-301 and I-75 for an easy commute. The community is known for its very low HOA and no CDD, offering long-term affordability without sacrificing location or lifestyle. A wonderful opportunity to own a home that blends comfort, convenience, and value in one of Riverview’s most accessible areas.
For sale
Price cut: $3.5K (8/26)
$366,500
10228 HUNTERS HAVEN BOULEVARD, RIVERVIEW, FL 33578
4beds
1,936sqft
Single Family Residence
Built in 2003
4,803 Square Feet Lot
$363,800 Zestimate®
$189/sqft
$61/mo HOA
What's special
- 100 days
- 310
- 7
Zillow last checked:
Listing updated:
Listed by:
Evangelina Ferrer Etchebarne 813-900-6810,
AVISTA BAY REALTY, LLC 813-264-5540,
Eva Jimenez-Donahey 813-495-2414,
AVISTA BAY REALTY, LLC
Source: Stellar MLS,MLS#: TB8510109 Originating MLS: Suncoast Tampa
Originating MLS: Suncoast Tampa
Facts & features
Interior
Bedrooms & bathrooms
- Bedrooms: 4
- Bathrooms: 2
- Full bathrooms: 2
Primary bedroom
- Features: Walk-In Closet(s)
- Level: First
- Area: 180 Square Feet
- Dimensions: 15x12
Bedroom 1
- Features: Built-in Closet
- Level: First
- Area: 100 Square Feet
- Dimensions: 10x10
Kitchen
- Level: First
- Area: 187 Square Feet
- Dimensions: 11x17
Living room
- Level: First
Heating
- Central
Cooling
- Central Air
Appliances
- Included: Dishwasher, Microwave, Refrigerator
- Laundry: Inside
Features
- Ceiling Fan(s), Eating Space In Kitchen, Living Room/Dining Room Combo, Walk-In Closet(s)
- Flooring: Ceramic Tile, Laminate
- Doors: Sliding Doors
- Has fireplace: No
Interior area
- Total structure area: 2,692
- Total interior livable area: 1,936 sqft
Video & virtual tour
Property
Parking
- Total spaces: 2
- Parking features: Garage - Attached
- Attached garage spaces: 2
- Details: Garage Dimensions: 20x20
Features
- Levels: One
- Stories: 1
- Exterior features: Irrigation System, Private Mailbox, Sidewalk
Lot
- Size: 4,803 Square Feet
- Dimensions: 45.74 x 10⁵
Details
- Parcel number: U06312060Q00002900032.0
- Zoning: PD
- Special conditions: None
Construction
Type & style
- Home type: SingleFamily
- Architectural style: Contemporary
- Property subtype: Single Family Residence
Materials
- Concrete, Stucco
- Foundation: Slab
- Roof: Shingle
Condition
- New construction: No
- Year built: 2003
Utilities & green energy
- Sewer: Public Sewer
- Water: Public
- Utilities for property: Cable Available, Electricity Connected, Sewer Connected, Water Connected
Community & HOA
Community
- Pet fee: $0 monthly
- Subdivision: SOUTH POINTE PH 10 & 11
HOA
- Has HOA: Yes
- Amenities included: Clubhouse, Pool
- Services included: Community Pool, Pool Maintenance
- HOA fee: $61 monthly
- HOA name: Wise Property Management
- HOA phone: 813-968-5665
Location
- Region: Riverview
Financial & listing details
- Price per square foot: $189/sqft
- Tax assessed value: $262,220
- Annual tax amount: $5,383
- Date on market: 5/26/2026
- Cumulative days on market: 101 days
- Listing terms: Cash,Conventional,FHA,VA Loan
- Ownership: Fee Simple
- Total actual rent: 0
- Electric utility on property: Yes
- Road surface type: Asphalt
Estimated market value
$363,800
$346,000 - $382,000
$2,404/mo
Price history
| Date | Event | Price |
|---|---|---|
| 8/26/2026 | Price change | $366,500-0.9%$189/sqft |
Source:  Stellar MLS #TB8510109 Report a problem Stellar MLS #TB8510109 Report a problem | ||
| 5/26/2026 | Listed for sale | $370,000-1.3%$191/sqft |
Source: Stellar MLS #TB8510109 Report a problem | ||
| 9/1/2023 | Sold | $375,000+1.4%$194/sqft |
Source: Public Record Report a problem | ||
| 7/17/2023 | Pending sale | $369,900$191/sqft |
Source: Stellar MLS #T3457655 Report a problem | ||
| 7/13/2023 | Listed for sale | $369,900+52.9%$191/sqft |
Source: Stellar MLS #T3457655 Report a problem | ||
| 4/5/2007 | Sold | $242,000+80.3%$125/sqft |
Source: Public Record Report a problem | ||
| 10/7/2003 | Sold | $134,200$69/sqft |
Source: Public Record Report a problem | ||
Public tax history
| Year | Property taxes | Tax assessment |
|---|---|---|
| 2025 | $5,383 +4.5% | $262,220 -0.9% |
| 2024 | $5,153 +210.2% | $264,664 +145.9% |
| 2023 | $1,661 +8.9% | $107,639 +3% |
| 2022 | $1,526 +1.9% | $104,504 +3% |
| 2021 | $1,497 +5.6% | $101,460 +1.4% |
| 2020 | $1,418 +6.2% | $100,059 +2.3% |
| 2019 | $1,335 | $97,809 +1.9% |
| 2018 | $1,335 +4% | $95,985 -28.5% |
| 2017 | $1,284 +2.3% | $134,241 +45.8% |
| 2016 | $1,255 +2.1% | $92,077 +0.7% |
| 2015 | $1,229 +1% | $91,437 +0.8% |
| 2014 | $1,216 | $90,711 +1.5% |
| 2013 | $1,216 +0.9% | $89,370 +1.7% |
| 2012 | $1,206 -7.5% | $87,876 -5.1% |
| 2011 | $1,303 -7.4% | $92,565 -6% |
| 2010 | $1,408 -28% | $98,496 -21.6% |
| 2009 | $1,955 -21.7% | $125,624 -17.6% |
| 2008 | $2,497 +5% | $152,511 +14.4% |
| 2007 | $2,378 -4.7% | $133,344 +2.5% |
| 2006 | $2,495 +5.1% | $130,092 +7.3% |
| 2005 | $2,373 | $121,256 +3% |
| 2004 | -- | $117,724 +543.4% |
| 2003 | -- | $18,296 +876.3% |
| 2002 | -- | $1,874 |
Find assessor info on the county website
Monthly payment
Est. payment
Payment breakdown
Explore the cost of this home by adjusting the details. Changes won't be saved.Climate risks
Neighborhood: South Pointe
Nearby schools
Schools provided by the listing agent
- Elementary: Sessums-HB
- Middle: Eisenhower-HB
- High: East Bay-HB
Source: Stellar MLS. This data may not be complete. We recommend contacting the local school district to confirm school assignments for this home.
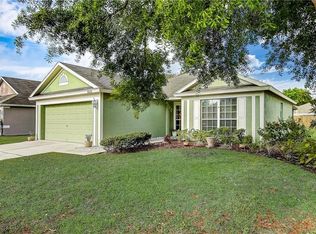
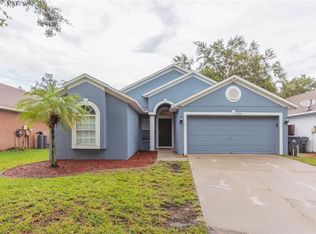
- $318,0003 bd2 ba1.8k sqft10226 Hunters Haven Blvd, Riverview, FL 33578Off Market
- $289,2003 bd2 ba1.2k sqft10230 Hunters Haven Blvd, Riverview, FL 33578Off Market
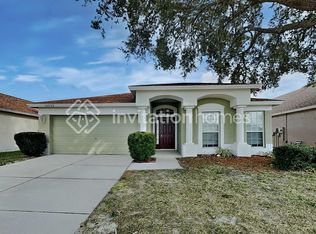
- $311,0003 bd2 ba1.5k sqft10224 Hunters Haven Blvd, Riverview, FL 33578Off Market

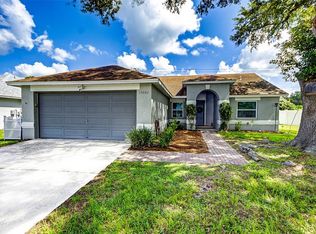
- $298,9003 bd2 ba1.5k sqft10203 Hunters Haven Blvd, Riverview, FL 33578Off Market
Similar homes
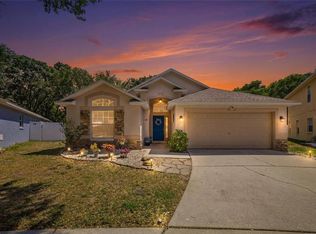
- $349,9004 bd3 ba1.7k sqft13222 PINE CREEK CIRCLE, RIVERVIEW, FL 33579For Sale
 MLS ID #TB8525308, Lisa Dean, RE/MAX REALTY UNLIMITED. Stellar MLS
 - $390,0003 bd2 ba1.7k sqft7113 COLONY POINTE DRIVE, RIVERVIEW, FL 33578For Sale
 MLS ID #TB8531772, Lori Rivero, RE/MAX REALTY UNLIMITED. Stellar MLS
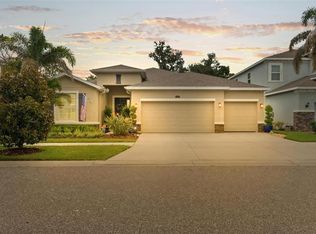
 - $375,0003 bd2 ba1.7k sqft11706 PURE PEBBLE DRIVE, RIVERVIEW, FL 33569For Sale
 MLS ID #TB8541450, Michelle Griffin, PINEYWOODS REALTY LLC. Stellar MLS
 - $485,0003 bd3 ba2.7k sqft10321 RIVERDALE RISE DRIVE, RIVERVIEW, FL 33578For Sale
 MLS ID #TB8543084, Niki Gulick, REIGN REALTY COASTAL PROPERTIES LLC. Stellar MLS
 - $419,9004 bd3 ba2.4k sqft11508 MANSFIELD POINT DRIVE, RIVERVIEW, FL 33569For SaleMLS ID #TB8543403, Gene Faircloth, EXIT BAYSHORE REALTY. Stellar MLS
- $397,5003 bd3 ba2.1k sqft7107 COLONIAL LAKE DR, RIVERVIEW, FL 33578For SaleMLS ID #TB8480288, Brenda Wade, KELLER WILLIAMS SOUTH TAMPA. Stellar MLS
- $328,0004 bd3 ba1.9k sqft10410 OPUS DRIVE, RIVERVIEW, FL 33579For SaleMLS ID #TB8503435, Baby Sebastian, YELLOWFIN REALTY. Stellar MLS
- $365,0004 bd2 ba1.8k sqft12820 BENT TWIG DRIVE, RIVERVIEW, FL 33579For SaleMLS ID #TB8529006, Robert Perez, KELLER WILLIAMS SUBURBAN TAMPA. Stellar MLS
- $379,0004 bd2 ba2k sqft6803 GUILFORD CREST DRIVE, APOLLO BEACH, FL 33572For SaleMLS ID #TB8479271, Angel Cookie Hill, COLDWELL BANKER REALTY. Stellar MLS
- $414,9994 bd3 ba2.2k sqft11334 BRIDGE PINE DRIVE, RIVERVIEW, FL 33569For SaleMLS ID #TB8506870, Brandon Johnson, FLORIDA REALTY. Stellar MLS
- $399,0005 bd3 ba2.2k sqft12928 KINGS LAKE DRIVE, GIBSONTON, FL 33534For SaleMLS ID #TB8530757, Tracey Hernandez, SISTERS REAL ESTATE SERVICES. Stellar MLS
- $414,9006 bd3 ba2.2k sqft10529 MARONDA DRIVE, RIVERVIEW, FL 33578For SaleMLS ID #TB8474549, Sara Neeley Buford, FOUNDATION REALTY GROUP. Stellar MLS
- $399,9903 bd3 ba2.3k sqft7226 MILESTONE DRIVE, APOLLO BEACH, FL 33572For SaleMLS ID #TB8534967, Bruce Holland III, REAL BROKER, LLC. Stellar MLS
- $479,9904 bd3 ba2.4k sqft12236 FAIRLAWN DRIVE, RIVERVIEW, FL 33579For SaleMLS ID #S5151401, Felix Ramos, REALTY ONE GROUP MAGIC CITY. Stellar MLS
- $419,9994 bd3 ba2.3k sqft7502 SEA LILLY COURT, APOLLO BEACH, FL 33572For SaleMLS ID #A4698740, Ethan Clifford, REAL BROKER, LLC. Stellar MLS
- $349,0003 bd2 ba1.5k sqft536 FLAMINGO DRIVE, APOLLO BEACH, FL 33572For SaleMLS ID #TB8535962, Donna Driggers, CARRILLO REALTY PA. Stellar MLS
- $349,9995 bd3 ba2.4k sqft10216 CARLOWAY HILLS DRIVE, WIMAUMA, FL 33598For SaleMLS ID #TB8503511, Ana Reyes, REALTY HUB. Stellar MLS
- $390,0004 bd2 ba1.8k sqft16706 SUNBURST LAKE STREET, WIMAUMA, FL 33598For SaleMLS ID #TB8489237, Vanessa Pesaressi, CHARLES RUTENBERG REALTY INC. Stellar MLS
- $399,9003 bd2 ba1.8k sqft1622 HULETT DRIVE, BRANDON, FL 33511For SaleMLS ID #TB8536705, Alex Gromkov, QUICKSILVER REAL ESTATE GROUP. Stellar MLS
- $329,0004 bd3 ba2.6k sqft1507 GADSDEN POINT PLACE, RUSKIN, FL 33570For SaleMLS ID #TB8534652, Jose Alvarado, LOKATION. Stellar MLS
