LOCATION, LOCATION, LOCATION — 6 Bedrooms, 3 Full Baths & Room for Everyone! Close to EVERYTHING and perfectly positioned for convenience, this spacious 6-bedroom, 3-full-bathroom home offers the space you need with the LOCATION you want! Just minutes from shopping, restaurants, top-rated schools, and easy access to I-75 — your daily commute and weekend plans just got easier. Step inside and fall in love with the stunning 12x24 wide-plank ceramic tile flooring flowing throughout most of the first floor, delivering a modern, clean look with easy maintenance. The first floor also includes a beautifully updated full bathroom, perfect for guests or multi-generational living! 2024 ~ water heater AND 2023 ~ ROOF for added peace of mind. Enjoy Florida living at its finest in your oversized screened-in lanai, overlooking a fully fenced backyard — perfect for entertaining, pets, or creating your own outdoor oasis. With SIX bedrooms, flexible living spaces, and unbeatable proximity to shopping, dining, and major highways, this home truly checks every box. Space. Updates. Convenience. This one has it ALL — schedule your showing today!
For sale
$419,900
10529 MARONDA DRIVE, RIVERVIEW, FL 33578
6beds
2,215sqft
:
Get pre-qualified$2,911/mo
Single Family Residence
Built in 2001
5,500 Square Feet Lot
$414,000 Zestimate®
$190/sqft
$31/mo HOA
What's special
Flexible living spacesOversized screened-in lanaiFully fenced backyard
- 164 days |
- 203 |
- 7 |
Zillow last checked:
Listing updated:
Listed by:
Sara Neeley Buford 602-684-9992,
FOUNDATION REALTY GROUP 813-729-6000
Source: Stellar MLS,MLS#: TB8474549 Originating MLS: Suncoast Tampa
Originating MLS: Suncoast Tampa
Facts & features
Interior
Bedrooms & bathrooms
- Bedrooms: 6
- Bathrooms: 3
- Full bathrooms: 3
Rooms
- Room types: Family Room
Primary bedroom
- Features: En Suite Bathroom, Walk-In Closet(s)
- Level: Second
- Area: 236.25 Square Feet
- Dimensions: 17.5x13.5
Bedroom 1
- Features: Built-in Closet
- Level: Second
- Area: 110.25 Square Feet
- Dimensions: 10.5x10.5
Bedroom 2
- Features: Built-in Closet
- Level: Second
- Area: 118.13 Square Feet
- Dimensions: 11.25x10.5
Bedroom 3
- Features: Built-in Closet
- Level: Second
- Area: 151.88 Square Feet
- Dimensions: 13.5x11.25
Bedroom 4
- Features: No Closet
- Level: First
- Area: 172.8 Square Feet
- Dimensions: 13.5x12.8
Bedroom 5
- Features: No Closet
- Level: First
- Area: 143 Square Feet
- Dimensions: 13x11
Primary bathroom
- Level: Second
- Area: 84 Square Feet
- Dimensions: 10.5x8
Bathroom 2
- Level: Second
- Area: 49.4 Square Feet
- Dimensions: 9.5x5.2
Bathroom 3
- Level: First
- Area: 47.25 Square Feet
- Dimensions: 7x6.75
Great room
- Level: First
- Area: 253.5 Square Feet
- Dimensions: 19.5x13
Kitchen
- Features: Walk-In Closet(s)
- Level: First
- Area: 223.28 Square Feet
- Dimensions: 19.1x11.69
Laundry
- Level: First
- Area: 37.2 Square Feet
- Dimensions: 6x6.2
Heating
- Central
Cooling
- Central Air
Appliances
- Included: Microwave, Range, Refrigerator, Water Softener
- Laundry: Inside, Laundry Room
Features
- Ceiling Fan(s), Eating Space In Kitchen, Kitchen/Family Room Combo
- Flooring: Carpet
- Doors: Sliding Doors
- Has fireplace: No
Interior area
- Total structure area: 2,836
- Total interior livable area: 2,215 sqft
Video & virtual tour
Property
Parking
- Total spaces: 2
- Parking features: Garage - Attached
- Attached garage spaces: 2
Features
- Levels: Two
- Stories: 2
- Exterior features: Private Mailbox, Private Yard, Sidewalk
Lot
- Size: 5,500 Square Feet
- Dimensions: 50 x 110
Details
- Parcel number: U0830205OX00000200013.0
- Zoning: PD
- Special conditions: None
Construction
Type & style
- Home type: SingleFamily
- Property subtype: Single Family Residence
Materials
- Block
- Foundation: Slab
- Roof: Shingle
Condition
- New construction: No
- Year built: 2001
Utilities & green energy
- Sewer: Public Sewer
- Water: Public
- Utilities for property: Electricity Connected
Community & HOA
Community
- Pet fee: $0 monthly
- Subdivision: VILLAGES OF LAKE ST CHARLES PH
HOA
- Has HOA: Yes
- HOA fee: $31 monthly
- HOA name: Villages of Lake St. Charles
- HOA phone: 813-805-2110
Location
- Region: Riverview
Financial & listing details
- Price per square foot: $190/sqft
- Tax assessed value: $292,142
- Annual tax amount: $5,674
- Date on market: 2/18/2026
- Cumulative days on market: 165 days
- Listing terms: Cash,Conventional,FHA,VA Loan
- Ownership: Fee Simple
- Total actual rent: 0
- Electric utility on property: Yes
- Road surface type: Asphalt
Estimated market value
$414,000
$393,000 - $435,000
$2,611/mo
Price history
| Date | Event | Price |
|---|---|---|
| 3/12/2026 | Price change | $419,900-4.5%$190/sqft |
Source:  Stellar MLS #TB8474549 Report a problem Stellar MLS #TB8474549 Report a problem | ||
| 2/19/2026 | Listed for sale | $439,900+21.4%$199/sqft |
Source: Stellar MLS #TB8474549 Report a problem | ||
| 11/3/2023 | Sold | $362,500-0.7%$164/sqft |
Source: Stellar MLS #T3465178 Report a problem | ||
| 9/30/2023 | Pending sale | $365,000$165/sqft |
Source: Stellar MLS #T3465178 Report a problem | ||
| 9/26/2023 | Price change | $365,000-2.7%$165/sqft |
Source: Stellar MLS #T3465178 Report a problem | ||
| 9/21/2023 | Listed for sale | $375,000$169/sqft |
Source: Stellar MLS #T3465178 Report a problem | ||
| 9/13/2023 | Pending sale | $375,000$169/sqft |
Source: Stellar MLS #T3465178 Report a problem | ||
| 8/31/2023 | Listed for sale | $375,000+47.1%$169/sqft |
Source: Stellar MLS #T3465178 Report a problem | ||
| 12/4/2020 | Sold | $255,000+4.1%$115/sqft |
Source: Stellar MLS #T3270011 Report a problem | ||
| 10/16/2020 | Pending sale | $245,000$111/sqft |
Source: EXP REALTY LLC #T3270011 Report a problem | ||
| 10/10/2020 | Listed for sale | $245,000$111/sqft |
Source: EXP REALTY LLC #T3270011 Report a problem | ||
Public tax history
| Year | Property taxes | Tax assessment |
|---|---|---|
| 2025 | $5,993 +5.6% | $292,142 |
| 2024 | $5,675 +14.3% | $292,142 +21% |
| 2023 | $4,965 +8.8% | $241,528 +10% |
| 2022 | $4,562 +13.1% | $219,571 +10% |
| 2021 | $4,033 +117.4% | $199,610 +62.8% |
| 2020 | $1,855 +5% | $122,646 +2.3% |
| 2019 | $1,767 | $119,889 +1.9% |
| 2018 | $1,767 +1% | $117,654 -25.4% |
| 2017 | $1,749 +1.9% | $157,739 +39.8% |
| 2016 | $1,717 +2.1% | $112,864 +0.7% |
| 2015 | $1,681 +0.5% | $112,079 +0.8% |
| 2014 | $1,673 | $111,189 +1.5% |
| 2013 | $1,673 +0.7% | $109,546 +1.7% |
| 2012 | $1,662 -2.8% | $107,715 -2% |
| 2011 | $1,710 -17.4% | $109,941 -14.6% |
| 2010 | $2,071 +0% | $128,751 +0.1% |
| 2009 | $2,070 -6.8% | $128,585 -5.6% |
| 2008 | $2,223 -7.9% | $136,278 +3% |
| 2007 | $2,412 -4.6% | $132,309 +2.5% |
| 2006 | $2,528 +0.3% | $129,082 +3% |
| 2005 | $2,521 | $125,322 +3% |
| 2004 | -- | $121,672 +1.9% |
| 2003 | -- | $119,403 +1.6% |
| 2002 | -- | $117,555 +3676.3% |
| 2001 | -- | $3,113 |
Find assessor info on the county website
Monthly payment
Est. payment
Payment breakdown
Explore the cost of this home by adjusting the details. Changes won't be saved.Climate risks
Neighborhood: Lake St. Charles
Nearby schools
GreatSchools rating
- 6/10Riverview Elementary SchoolGrades: PK-5Distance: 0.9 mi
- 2/10Giunta Middle SchoolGrades: 6-8Distance: 2.3 mi
- 3/10Spoto High SchoolGrades: 9-12Distance: 1.3 mi
Schools provided by the listing agent
- Elementary: Riverview Elem School-HB
- Middle: Giunta Middle-HB
- High: Spoto High-HB
Source: Stellar MLS. This data may not be complete. We recommend contacting the local school district to confirm school assignments for this home.
- $322,5003 bd2 ba1.6k sqft10527 Maronda Dr, Riverview, FL 33578Off Market

- $349,1003 bd2 ba1.8k sqft10531 Maronda Dr, Riverview, FL 33578Off Market

- $324,4003 bd2 ba1.4k sqft10533 Maronda Dr, Riverview, FL 33578Off Market

- $344,0004 bd2 ba1.8k sqft6212 Venezia Pl, Riverview, FL 33578Off Market

- $348,9004 bd2 ba1.8k sqft6210 Venezia Pl, Riverview, FL 33578Off Market
- $320,7003 bd2 ba1.6k sqft6214 Venezia Pl, Riverview, FL 33578Off Market
- $425,0004 bd3 ba2.2k sqft6208 Venezia Pl, Riverview, FL 33578Sold
- $352,5003 bd2 ba2.2k sqft10520 Maronda Dr, Riverview, FL 33578Off Market
A local agent can set up tours, give advice and negotiate with sellers.
A local lender can help you make sure your offer is ready when you are.
Similar homes
- $400,0003 bd2 ba1.7k sqft7113 COLONY POINTE DRIVE, RIVERVIEW, FL 33578For Sale
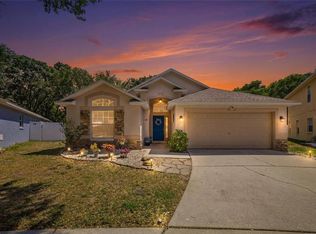
 MLS ID #TB8531772, Lori Rivero, RE/MAX REALTY UNLIMITED. Stellar MLS
 - $439,9004 bd3 ba2.6k sqft(Undisclosed Address), RIVERVIEW, FL 33578For Sale
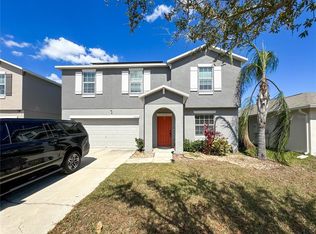 MLS ID #S5144855, Maigualida Palacios, LLC, AGENT TRUST REALTY CORPORATION. Stellar MLS
 - $415,0005 bd4 ba2.7k sqft11114 GOLDENROD FERN DRIVE, RIVERVIEW, FL 33569For Sale
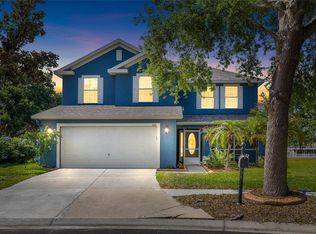 MLS ID #TB8504523, Yhotzmine Fields, BHHS FLORIDA PROPERTIES GROUP. Stellar MLS
 - $399,9003 bd2 ba1.3k sqft8214 VALRIE LANE, RIVERVIEW, FL 33569For Sale
 MLS ID #TB8520548, Sara Neeley Buford, FOUNDATION REALTY GROUP. Stellar MLS
 - $359,9005 bd3 ba2.6k sqft8128 HARWICH PORT LANE, GIBSONTON, FL 33534For SaleMLS ID #TB8532944, Carissa White, EXP REALTY LLC. Stellar MLS
- $275,0003 bd3 ba1.7k sqft6105 OLIVEDALE DRIVE, RIVERVIEW, FL 33578For SaleMLS ID #TB8532536, Amanda Cobeaga, KELLER WILLIAMS SOUTH TAMPA. Stellar MLS
- $370,0004 bd2 ba1.9k sqft10228 HUNTERS HAVEN BOULEVARD, RIVERVIEW, FL 33578For SaleMLS ID #TB8510109, Evangelina Ferrer Etchebarne, AVISTA BAY REALTY, LLC. Stellar MLS
- $381,8006 bd3 ba3k sqft11133 SAILBROOKE DRIVE, RIVERVIEW, FL 33579For SaleMLS ID #TB8421861, Sara Neeley Buford, FOUNDATION REALTY GROUP. Stellar MLS
- $285,0003 bd3 ba1.7k sqft10421 RIVERCREST DRIVE, RIVERVIEW, FL 33578For SaleMLS ID #TB8534063, Amly Turmero-Siem, EXP REALTY LLC. Stellar MLS
- $325,0004 bd3 ba1.9k sqft10202 COOL WATERLILY AVENUE, RIVERVIEW, FL 33578For SaleMLS ID #TB8523707, Jai Towns, FLORIDA EXECUTIVE REALTY. Stellar MLS
- $388,0003 bd3 ba1.9k sqft3728 MURRAY DALE DRIVE, VALRICO, FL 33596For SaleMLS ID #TB8480092, Maribel Redondo, LLC, HOMETRUST REALTY GROUP. Stellar MLS
- $465,0003 bd3 ba2.6k sqft10903 WILDCAT DRIVE, RIVERVIEW, FL 33579For SaleMLS ID #TB8412190, Joseph Flores, LPT REALTY, LLC. Stellar MLS
- $445,0004 bd3 ba2k sqft2242 TOWERING OAKS CIRCLE, SEFFNER, FL 33584For SaleMLS ID #TB8531581, Maritza Morales, RE/MAX REALTY UNLIMITED. Stellar MLS
- $285,0003 bd2 ba1.5k sqft3801 Southview Drive, Brandon, FL 33511For Sale
 MLS ID #B26059237, Inaam Slimani, Berkshire Hathaway Florida Realty. BeachesMLS
 - $400,0004 bd2 ba1.9k sqft4726 WILD SENNA BOULEVARD, TAMPA, FL 33619For SaleMLS ID #TB8498764, penghan Wang, PINEYWOODS REALTY LLC. Stellar MLS
- $414,9003 bd2 ba1.9k sqft1005 TRANQUIVIEW LANE, VALRICO, FL 33594For SaleMLS ID #TB8523532, Jorge Garcia, YELLOWFIN REALTY. Stellar MLS
- $425,0003 bd3 ba2.3k sqft6136 VOYAGERS PLACE, APOLLO BEACH, FL 33572For SaleMLS ID #TB8532247, Adam Landis, DALTON WADE INC. Stellar MLS
- $450,0004 bd2 ba1.8k sqft215 MORNINGSIDE DRIVE, VALRICO, FL 33594For SaleMLS ID #TB8485689, Carmen Dominguez, LOKATION. Stellar MLS
- $330,0003 bd2 ba1.5k sqft10606 WALKER VISTA DRIVE, RIVERVIEW, FL 33578For SaleMLS ID #TB8459707, Nelson Mateus, DALTON WADE INC. Stellar MLS
- $458,0004 bd2 ba2k sqft1901 E PARIS STREET, TAMPA, FL 33610For SaleMLS ID #TB8533564, Sherlene Mendez Vaz, FINE PROPERTIES. Stellar MLS
