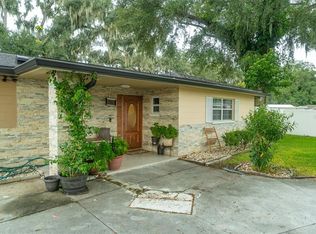
Just Reduced!! Sellers are motivated, willing to help up to $5,000 towards closing costs and/or home upgrades!! Welcome to this Updated & Move-In Ready wonderful slice of paradise, located on a charming, walkable street in the highly desirable Bloomingdale community known for its top-rated schools and exceptional lifestyle amenities. Get ready to fall in love from the moment you arrive, a welcoming front porch sets the tone. Inside, you'll discover a wealth of upgrades designed for modern comfort and convenience. This home welcomes you with space and style. This meticulously maintained Two Story 3-bedroom, 2.5 bath, 2-car garage residence situated on a large lot perfect for everyday living and memorable weekend entertaining. Step inside to a welcoming foyer and hallway that guide you past a private office/den and a formal dining room, ideal for hosting gatherings. The formal dining room and private study pair beautifully with flexible living spaces, while the kitchen offers flow for entertainment. It is a lifestyle destination. Whether entertaining, hosting family, or enjoying the serenity of the grounds, every detail is designed for comfort, enjoyment, and lasting memories. A cozy fireplace in the formal living room adds warmth and ambiance with French doors to the oversized covered/screened in patio providing the perfect setting for relax and sipping a cup of coffee leading to the large, fenced backyard with a large Shed, a true outdoor oasis for entertaining and enjoying the Florida sunshine. Also, the main level is completed by a convenient half bath and a beautiful laundry room! Upstairs, an area with 2 storage closets leads to a large primary suite, with a generous walk-in closet and an ensuite & recently fully renovated primary bath offers a large window for natural light throughout, separate vanities, a large walk-in shower. Then Two additional sun-filled bedrooms share a jack and jill full bath with bathtub. NO Carpet in this home! The recent renovations include 2023 Roof Replaced - NEW INTERIOR PAINT & FLOORING THROUGHOUT! -Flooring *All scratch resistant/ waterproof Luxury Vinyl Flooring (LVP)* Master bathroom completely gutted and redone with modern finishes with tile flooring-Both extra bedrooms made a nice wall paneling-new stair railing-Brand new 2024 toilets in all bathrooms (easy to clean ones, no crevices) New 2024 dishwasher. New ceiling fans- new light fixture in dining room-new light switches & most new outlet covers. All new baseboards Opportunities like this are rare—where all the work has been done and all that’s left is to enjoy the Florida lifestyle at its finest Nestled in a friendly neighborhood, this house isn't just a place to live; it's where memories are made and laughter fills the rooms. Located just minutes from Valrico shopping and dining, Publix and Walt Mart and zoned for top-rated schools, including Bloomingdale High School, Don’t miss the opportunity to make this incredible home yours; Come grab it before it’s gone! Call me for your private showing today! Back on the market, Buyers financing fell through.
Pending
Price cut: $10K (9/8)
$375,000
3728 MURRAY DALE DRIVE, VALRICO, FL 33596
3beds
1,907sqft
Single Family Residence
Built in 1984
8,320 Square Feet Lot
$369,300 Zestimate®
$197/sqft
$3/mo HOA
What's special
All new baseboardsTwo additional sun-filled bedroomsUpdated and move-in readyFlexible living spacesNew stair railingWelcoming front porchBeautiful laundry room
- 234 days
- 529
- 66
Zillow last checked:
Listing updated:
Listed by:
Maribel Redondo, LLC 813-506-4635,
HOMETRUST REALTY GROUP 813-444-5777
Source: Stellar MLS,MLS#: TB8480092 Originating MLS: West Pasco
Originating MLS: West Pasco
Facts & features
Interior
Bedrooms & bathrooms
- Bedrooms: 3
- Bathrooms: 3
- Full bathrooms: 2
- 1/2 bathrooms: 1
Rooms
- Room types: Attic, Den/Library/Office
Primary bedroom
- Features: Walk-In Closet(s)
- Level: Second
- Area: 165 Square Feet
- Dimensions: 15x11
Bedroom 2
- Features: Tub With Shower, Built-in Closet
- Level: Second
- Area: 110 Square Feet
- Dimensions: 10x11
Bedroom 3
- Features: Jack & Jill Bathroom, Built-in Closet
- Level: Second
- Area: 110 Square Feet
- Dimensions: 10x11
Dining room
- Level: First
Kitchen
- Level: First
Laundry
- Features: Shower No Tub, No Closet
- Level: First
- Area: 56 Square Feet
- Dimensions: 8x7
Living room
- Level: First
- Area: 132 Square Feet
- Dimensions: 11x12
Living room
- Features: No Closet
- Level: First
Heating
- Central
Cooling
- Central Air
Appliances
- Included: Disposal, Microwave, Range, Refrigerator
- Laundry: Laundry Room
Features
- PrimaryBedroom Upstairs, Walk-In Closet(s)
- Flooring: Ceramic Tile, Luxury Vinyl, Tile, Vinyl
- Doors: French Doors
- Has fireplace: Yes
- Fireplace features: Living Room
Interior area
- Total structure area: 2,759
- Total interior livable area: 1,907 sqft
Video & virtual tour
Property
Parking
- Total spaces: 2
- Parking features: Garage
- Garage spaces: 2
Features
- Levels: Two
- Stories: 2
- Patio & porch: Covered, Front Porch, Patio
- Exterior features: Private Entrance, Private Yard
- Fencing: Vinyl,Wood
- Has view: Yes
- View description: Trees/Woods
Lot
- Size: 8,320 Square Feet
- Features: Flood Insurance Required
Details
- Parcel number: U1230202PP00000300014.0
- Zoning: PD
- Special conditions: None
Construction
Type & style
- Home type: SingleFamily
- Property subtype: Single Family Residence
Materials
- Block, Brick, Vinyl Siding, Wood Frame
- Foundation: Slab
- Roof: Shingle
Condition
- New construction: No
- Year built: 1984
Utilities & green energy
- Sewer: Public Sewer
- Water: Public
- Utilities for property: Cable Available, Electricity Available
Community & HOA
Community
- Features: Sidewalks, Tennis Court(s)
- Pet fee: $0 monthly
- Subdivision: 2PP | BLOOMINGDALE SECTION J
HOA
- Has HOA: Yes
- Amenities included: Tennis Court(s)
- HOA fee: $3 monthly
Location
- Region: Valrico
Financial & listing details
- Price per square foot: $197/sqft
- Tax assessed value: $309,947
- Annual tax amount: $5,739
- Date on market: 2/25/2026
- Cumulative days on market: 190 days
- Listing terms: Cash,Conventional,FHA,VA Loan
- Ownership: Fee Simple
- Total actual rent: 0
- Electric utility on property: Yes
- Road surface type: Asphalt
Estimated market value
$369,300
$351,000 - $388,000
$2,736/mo
Price history
| Date | Event | Price |
|---|---|---|
| 10/6/2026 | Pending sale | $375,000$197/sqft |
Source:  Stellar MLS #TB8480092 Report a problem Stellar MLS #TB8480092 Report a problem | ||
| 9/8/2026 | Price change | $375,000-2.6%$197/sqft |
Source: Stellar MLS #TB8480092 Report a problem | ||
| 8/19/2026 | Price change | $385,000-0.8%$202/sqft |
Source: Stellar MLS #TB8480092 Report a problem | ||
| 7/24/2026 | Price change | $388,000-0.3%$203/sqft |
Source: Stellar MLS #TB8480092 Report a problem | ||
| 7/17/2026 | Listed for sale | $389,000$204/sqft |
Source: Stellar MLS #TB8480092 Report a problem | ||
| 7/8/2026 | Contingent | $389,000$204/sqft |
Source: Stellar MLS #TB8480092 Report a problem | ||
| 6/11/2026 | Pending sale | $389,000$204/sqft |
Source: Stellar MLS #TB8480092 Report a problem | ||
| 5/17/2026 | Price change | $389,000-4.9%$204/sqft |
Source: Stellar MLS #TB8480092 Report a problem | ||
| 4/21/2026 | Price change | $408,990-0.2%$214/sqft |
Source: Stellar MLS #TB8480092 Report a problem | ||
| 2/25/2026 | Listed for sale | $409,990+14.2%$215/sqft |
Source: Stellar MLS #TB8480092 Report a problem | ||
| 12/27/2023 | Sold | $359,000-0.3%$188/sqft |
Source: Stellar MLS #T3468466 Report a problem | ||
| 11/22/2023 | Pending sale | $359,900$189/sqft |
Source: Stellar MLS #T3468466 Report a problem | ||
| 11/6/2023 | Price change | $359,900-5.3%$189/sqft |
Source: Stellar MLS #T3468466 Report a problem | ||
| 9/19/2023 | Price change | $379,900-2.6%$199/sqft |
Source: Stellar MLS #T3468466 Report a problem | ||
| 9/7/2023 | Price change | $389,900-1.3%$204/sqft |
Source: Stellar MLS #T3468466 Report a problem | ||
| 8/25/2023 | Listed for sale | $394,900+283.4%$207/sqft |
Source: Stellar MLS #T3468466 Report a problem | ||
| 5/21/1996 | Sold | $103,000$54/sqft |
Source: Public Record Report a problem | ||
Public tax history
| Year | Property taxes | Tax assessment |
|---|---|---|
| 2025 | $5,739 -6.7% | $309,947 |
| 2024 | $6,151 +211.6% | $309,947 +167.6% |
| 2023 | $1,974 +7.6% | $115,844 +3% |
| 2022 | $1,834 +2.2% | $112,470 +3% |
| 2021 | $1,795 +4.4% | $109,194 +1.4% |
| 2020 | $1,720 +5.2% | $107,686 +2.3% |
| 2019 | $1,635 | $105,265 +1.9% |
| 2018 | $1,635 +3.5% | $103,302 -22.2% |
| 2017 | $1,579 +1.9% | $132,832 +34% |
| 2016 | $1,549 +2.2% | $99,096 +0.7% |
| 2015 | $1,516 +0.7% | $98,407 +0.8% |
| 2014 | $1,505 | $97,626 +1.5% |
| 2013 | $1,505 +0.5% | $96,183 +1.7% |
| 2012 | $1,497 -11.6% | $94,575 -9.2% |
| 2011 | $1,693 -6% | $104,107 -5.6% |
| 2010 | $1,800 +3.3% | $110,257 +2.7% |
| 2009 | $1,743 -0.9% | $107,358 +0.1% |
| 2008 | $1,758 -10.9% | $107,251 +3% |
| 2007 | $1,972 -2.3% | $104,127 +2.5% |
| 2006 | $2,018 +0.5% | $101,587 +3% |
| 2005 | $2,008 | $98,628 +3% |
| 2004 | -- | $95,755 +1.9% |
| 2003 | -- | $93,970 +2.4% |
| 2002 | -- | $91,768 +1.6% |
| 2001 | -- | $90,323 -1.1% |
| 2000 | $1,811 | $91,307 |
Find assessor info on the county website
Monthly payment
Est. payment
Payment breakdown
Explore the cost of this home by adjusting the details. Changes won't be saved.Climate risks
Neighborhood: 33596

Similar homes
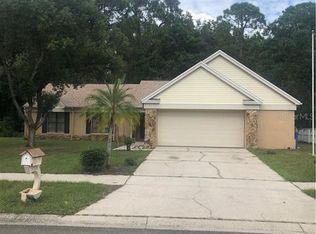
- $425,0003 bd2 ba1.9k sqft308 ELLEN WAY, BRANDON, FL 33510For Sale
 MLS ID #TB8492126, Johanna Quintana, TOPAZ REALTY LLC. Stellar MLS
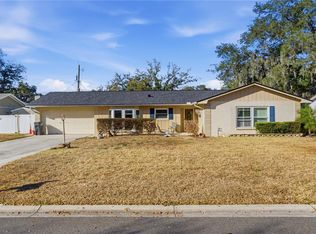
 - $388,0003 bd3 ba1.8k sqft1610 BURNING TREE LANE, BRANDON, FL 33510For Sale
 MLS ID #TB8422531, Brandon Johnson, FLORIDA REALTY. Stellar MLS
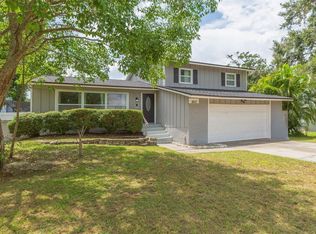
 - $375,0003 bd2 ba1.9k sqft201 E WHEELER ROAD, SEFFNER, FL 33584For Sale
 MLS ID #TB8554296, Candra Granville Mack, CHARLES RUTENBERG REALTY INC. Stellar MLS
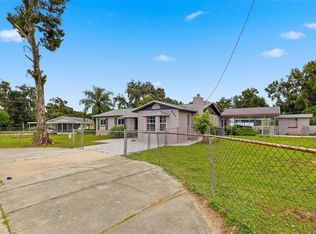
 - $415,0003 bd2 ba1.4k sqft702 COULTER PLACE, BRANDON, FL 33511For Sale
 MLS ID #TB8555099, LUNA Jean-Paul, DALTON WADE INC. Stellar MLS
 - $379,9005 bd2 ba1.5k sqft3320 LAS BRISAS DRIVE, RIVERVIEW, FL 33578For SaleMLS ID #TB8497307, Livia Kujanpaa, LPT REALTY, LLC. Stellar MLS
- $389,9003 bd2 ba1.6k sqft507 SUTTON PLACE, BRANDON, FL 33510For SaleMLS ID #TB8556122, Kim Guillory, COLDWELL BANKER REALTY. Stellar MLS
- $360,0004 bd3 ba2.2k sqft10304 RIVER BREAM DRIVE, RIVERVIEW, FL 33569For SaleMLS ID #L4964094, Crystal Taylor, LIVE FLORIDA REALTY. Stellar MLS
- $429,9004 bd3 ba2.2k sqft115 TEN OAK PLACE, VALRICO, FL 33594For SaleMLS ID #TB8506099, Adalis Fernandez, REAL BROKER, LLC. Stellar MLS
- $395,0003 bd2 ba1.6k sqft2971 FOREST CIRCLE, SEFFNER, FL 33584For SaleMLS ID #TB8535064, Ashley Lee, JASON MITCHELL REAL ESTATE FLO. Stellar MLS
- $385,0003 bd2 ba1.7k sqft7113 COLONY POINTE DRIVE, RIVERVIEW, FL 33578For SaleMLS ID #TB8531772, Lori Rivero, RE/MAX REALTY UNLIMITED. Stellar MLS
- $389,9003 bd2 ba1.7k sqft12104 WOODSIDE DRIVE, RIVERVIEW, FL 33579For SaleMLS ID #TB8519727, Tony Baroni, KELLER WILLIAMS SUBURBAN TAMPA. Stellar MLS
- $414,9006 bd3 ba2.2k sqft10529 MARONDA DRIVE, RIVERVIEW, FL 33578For SaleMLS ID #TB8474549, Sara Neeley Buford, FOUNDATION REALTY GROUP. Stellar MLS
- $529,9004 bd3 ba2.1k sqft615 VALLE VISTA DRIVE, BRANDON, FL 33511For SaleMLS ID #TB8551829, Valerie Jarnberg, EXP REALTY LLC. Stellar MLS
- $429,9004 bd3 ba2.8k sqft401 OVERLAND DRIVE, BRANDON, FL 33511For SaleMLS ID #TB8526659, Heidi Seddon, CENTURY 21 BEGGINS ENTERPRISES. Stellar MLS
- $399,9994 bd3 ba2.2k sqft11334 BRIDGE PINE DRIVE, RIVERVIEW, FL 33569For SaleMLS ID #TB8506870, Brandon Johnson, FLORIDA REALTY. Stellar MLS
- $366,5004 bd2 ba1.9k sqft10228 HUNTERS HAVEN BOULEVARD, RIVERVIEW, FL 33578For SaleMLS ID #TB8510109, Evangelina Ferrer Etchebarne, AVISTA BAY REALTY, LLC. Stellar MLS
- $395,0004 bd3 ba1.5k sqft1503 LANCELOT LOOP, TAMPA, FL 33619For SaleMLS ID #TB8541607, Viviana Lara, INVESTOR CORNER REALTY LLC. Stellar MLS
- $375,0003 bd1 ba1.5k sqft6518 WALTON WAY, TAMPA, FL 33610For SaleMLS ID #TB8531732, Carla Jenkins, COLDWELL BANKER REALTY. Stellar MLS
- $429,9004 bd3 ba2.2k sqft1609 MELODIE DRIVE, BRANDON, FL 33510For SaleMLS ID #TB8536739, Samantha Stamm, DALTON WADE INC. Stellar MLS
