Step into this beautifully reimagined 4-bedroom, 3-bathroom home where modern design, flexibility, and everyday comfort come together in a way that feels both elevated and practical. From the moment you walk in, you are welcomed by a bright, inviting interior that flows effortlessly into a beautifully updated kitchen featuring quartz countertops, sleek cabinetry, modern finishes, and plenty of space for gathering, entertaining, and making memories. One of the most distinctive features of this home is its two spacious primary suites, each with its own private en-suite bathroom, separate exterior entrance, and enough room to create a comfortable sitting area. The main primary retreat also features a walk-in closet and a beautifully finished bathroom with double vanities and a walk-in shower, creating a private space designed for comfort and relaxation. The second oversized primary suite offers its own private bathroom with double vanities and a shower, along with separate exterior access that creates exceptional flexibility. Whether used for multigenerational living, extended family, long-term guests, a private work-from-home setup, or by a future owner exploring additional income possibilities, this layout gives you options as life changes. The layout feels fresh, functional, and move-in ready while still giving the next owner room to make the home truly their own. And then there is the location. Perfectly positioned between Brandon and Tampa, this home offers convenient access to shopping, dining, entertainment, and major roadways. Enjoy being just minutes from everything Brandon has to offer while still staying closely connected to Tampa, the Seminole Hard Rock, the Florida State Fairgrounds, and the many attractions, restaurants, and experiences throughout the Tampa Bay area. It is a place for slow mornings, busy evenings, family staying close, friends gathering around the kitchen, and having enough space for everyone to still enjoy a little privacy. It is a home with options, personality, and room to imagine what comes next. Some houses simply check the boxes. This one gives you room to picture your future in it. Schedule your private showing and come see why this may be the one you have been waiting to call home.
For sale
Price cut: $4.9K (9/25)
$395,000
1503 LANCELOT LOOP, TAMPA, FL 33619
4beds
1,512sqft
Single Family Residence
Built in 1959
6,800 Square Feet Lot
$392,700 Zestimate®
$261/sqft
$-- HOA
What's special
- 50 days
- 245
- 29
Zillow last checked:
Listing updated:
Listed by:
Viviana Lara 813-764-4374,
INVESTOR CORNER REALTY LLC 813-766-4266
Source: Stellar MLS,MLS#: TB8541607 Originating MLS: Suncoast Tampa
Originating MLS: Suncoast Tampa
Facts & features
Interior
Bedrooms & bathrooms
- Bedrooms: 4
- Bathrooms: 3
- Full bathrooms: 3
Rooms
- Room types: Den/Library/Office, Utility Room
Primary bedroom
- Features: Ceiling Fan(s), En Suite Bathroom, Walk-In Closet(s)
- Level: First
Bedroom 2
- Features: Ceiling Fan(s), En Suite Bathroom, Built-in Closet
- Level: First
Bedroom 3
- Features: Ceiling Fan(s), Built-in Closet
- Level: First
Bedroom 4
- Features: Ceiling Fan(s), Built-in Closet
- Level: First
Primary bathroom
- Features: Dual Sinks, Exhaust Fan, Granite Counters, Multiple Shower Heads, Shower No Tub
- Level: First
Bathroom 2
- Features: Dual Sinks, Exhaust Fan, Multiple Shower Heads, Shower No Tub
- Level: First
Bathroom 3
- Features: Single Vanity, Tub With Shower
- Level: First
Kitchen
- Level: First
Laundry
- Level: First
Living room
- Level: First
Heating
- Electric
Cooling
- Central Air, Ductless
Appliances
- Included: Dishwasher, Electric Water Heater, Microwave, Range, Refrigerator
- Laundry: Electric Dryer Hookup, Inside, Washer Hookup
Features
- Ceiling Fan(s), Crown Molding, Kitchen/Family Room Combo, Living Room/Dining Room Combo, Open Floorplan, Smart Home, Stone Counters, Walk-In Closet(s), In-Law Floorplan
- Flooring: Luxury Vinyl, Tile
- Has fireplace: No
Interior area
- Total structure area: 1,616
- Total interior livable area: 1,512 sqft
Video & virtual tour
Property
Parking
- Parking features: Driveway
- Has uncovered spaces: Yes
Features
- Levels: One
- Stories: 1
- Patio & porch: Covered, Front Porch
- Exterior features: Sidewalk
- Fencing: Chain Link
Lot
- Size: 6,800 Square Feet
Details
- Parcel number: U2629191PK00003600002.0
- Zoning: RSC-9
- Special conditions: None
Construction
Type & style
- Home type: SingleFamily
- Architectural style: Ranch
- Property subtype: Single Family Residence
Materials
- Block, Stucco
- Foundation: Slab
- Roof: Shingle
Condition
- Completed
- New construction: No
- Year built: 1959
Utilities & green energy
- Sewer: Public Sewer
- Water: Public
- Utilities for property: Cable Available, Electricity Connected, Public
Community & HOA
Community
- Security: Smoke Detector(s)
- Pet fee: $0 monthly
- Subdivision: CLAIR MEL CITY UNIT 9
HOA
- Has HOA: No
Location
- Region: Tampa
Financial & listing details
- Price per square foot: $261/sqft
- Tax assessed value: $187,391
- Annual tax amount: $975
- Date on market: 9/1/2026
- Cumulative days on market: 46 days
- Listing terms: Cash,Conventional,FHA,VA Loan
- Ownership: Fee Simple
- Total actual rent: 0
- Electric utility on property: Yes
- Road surface type: Asphalt
Estimated market value
$392,700
$373,000 - $412,000
$2,403/mo
Price history
| Date | Event | Price |
|---|---|---|
| 9/25/2026 | Price change | $395,000-1.2%$261/sqft |
Source:  Stellar MLS #TB8541607 Report a problem Stellar MLS #TB8541607 Report a problem | ||
| 9/1/2026 | Listed for sale | $399,900+122.2%$264/sqft |
Source: Stellar MLS #TB8541607 Report a problem | ||
| 3/16/2026 | Sold | $180,000$119/sqft |
Source: Stellar MLS #TB8481006 Report a problem | ||
| 3/3/2026 | Pending sale | $180,000$119/sqft |
Source: Stellar MLS #TB8481006 Report a problem | ||
| 2/28/2026 | Listed for sale | $180,000$119/sqft |
Source: Stellar MLS #TB8481006 Report a problem | ||
Public tax history
| Year | Property taxes | Tax assessment |
|---|---|---|
| 2025 | $975 +6.1% | $53,587 +2.9% |
| 2024 | $918 +5.8% | $52,077 +3% |
| 2023 | $868 +14.6% | $50,560 +3% |
| 2022 | $757 +2.7% | $49,087 +3% |
| 2021 | $738 +10.2% | $47,657 +1.4% |
| 2020 | $669 +10.6% | $46,999 +2.3% |
| 2019 | $605 +7.9% | $45,942 +1.9% |
| 2018 | $561 +10.3% | $45,085 -30.6% |
| 2017 | $508 +32.2% | $64,995 +113.7% |
| 2016 | $384 +6.7% | $30,421 +0.7% |
| 2015 | $360 | $30,210 +0.8% |
| 2014 | $360 +2% | $29,970 +1.5% |
| 2013 | $353 +0.2% | $29,527 +1.7% |
| 2012 | $353 -27.5% | $29,033 -18.5% |
| 2011 | $487 -14.4% | $35,629 -10.5% |
| 2010 | $569 -1.7% | $39,796 -2.1% |
| 2009 | $579 +2.2% | $40,643 +0.1% |
| 2008 | $566 +8.3% | $40,602 +3% |
| 2007 | $523 +3.1% | $39,419 +2.5% |
| 2006 | $507 +3.1% | $38,458 +3% |
| 2005 | $492 | $37,338 +3% |
| 2004 | -- | $36,250 +1.9% |
| 2003 | -- | $35,574 +18.8% |
| 2002 | -- | $29,942 +1.6% |
| 2001 | -- | $29,470 -27.2% |
| 2000 | $289 | $40,463 |
Find assessor info on the county website
Monthly payment
Est. payment
Payment breakdown
Explore the cost of this home by adjusting the details. Changes won't be saved.Climate risks
Neighborhood: 33619
Nearby schools
Schools provided by the listing agent
- Elementary: Clair Mel-HB
- Middle: Dowdell-HB
- High: Spoto High-HB
Source: Stellar MLS. This data may not be complete. We recommend contacting the local school district to confirm school assignments for this home.
Similar homes
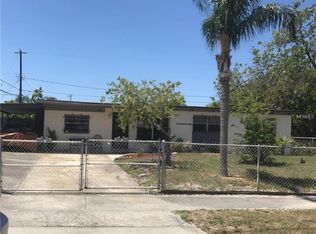
- $399,9003 bd2 ba1.4k sqft1713 CARNEGIE CIRCLE, TAMPA, FL 33619For Sale

 MLS ID #TB8549567, Raymond Thomas, STAR BAY REALTY CORP.. Stellar MLS

 - $359,0004 bd3 ba1.8k sqft2017 OCEANVIEW PLACE, TAMPA, FL 33605For Sale
 MLS ID #TB8555270, Owen Cascio, REAL PROPERTY MANAGEMENT SUNSHINE CITY. Stellar MLS
 - $389,9003 bd2 ba1.6k sqft507 SUTTON PLACE, BRANDON, FL 33510For Sale
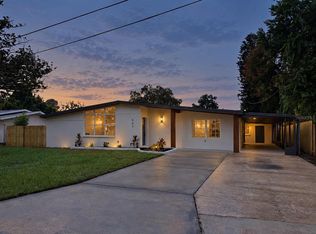 MLS ID #TB8556122, Kim Guillory, COLDWELL BANKER REALTY. Stellar MLS
 - $319,0003 bd2 ba1.1k sqft8204 ALLAMANDA AVENUE, TAMPA, FL 33619For Sale
 MLS ID #TB8520209, Luis Cortes, HOME PRIME REALTY LLC. Stellar MLS
 - $584,0006 bd3 ba1.9k sqft2609 S 67TH STREET, TAMPA, FL 33619For SaleMLS ID #TB8543197, Mariana Murillo Carvajal, COMPASS FLORIDA LLC. Stellar MLS
- $429,9004 bd3 ba1.9k sqft721 VILLAGE PLACE, BRANDON, FL 33511For SaleMLS ID #TB8500272, Mary Beth Blackwell, EXP REALTY LLC. Stellar MLS
- $290,0003 bd1 ba903 sqft3619 N 72ND STREET, TAMPA, FL 33619For SaleMLS ID #TB8542496, Rafael Ricardo, HOME PRIME REALTY LLC. Stellar MLS
- $399,9003 bd2 ba1.5k sqft8317 BOXWOOD DRIVE, TAMPA, FL 33615For SaleMLS ID #TB8494920, Lisbety Mena, AVENUE HOMES LLC. Stellar MLS
- $375,0003 bd2 ba1.4k sqft1806 DIERKER DRIVE, VALRICO, FL 33596For SaleMLS ID #TB8544951, Tony Baroni, KELLER WILLIAMS SUBURBAN TAMPA. Stellar MLS
- $379,9003 bd2 ba1.4k sqft5401 E 98TH AVENUE, TEMPLE TERRACE, FL 33617For SaleMLS ID #TB8547417, Monica Dudas, URBAN CORE REALTY. Stellar MLS
- $410,0003 bd2 ba1.2k sqft6703 N BOULEVARD, TAMPA, FL 33604For SaleMLS ID #TB8545972, Laima Ferrer, CHARMING HOMES REALTY LLC. Stellar MLS
- $429,9004 bd3 ba2.2k sqft115 TEN OAK PLACE, VALRICO, FL 33594For SaleMLS ID #TB8506099, Adalis Fernandez, REAL BROKER, LLC. Stellar MLS
- $380,0003 bd2 ba1.3k sqft4109 E DIANA STREET, TAMPA, FL 33610New ConstructionMLS ID #TB8548967, Zuleidys Ares, SELLING USA, LLC. Stellar MLS
- $424,9004 bd3 ba1.9k sqft6403 ELLIOT DRIVE, TAMPA, FL 33615For SaleMLS ID #TB8537848, Mayelin Gomez Herrera, AVENUE HOMES LLC. Stellar MLS
- $397,9004 bd2 ba1.3k sqft4916 CARLYLE ROAD, TAMPA, FL 33615For SaleMLS ID #TB8485753, Patricia Lugo, COLDWELL BANKER REALTY. Stellar MLS
- $399,0003 bd2 ba1.2k sqft4112 W FAIRVIEW HEIGHTS, TAMPA, FL 33616For SaleMLS ID #TB8516681, Yadian Dominguez Fernandez, FENIX HOME REALTY LLC. Stellar MLS
- $330,0004 bd2 ba1.6k sqft4009 E POWHATAN AVENUE, TAMPA, FL 33610For SaleMLS ID #TB8536677, Emily Nguyen, INVESTOR CORNER REALTY LLC. Stellar MLS
- $405,0003 bd2 ba1.4k sqft815 W MINNEHAHA STREET, TAMPA, FL 33604For SaleMLS ID #TB8509473, Leisdianys Luis, VITA LUXURY REALTY LLC. Stellar MLS
- $409,9004 bd3 ba1.3k sqft4432 W MCCOY STREET, TAMPA, FL 33616For SaleMLS ID #TB8471946, Vanessa McDonald, PINPOINT REALTY GROUP LLC. Stellar MLS
- $369,9003 bd2 ba1.1k sqft922 E IDA STREET, TAMPA, FL 33603For SaleMLS ID #TB8549623, Ethan Watson, QUICKSILVER REAL ESTATE GROUP. Stellar MLS
