Step into a completely renovated, worry-free paradise where every major detail has already been taken care of for you. This stunning and Charming 3 Bedrooms and 2 Bathrooms home has been transformed from top to bottom, offering unparalleled peace of mind with a brand-new roof, new A/C system, new water heater, and a newly updated electrical panel. Inside, the light-filled layout features beautiful new flooring throughout and a modern kitchen equipped with brand-new appliances, plus a new washer and dryer ready for move-in day. Step outside to your private oasis, fully enclosed by a brand-new privacy fence perfect for entertaining and/or pets. Schedule your private tour today!
For sale
$410,000
6703 N BOULEVARD, TAMPA, FL 33604
3beds
1,251sqft
Single Family Residence
Built in 1957
7,000 Square Feet Lot
$-- Zestimate®
$328/sqft
$-- HOA
What's special
Completely renovatedPrivate oasisBrand-new roofNew water heaterNew washer and dryerModern kitchenNewly updated electrical panel
- 51 days
- 196
- 24
Zillow last checked:
Listing updated:
Listed by:
Laima Ferrer 813-528-7123,
CHARMING HOMES REALTY LLC 239-348-8677
Source: Stellar MLS,MLS#: TB8545972 Originating MLS: Suncoast Tampa
Originating MLS: Suncoast Tampa
Facts & features
Interior
Bedrooms & bathrooms
- Bedrooms: 3
- Bathrooms: 2
- Full bathrooms: 2
Primary bedroom
- Features: Walk-In Closet(s)
- Level: First
- Area: 149.76 Square Feet
- Dimensions: 11.7x12.8
Bedroom 2
- Features: Built-in Closet
- Level: First
- Area: 134.07 Square Feet
- Dimensions: 12.3x10.9
Primary bathroom
- Features: Walk-In Closet(s)
- Level: First
- Area: 149.76 Square Feet
- Dimensions: 11.7x12.8
Bathroom 1
- Features: No Closet
- Level: First
- Area: 31.98 Square Feet
- Dimensions: 7.8x4.1
Bathroom 2
- Features: No Closet
- Level: First
- Area: 41 Square Feet
- Dimensions: 5x8.2
Bathroom 3
- Features: Built-in Closet
- Level: First
- Area: 145.14 Square Feet
- Dimensions: 12.3x11.8
Balcony porch lanai
- Features: No Closet
- Level: First
- Area: 25.44 Square Feet
- Dimensions: 5.3x4.8
Dining room
- Features: No Closet
- Level: First
- Area: 113.46 Square Feet
- Dimensions: 18.6x6.1
Family room
- Features: No Closet
- Level: First
- Area: 201.9 Square Feet
- Dimensions: 17.11x11.8
Kitchen
- Features: No Closet
- Level: First
- Area: 124.62 Square Feet
- Dimensions: 18.6x6.7
Laundry
- Features: No Closet
- Level: First
- Area: 29.58 Square Feet
- Dimensions: 5.8x5.1
Heating
- Central
Cooling
- Central Air
Appliances
- Included: Dryer, Microwave, Range, Refrigerator, Washer
- Laundry: Laundry Room
Features
- Ceiling Fan(s), Split Bedroom
- Flooring: Laminate
- Has fireplace: No
Interior area
- Total structure area: 1,287
- Total interior livable area: 1,251 sqft
Video & virtual tour
Property
Features
- Levels: One
- Stories: 1
- Exterior features: Private Yard
Lot
- Size: 7,000 Square Feet
- Dimensions: 70 x 100
Details
- Parcel number: A3628183H600000800009.1
- Zoning: RS-50
- Special conditions: None
Construction
Type & style
- Home type: SingleFamily
- Property subtype: Single Family Residence
Materials
- Block, Concrete
- Foundation: Slab
- Roof: Shingle
Condition
- New construction: No
- Year built: 1957
Utilities & green energy
- Sewer: Public Sewer
- Water: Public
- Utilities for property: Electricity Connected, Sewer Connected
Community & HOA
Community
- Pet fee: $0 monthly
- Subdivision: RIVERSIDE FIRST ADD TO WE
HOA
- Has HOA: No
Location
- Region: Tampa
Financial & listing details
- Price per square foot: $328/sqft
- Annual tax amount: $4,238
- Date on market: 9/4/2026
- Cumulative days on market: 213 days
- Ownership: Fee Simple
- Total actual rent: 0
- Electric utility on property: Yes
- Road surface type: Asphalt
Estimated market value
Not available
Estimated sales range
Not available
Not available
Price history
| Date | Event | Price |
|---|---|---|
| 9/4/2026 | Listed for sale | $410,000-2.4%$328/sqft |
Source:  Stellar MLS #TB8545972 Report a problem Stellar MLS #TB8545972 Report a problem | ||
| 8/13/2026 | Listing removed | $420,000$336/sqft |
Source: Stellar MLS #TB8481377 Report a problem | ||
| 6/30/2026 | Listed for sale | $420,000$336/sqft |
Source: Stellar MLS #TB8481377 Report a problem | ||
| 6/26/2026 | Pending sale | $420,000$336/sqft |
Source: Stellar MLS #TB8481377 Report a problem | ||
| 6/16/2026 | Price change | $420,000-5.6%$336/sqft |
Source: Stellar MLS #TB8481377 Report a problem | ||
| 3/3/2026 | Listed for sale | $445,000$356/sqft |
Source: Stellar MLS #TB8481377 Report a problem | ||
| 3/3/2026 | Pending sale | $445,000$356/sqft |
Source: Stellar MLS #TB8481377 Report a problem | ||
| 3/1/2026 | Listed for sale | $445,000$356/sqft |
Source: Stellar MLS #TB8481377 Report a problem | ||
| 12/5/2025 | Listing removed | $445,000$356/sqft |
Source: Stellar MLS #TB8372111 Report a problem | ||
| 9/2/2025 | Price change | $445,000-1.1%$356/sqft |
Source: Stellar MLS #TB8372111 Report a problem | ||
| 4/8/2025 | Listed for sale | $450,000+94%$360/sqft |
Source: Stellar MLS #TB8372111 Report a problem | ||
| 6/10/2024 | Sold | $232,000-15.6%$185/sqft |
Source: Stellar MLS #V4935236 Report a problem | ||
| 5/8/2024 | Pending sale | $275,000$220/sqft |
Source: Stellar MLS #V4935236 Report a problem | ||
| 4/30/2024 | Listed for sale | $275,000$220/sqft |
Source: Stellar MLS #V4935236 Report a problem | ||
| 3/27/2024 | Pending sale | $275,000$220/sqft |
Source: Stellar MLS #V4935236 Report a problem | ||
| 3/19/2024 | Listed for sale | $275,000$220/sqft |
Source: Stellar MLS #V4935236 Report a problem | ||
Public tax history
Tax history is unavailable.
Monthly payment
Est. payment
Payment breakdown
Explore the cost of this home by adjusting the details. Changes won't be saved.Climate risks
Neighborhood: Riverbend

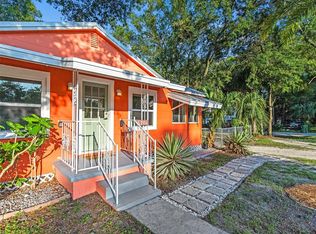
Similar homes
- $419,0005 bd3 ba1.6k sqft319 E HANLON STREET, TAMPA, FL 33604For Sale

 MLS ID #TB8521332, Kseniya Korneva, REAL BROKER, LLC. Stellar MLS
 - $389,9994 bd2 ba1.3k sqft8723 N RIVER FOREST CIRCLE, TAMPA, FL 33604For Sale
 MLS ID #TB8516204, Brandon Johnson, FLORIDA REALTY. Stellar MLS
 - $388,0003 bd2 ba1.4k sqft5203 N MENDENHALL DRIVE, TAMPA, FL 33603For Sale
 MLS ID #TB8514596, Jacqueline Toledo LLC, KELLER WILLIAMS TAMPA PROPERTIES. Stellar MLS
 - $405,0004 bd3 ba1.3k sqft2539 W UNION STREET, TAMPA, FL 33607For Sale
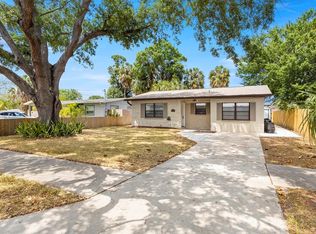 MLS ID #TB8545215, Chris Galvis, BHHS FLORIDA PROPERTIES GROUP. Stellar MLS
 - $389,9003 bd2 ba1.1k sqft7812 EGYPT LAKE DRIVE, TAMPA, FL 33614For SaleMLS ID #TB8535511, John LaRocca, FUTURE HOME REALTY INC. Stellar MLS
- $349,5003 bd2 ba1.1k sqft3923 W FLORA STREET, TAMPA, FL 33614For SaleMLS ID #TB8529364, Amly Turmero-Siem, EXP REALTY LLC. Stellar MLS
- $419,9003 bd2 ba1.1k sqft2604 W KIRBY STREET, TAMPA, FL 33614For SaleMLS ID #TB8532826, Gabriel Molinet, REALTY BLU. Stellar MLS
- $429,9003 bd2 ba1.4k sqft4206 N DOWNING AVENUE, TAMPA, FL 33603For SaleMLS ID #TB8492376, Chris Zoller, BRAINARD REALTY. Stellar MLS
- $449,9994 bd2 ba1.2k sqft1702 W JOHNSTON AVENUE, TAMPA, FL 33603For SaleMLS ID #TB8519029, Janna Cantero, PINEYWOODS REALTY LLC. Stellar MLS
- $319,5003 bd1 ba1.1k sqft2608 E YUKON STREET, TAMPA, FL 33604For SaleMLS ID #TB8551060, Fabian Casarez, INVESTCOR REALTY LLC. Stellar MLS
- $379,0003 bd2 ba1.3k sqft1310 E 15TH AVENUE, TAMPA, FL 33605For SaleMLS ID #TB8545165, Kelly Grimsdale, PA, CHARLES RUTENBERG REALTY INC. Stellar MLS
- $299,0003 bd2 ba1.2k sqft1512 W KIRBY STREET, TAMPA, FL 33604For SaleMLS ID #O6407171, Jonathon McLeod, PA, NEXTHOME LUXE COASTAL. Stellar MLS
- $299,9993 bd2 ba1k sqft8416 N 17TH STREET, TAMPA, FL 33604For SaleMLS ID #L4964901, Sanna Taha, ELEVE REAL ESTATE LLC. Stellar MLS
- $335,0003 bd2 ba1.3k sqft1707 E FRIERSON AVENUE, TAMPA, FL 33610For SaleMLS ID #TB8547451, Joe Medina, INVESTOR CORNER REALTY LLC. Stellar MLS
- $399,9003 bd2 ba1.6k sqft508 E JAMES STREET, TAMPA, FL 33603New ConstructionMLS ID #TB8559750, Raymond Thomas, STAR BAY REALTY CORP.. Stellar MLS
- $435,0003 bd2 ba1.2k sqft6107 COLE DRIVE, TAMPA, FL 33634For SaleMLS ID #TB8548195, Aime Alfonso, VITA LUXURY REALTY LLC. Stellar MLS
- $339,0003 bd3 ba1.3k sqft6612 N 23RD STREET, TAMPA, FL 33610For SaleMLS ID #TB8524109, Leanna Tillman, Y REALTY. Stellar MLS
- $360,0003 bd2 ba1.2k sqft6502 N 31ST STREET, TAMPA, FL 33610For SaleMLS ID #TB8509362, Dionna Riddick, WNS REALTY GROUP LLC. Stellar MLS
- $399,0004 bd2 ba1.4k sqft3109 E 22ND AVENUE, TAMPA, FL 33605New ConstructionMLS ID #TB8559998, Souad Mansour, FL PREMIER REALTY. Stellar MLS
- $449,0003 bd2 ba1k sqft(Undisclosed Address), TAMPA, FL 33625For SaleMLS ID #TB8561103, Evan Perrett, CENTURY 21 RE CHAMPIONS. Stellar MLS
