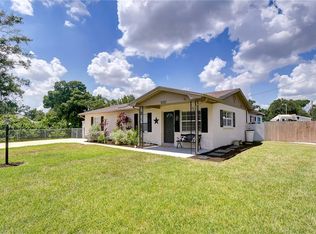
Move-in ready and newly renovated, this spacious 4-bedroom, 2-bathroom concrete block home sits on an oversized corner lot within the Tampa city limits. The interior features tile flooring throughout, a brand-new kitchen with stone countertops, stainless steel appliances, and fully updated bathrooms. The split layout offers comfortable living spaces, modern finishes, and low-maintenance design from top to bottom. Outside, the fenced yard provides privacy and room for outdoor enjoyment. Additional improvements include a newer roof, giving buyers added peace of mind. Located in an area eligible for the City of Tampa’s DARE program, this home offers an excellent opportunity for qualified first-time homebuyers seeking affordability and convenience. With its updates, solid construction, and prime location, this property is ready for its next owner.
For sale
$410,000
8723 N RIVER FOREST CIRCLE, TAMPA, FL 33604
4beds
1,360sqft
:
Get pre-qualified$2,812/mo
Single Family Residence
Built in 1970
7,630 Square Feet Lot
$400,800 Zestimate®
$301/sqft
$-- HOA
What's special
Modern finishesLow-maintenance designOversized corner lotNewer roofTile flooring throughoutFully updated bathroomsStainless steel appliances
- 57 days |
- 196 |
- 10 |
Zillow last checked:
Listing updated:
Listed by:
Brandon Johnson 813-486-9888,
FLORIDA REALTY 813-681-1133
Source: Stellar MLS,MLS#: TB8516204 Originating MLS: Suncoast Tampa
Originating MLS: Suncoast Tampa
Facts & features
Interior
Bedrooms & bathrooms
- Bedrooms: 4
- Bathrooms: 2
- Full bathrooms: 2
Primary bedroom
- Features: Built-in Closet
- Level: First
- Area: 168 Square Feet
- Dimensions: 14x12
Bedroom 2
- Features: Built-in Closet
- Level: First
- Area: 121 Square Feet
- Dimensions: 11x11
Bedroom 3
- Features: Built-in Closet
- Level: First
- Area: 121 Square Feet
- Dimensions: 11x11
Bedroom 4
- Features: Built-in Closet
- Level: First
- Area: 110 Square Feet
- Dimensions: 11x10
Dinette
- Features: No Closet
- Level: First
- Area: 60 Square Feet
- Dimensions: 10x6
Kitchen
- Features: No Closet
- Level: First
- Area: 48 Square Feet
- Dimensions: 8x6
Living room
- Features: No Closet
- Level: First
- Area: 216 Square Feet
- Dimensions: 18x12
Heating
- Central
Cooling
- Central Air
Appliances
- Included: Electric Water Heater, Microwave, Range, Refrigerator
- Laundry: Laundry Room
Features
- Ceiling Fan(s), Eating Space In Kitchen, Stone Counters
- Flooring: Ceramic Tile
- Doors: Sliding Doors
- Has fireplace: Yes
- Fireplace features: Electric, Family Room
Interior area
- Total structure area: 1,488
- Total interior livable area: 1,360 sqft
Video & virtual tour
Property
Features
- Levels: One
- Stories: 1
- Patio & porch: Front Porch
- Exterior features: Private Mailbox, Private Yard
- Fencing: Fenced,Vinyl
Lot
- Size: 7,630 Square Feet
- Features: Corner Lot, City Lot, Sidewalk
Details
- Parcel number: A20281945U00000000001.0
- Zoning: RS-60
- Special conditions: None
Construction
Type & style
- Home type: SingleFamily
- Architectural style: Ranch
- Property subtype: Single Family Residence
Materials
- Block
- Foundation: Slab
- Roof: Shingle
Condition
- New construction: No
- Year built: 1970
Utilities & green energy
- Sewer: Public Sewer
- Water: Public
- Utilities for property: Public
Community & HOA
Community
- Pet fee: $0 monthly
- Subdivision: RIVER FOREST ESTATES
HOA
- Has HOA: No
Location
- Region: Tampa
Financial & listing details
- Price per square foot: $301/sqft
- Tax assessed value: $173,604
- Annual tax amount: $706
- Date on market: 6/5/2026
- Cumulative days on market: 58 days
- Listing terms: Cash,Conventional,FHA,VA Loan
- Ownership: Fee Simple
- Total actual rent: 0
- Road surface type: Paved, Asphalt
Estimated market value
$400,800
$381,000 - $421,000
$2,230/mo
Price history
| Date | Event | Price |
|---|---|---|
| 6/5/2026 | Listed for sale | $410,000+100%$301/sqft |
Source:  Stellar MLS #TB8516204 Report a problem Stellar MLS #TB8516204 Report a problem | ||
| 2/27/2026 | Sold | $205,000+2.5%$151/sqft |
Source: Stellar MLS #TB8475528 Report a problem | ||
| 2/14/2026 | Pending sale | $199,995$147/sqft |
Source: Stellar MLS #TB8475528 Report a problem | ||
| 2/13/2026 | Listing removed | $199,995$147/sqft |
Source: Stellar MLS #TB8475528 Report a problem | ||
| 2/12/2026 | Listed for sale | $199,995$147/sqft |
Source: Stellar MLS #TB8475528 Report a problem | ||
Public tax history
| Year | Property taxes | Tax assessment |
|---|---|---|
| 2025 | $706 +5.1% | $56,089 +2.9% |
| 2024 | $672 +0.7% | $54,508 +3% |
| 2023 | $667 +0.8% | $52,920 +3% |
| 2022 | $662 0% | $51,379 +3% |
| 2021 | $662 +2.6% | $49,883 +1.4% |
| 2020 | $645 +4.8% | $49,194 +2.3% |
| 2019 | $616 | $48,088 +1.9% |
| 2018 | $616 +3.5% | $47,191 -33.4% |
| 2017 | $594 +4.2% | $70,903 +56.6% |
| 2016 | $571 +5.5% | $45,269 +0.7% |
| 2015 | $541 +21.3% | $44,954 +0.8% |
| 2014 | $446 | $44,597 +1.5% |
| 2013 | $446 +4.2% | $43,938 +1.7% |
| 2012 | $428 -30.7% | $43,204 -21.9% |
| 2011 | $618 -0.4% | $55,337 -1.8% |
| 2010 | $621 +3.5% | $56,375 +6% |
| 2009 | $600 -0.4% | $53,163 +0.1% |
| 2008 | $602 -0.5% | $53,110 +3% |
| 2007 | $605 -3.8% | $51,563 +2.5% |
| 2006 | $629 +116.5% | $50,305 +3% |
| 2005 | $291 | $48,840 +3% |
| 2004 | -- | $47,417 +1.9% |
| 2003 | -- | $46,533 +2.4% |
| 2002 | -- | $45,442 +1.6% |
| 2001 | -- | $44,726 -8.9% |
| 2000 | $357 | $49,108 |
Find assessor info on the county website
Monthly payment
Est. payment
Payment breakdown
Explore the cost of this home by adjusting the details. Changes won't be saved.Climate risks
Neighborhood: Temple Crest
Nearby schools
GreatSchools rating
- 3/10Dr Carter G Woodson K-8 SchoolGrades: PK-8Distance: 0.5 mi
- 3/10Wharton High SchoolGrades: 9-12Distance: 9.9 mi
Schools provided by the listing agent
- High: Wharton-HB
Source: Stellar MLS. This data may not be complete. We recommend contacting the local school district to confirm school assignments for this home.
- $419,9004 bd3 ba1.2k sqft8721 N River Forest Cir, Tampa, FL 33604Pending

- $261,9002 bd1 ba1k sqft8729 N 30th St, Tampa, FL 33604Off Market
- $237,7003 bd2 ba1.1k sqft2940 Kelly Ridge Ln, Tampa, FL 33604Off Market
- $193,7002 bd1 ba1k sqft2938 Kelly Ridge Ln, Tampa, FL 33604Off Market
- $270,9002 bd1 ba1.3k sqft8719 N River Forest Cir, Tampa, FL 33604Off Market
- $207,7003 bd2 ba1.2k sqft2936 Kelly Ridge Ln, Tampa, FL 33604Off Market
- $240,0003 bd2 ba1k sqft8722 N River Forest Cir, Tampa, FL 33604Sold
- $190,1002 bd2 ba1k sqft2934 Kelly Ridge Ln, Tampa, FL 33604Off Market
A local agent can set up tours, give advice and negotiate with sellers.
A local lender can help you make sure your offer is ready when you are.
Similar homes
- $429,9003 bd2 ba1.5k sqft2101 W HAMILTON AVENUE, TAMPA, FL 33604For Sale
 MLS ID #TB8518595, Raymond Mihara, MIHARA & ASSOCIATES INC.. Stellar MLS
 - $445,0004 bd3 ba1.6k sqft8408 N SEMINOLE AVENUE, TAMPA, FL 33604For Sale
 MLS ID #TB8515474, Yadian Dominguez Fernandez, FENIX HOME REALTY LLC. Stellar MLS
 - $344,0004 bd2 ba1.7k sqft8317 N MARKS STREET, TAMPA, FL 33604For Sale
 MLS ID #TB8517908, Matthew Cogan, LOMBARDO TEAM REAL ESTATE LLC. Stellar MLS
 - $420,0003 bd2 ba1.2k sqft6703 N BOULEVARD, TAMPA, FL 33604For Sale
 MLS ID #TB8481377, Mabel Quevedo, JPT REALTY LLC. Stellar MLS
 - $399,9993 bd2 ba1.5k sqft2216 E 109TH AVENUE, TAMPA, FL 33612For SaleMLS ID #TB8515310, Denita Serralles, COMPASS FLORIDA LLC. Stellar MLS
- $399,9005 bd3 ba1.4k sqft9315 N 16TH STREET, TAMPA, FL 33612For SaleMLS ID #TB8478787, Zuleidys Ares, SELLING USA, LLC. Stellar MLS
- $400,0003 bd2 ba1.2k sqft6502 N 31ST STREET, TAMPA, FL 33610For SaleMLS ID #TB8509362, Dionna Riddick, WNS REALTY GROUP LLC. Stellar MLS
- $439,9003 bd2 ba1.7k sqft9241 N 52ND STREET, TAMPA, FL 33617For SaleMLS ID #TB8525916, Yuxisisbeydi Silva Gonzalez, FRIENDS REALTY LLC. Stellar MLS
- $440,0004 bd3 ba1.7k sqft10945 N BOULEVARD, TAMPA, FL 33612For SaleMLS ID #O6423083, Tania Borges, CIGNOS REAL ESTATE, LLC.. Stellar MLS
- $365,7003 bd2 ba1.3k sqft10003 N 24TH STREET, TAMPA, FL 33612For SaleMLS ID #TB8510907, Yisel Diaz Cruz, VITA LUXURY REALTY LLC. Stellar MLS
- $370,0003 bd3 ba1.3k sqft6612 N 23RD STREET, TAMPA, FL 33610For SaleMLS ID #TB8524109, Leanna Tillman, Y REALTY FLORIDA. Stellar MLS
- $419,9004 bd2 ba1.6k sqft707 ABERDEEN CIRCLE, TAMPA, FL 33617For SaleMLS ID #O6421909, Samuel Ahola, LOKATION. Stellar MLS
- $375,0003 bd2 ba1.5k sqft2019 E SEWARD STREET, TAMPA, FL 33604New ConstructionMLS ID #TB8496314, Jenifer Parker, PINEYWOODS REALTY LLC. Stellar MLS
- $309,9003 bd2 ba1.3k sqft8115 N SEMMES STREET, TAMPA, FL 33604For SaleMLS ID #TB8521812, John Scalia, EXP REALTY LLC. Stellar MLS
- $320,0003 bd2 ba1.2k sqft6409 N 41ST STREET, TAMPA, FL 33610For SaleMLS ID #TB8533922, Lior Gazar, COMPASS FLORIDA LLC. Stellar MLS
- $295,0003 bd1 ba1k sqft1614 E MAPLE AVENUE, TAMPA, FL 33604For SaleMLS ID #TB8531140, Caroline Hanna, CHARLES RUTENBERG REALTY INC. Stellar MLS
- $374,9003 bd2 ba1.7k sqft2908 E 26TH AVENUE, TAMPA, FL 33605For SaleMLS ID #TB8520590, Yisel Diaz Cruz, VITA LUXURY REALTY LLC. Stellar MLS
- $310,0003 bd2 ba1.1k sqft1804 E IDLEWILD AVENUE, TAMPA, FL 33610For SaleMLS ID #TB8515289, Gisselle Flores, COMPASS FLORIDA LLC. Stellar MLS
- $449,9003 bd2 ba1.4k sqft4206 N DOWNING AVENUE, TAMPA, FL 33603For SaleMLS ID #TB8492376, Chris Zoller, BRAINARD REALTY. Stellar MLS
- $370,0003 bd3 ba1.5k sqft801 E BAKER STREET, TAMPA, FL 33603For SaleMLS ID #TB8526536, Denzel Robinson, EXP REALTY LLC. Stellar MLS
