Virtually Staged. MOTIVATED SELLER , TOTALY NEW RENOVATED HOME! HVAC, Windows, Water Heater, Roof, 3BR/2BA Pool home perfectly situated in the vibrant USF Tampa area! Offering 1,468 sq ft of efficient, light filled living space, this home is ideal for first time buyers, downsizing locals, or savvy investors. Enjoy a functional split-floor plan inside, then step out to your own private oasis. Great location just minutes from USF Campus, Moffitt , VA Hospital, Busch Gardens, and all Major Highways (275/I-75). NO HOA fees to worry about. Bring your personal touches and start living the Tampa life today. House was complete in June 2026, Sold AS IS
For sale
Price cut: $5K (7/21)
$399,999
2216 E 109TH AVENUE, TAMPA, FL 33612
3beds
1,576sqft
:
Get pre-qualified$2,743/mo
Single Family Residence
Built in 1961
6,000 Square Feet Lot
$395,600 Zestimate®
$254/sqft
$-- HOA
What's special
Private oasisWater heaterFunctional split-floor plan
- 27 days |
- 620 |
- 46 |
Zillow last checked:
Listing updated:
Listed by:
Denita Serralles 813-299-6054,
COMPASS FLORIDA LLC 813-365-9935
Source: Stellar MLS,MLS#: TB8515310 Originating MLS: Suncoast Tampa
Originating MLS: Suncoast Tampa
Facts & features
Interior
Bedrooms & bathrooms
- Bedrooms: 3
- Bathrooms: 2
- Full bathrooms: 2
Rooms
- Room types: Den/Library/Office, Family Room
Primary bedroom
- Features: Rain Shower Head, Built-in Closet
- Level: First
Bedroom 2
- Features: Built-in Closet
- Level: First
Bedroom 3
- Features: Built-in Closet
- Level: First
Primary bathroom
- Features: Shower No Tub, Built-in Closet
- Level: First
Bathroom 2
- Features: Tub With Shower
- Level: First
Kitchen
- Level: First
Living room
- Level: First
Heating
- Central
Cooling
- Central Air
Appliances
- Included: Cooktop, Dishwasher, Disposal, Ice Maker, Microwave, Range, Refrigerator
- Laundry: Laundry Room
Features
- Ceiling Fan(s), Living Room/Dining Room Combo, Primary Bedroom Main Floor, Split Bedroom
- Flooring: Luxury Vinyl
- Doors: French Doors
- Has fireplace: No
- Fireplace features: Master Bedroom
Interior area
- Total structure area: 1,668
- Total interior livable area: 1,576 sqft
Video & virtual tour
Property
Parking
- Total spaces: 4
- Parking features: Carport
- Carport spaces: 4
Features
- Levels: One
- Stories: 1
- Patio & porch: Covered, Rear Porch
- Exterior features: Permeable Paving, Private Mailbox, Private Yard, Sidewalk
- Has private pool: Yes
- Pool features: Auto Cleaner, In Ground
- Fencing: Fenced
- Has view: Yes
- View description: Pool
Lot
- Size: 6,000 Square Feet
- Dimensions: 60 x 100
- Features: City Lot, Sidewalk
Details
- Parcel number: A17281943700000100041.0
- Zoning: RS-60
- Special conditions: None
Construction
Type & style
- Home type: SingleFamily
- Architectural style: Ranch
- Property subtype: Single Family Residence
Materials
- Stucco
- Foundation: Block, Slab
- Roof: Shingle
Condition
- Completed
- New construction: No
- Year built: 1961
Utilities & green energy
- Sewer: Public Sewer
- Water: Public
- Utilities for property: BB/HS Internet Available, Cable Available, Electricity Available, Public
Community & HOA
Community
- Pet fee: $0 monthly
- Subdivision: SHERWOOD HEIGHTS UNIT 1
HOA
- Has HOA: No
Location
- Region: Tampa
Financial & listing details
- Price per square foot: $254/sqft
- Tax assessed value: $183,118
- Annual tax amount: $3,186
- Date on market: 7/8/2026
- Cumulative days on market: 28 days
- Listing terms: Cash,Conventional,FHA,VA Loan
- Ownership: Fee Simple
- Total actual rent: 0
- Electric utility on property: Yes
- Road surface type: Paved, Asphalt
Estimated market value
$395,600
$376,000 - $415,000
$2,710/mo
Price history
| Date | Event | Price |
|---|---|---|
| 7/21/2026 | Price change | $399,999-1.2%$254/sqft |
Source:  Stellar MLS #TB8515310 Report a problem Stellar MLS #TB8515310 Report a problem | ||
| 7/8/2026 | Listed for sale | $405,000$257/sqft |
Source: Stellar MLS #TB8515310 Report a problem | ||
Public tax history
| Year | Property taxes | Tax assessment |
|---|---|---|
| 2025 | $3,186 +11.4% | $142,252 +10% |
| 2024 | $2,861 +9.3% | $129,320 +10% |
| 2023 | $2,617 +4.8% | $117,564 +10% |
| 2022 | $2,497 +15.9% | $106,876 +10% |
| 2021 | $2,154 +9.7% | $97,160 +10% |
| 2020 | $1,963 +7.6% | $88,327 +10% |
| 2019 | $1,823 | $80,297 -12.7% |
| 2018 | $1,823 +7.6% | $91,994 +28.1% |
| 2017 | $1,694 +14.3% | $71,825 +19.1% |
| 2016 | $1,482 +13.2% | $60,328 +9.6% |
| 2015 | $1,310 +18.8% | $55,046 +7.3% |
| 2014 | $1,103 | $51,316 +3.3% |
| 2013 | $1,103 +10.6% | $49,657 +9.8% |
| 2012 | $997 -12.6% | $45,239 -12.6% |
| 2011 | $1,140 -21.6% | $51,787 -22.4% |
| 2010 | $1,454 -14.6% | $66,751 -14.3% |
| 2009 | $1,702 +171.6% | $77,861 +34.1% |
| 2008 | $627 -9.7% | $58,069 +3% |
| 2007 | $694 -4.3% | $56,378 +2.5% |
| 2006 | $725 +2.5% | $55,003 +3% |
| 2005 | $708 | $53,401 -0.5% |
| 2004 | -- | $53,663 +1.9% |
| 2003 | -- | $52,662 +7.2% |
| 2002 | -- | $49,103 +1.6% |
| 2001 | -- | $48,330 +0% |
| 2000 | $559 | $48,311 |
Find assessor info on the county website
Monthly payment
Est. payment
Payment breakdown
Explore the cost of this home by adjusting the details. Changes won't be saved.Climate risks
Neighborhood: University Square
Nearby schools
GreatSchools rating
- 2/10Witter Elementary SchoolGrades: PK-5Distance: 0.1 mi
- 6/10Excelsior Prep Charter Middle SchoolGrades: 6-8Distance: 0.7 mi
- 3/10Wharton High SchoolGrades: 9-12Distance: 9.1 mi
Schools provided by the listing agent
- Elementary: Witter-HB
- Middle: Adams-HB
- High: Wharton-HB
Source: Stellar MLS. This data may not be complete. We recommend contacting the local school district to confirm school assignments for this home.
- $298,0003 bd2 ba1.6k sqft2214 E 109th Ave, Tampa, FL 33612Off Market
- $259,7002 bd1 ba1k sqft2220 E 109th Ave, Tampa, FL 33612Off Market
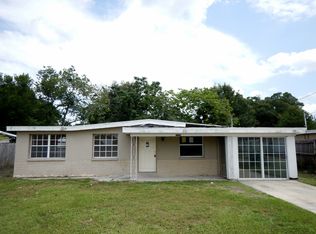
- $214,4003 bd1 ba914 sqft2311 E Liberty St, Tampa, FL 33612Off Market
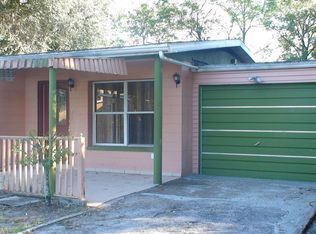
- $287,4003 bd1 ba985 sqft2309 E Liberty St, Tampa, FL 33612Off Market

- $311,7003 bd2 ba1.5k sqft2212 E 109th Ave, Tampa, FL 33612Off Market
- $298,0003 bd2 ba1.1k sqft2313 E Liberty St, Tampa, FL 33612Off Market
- $290,7002 bd2 ba1k sqft2307 E Liberty St, Tampa, FL 33612Off Market
- $335,0003 bd2 ba1k sqft2222 E 109th Ave, Tampa, FL 33612Sold
A local agent can set up tours, give advice and negotiate with sellers.
Similar homes
- $399,9005 bd3 ba1.4k sqft9315 N 16TH STREET, TAMPA, FL 33612For Sale

 MLS ID #TB8478787, Zuleidys Ares, SELLING USA, LLC. Stellar MLS
 - $440,0004 bd3 ba1.7k sqft10945 N BOULEVARD, TAMPA, FL 33612For Sale
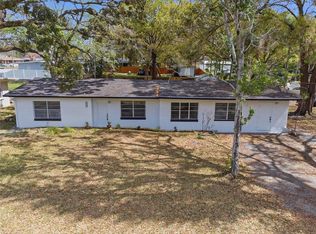 MLS ID #O6423083, Tania Borges, CIGNOS REAL ESTATE, LLC.. Stellar MLS
 - $320,0003 bd2 ba1.3k sqft320 E ALTHEA AVENUE, TAMPA, FL 33612For Sale
 MLS ID #TB8531552, Patricia AndreeWiltens, TRANS STATES REALTY. Stellar MLS
 - $400,0003 bd2 ba1.2k sqft6502 N 31ST STREET, TAMPA, FL 33610For Sale
 MLS ID #TB8509362, Dionna Riddick, WNS REALTY GROUP LLC. Stellar MLS
 - $400,0003 bd2 ba1.3k sqft405 E CAYUGA STREET, TAMPA, FL 33603For SaleMLS ID #TB8534084, Jackie De La Rosa, LOMBARDO HEIGHTS LLC. Stellar MLS
- $370,0003 bd3 ba1.3k sqft6612 N 23RD STREET, TAMPA, FL 33610For SaleMLS ID #TB8524109, Leanna Tillman, Y REALTY FLORIDA. Stellar MLS
- $314,5003 bd2 ba1k sqft6105 N 23RD STREET, TAMPA, FL 33610For SaleMLS ID #TB8535876, Zayne Amin, CHARLES RUTENBERG REALTY INC. Stellar MLS
- $385,0003 bd1 ba1.5k sqft6518 WALTON WAY, TAMPA, FL 33610For SaleMLS ID #TB8531732, Carla Jenkins, COLDWELL BANKER REALTY. Stellar MLS
- $329,9003 bd2 ba1.3k sqft8500 N BOULEVARD, TAMPA, FL 33604For SaleMLS ID #TB8533397, Valeria Aliaga, NETWORTH REALTY OF TAMPA, LLC. Stellar MLS
- $424,4003 bd2 ba1.5k sqft2101 W HAMILTON AVENUE, TAMPA, FL 33604For SaleMLS ID #TB8518595, Raymond Mihara, MIHARA & ASSOCIATES INC.. Stellar MLS
- $309,9004 bd2 ba1.2k sqft10315 N 9TH STREET #A, TAMPA, FL 33612For SaleMLS ID #TB8533749, Zayne Amin, CHARLES RUTENBERG REALTY INC. Stellar MLS
- $349,9003 bd2 ba1.4k sqft714 E 137TH AVENUE, TAMPA, FL 33613For SaleMLS ID #TB8506796, Geisy Martin Martinez, KELLER WILLIAMS TAMPA PROPERTIES. Stellar MLS
- $383,0002 bd2 ba1.1k sqft3923 W FLORA STREET, TAMPA, FL 33614For SaleMLS ID #TB8529364, Amly Turmero-Siem, EXP REALTY LLC. Stellar MLS
- $310,0005 bd2 ba1.7k sqft9404 N MULBERRY STREET, TAMPA, FL 33612For SaleMLS ID #TB8413921, Carmine Petruzziello, THE SOMERDAY GROUP PL. Stellar MLS
- $310,0003 bd2 ba1.1k sqft1804 E IDLEWILD AVENUE, TAMPA, FL 33610For SaleMLS ID #TB8515289, Gisselle Flores, COMPASS FLORIDA LLC. Stellar MLS
- $420,0003 bd2 ba1.2k sqft6703 N BOULEVARD, TAMPA, FL 33604For SaleMLS ID #TB8481377, Mabel Quevedo, JPT REALTY LLC. Stellar MLS
- $350,0003 bd2 ba1.2k sqft5017 FINDERS COURT, TAMPA, FL 33617New ConstructionMLS ID #TB8535057, Tanisha Hubbard, NACA. Stellar MLS
- $355,0003 bd2 ba1.3k sqft7815 PINE HILL DRIVE, TAMPA, FL 33617For SaleMLS ID #TB8511114, Ashley Atkins Grogan, LPT REALTY, LLC. Stellar MLS
- $419,5004 bd2 ba1.6k sqft707 ABERDEEN CIRCLE, TAMPA, FL 33617For SaleMLS ID #O6421909, Samuel Ahola, LOKATION. Stellar MLS
- $290,0003 bd1 ba1k sqft8714 N BLVD, TAMPA, FL 33604For SaleMLS ID #TB8534098, Emily Molina Giron, HOME PRIME REALTY LLC. Stellar MLS
