Freshly Updated and ready to impress! This beautifully renovated 3-bedroom, 2-bathroom home in the heart of Tampa! Completely move-in ready, this home features new A/C units, a beautifully updated kitchen with brand-new appliances, stylishly remodeled bathrooms with modern finishes, new flooring, and fresh interior and exterior paint. Enjoy a spacious backyard with an extended paved patio, side and rear vinyl fencing for added privacy, and a separate laundry/storage area for extra convenience. Ideally located just minutes from Dale Mabry Highway, Raymond James Stadium, Tampa International Airport, Downtown Tampa, shopping, dining, schools, and major commuter routes, this home offers the perfect combination of comfort and convenience. No HOA and No CDD! To make this opportunity even more attractive, the seller’s preferred lender is offering a lender credit toward the buyer’s closing costs for qualified buyers. Don’t miss your chance to own this beautifully updated home in one of Tampa’s most convenient locations. Schedule your private showing today!
For sale
$349,500
3923 W FLORA STREET, TAMPA, FL 33614
3beds
1,140sqft
Single Family Residence
Built in 1960
5,000 Square Feet Lot
$348,200 Zestimate®
$307/sqft
$-- HOA
What's special
Freshly updatedBeautifully updated kitchenNew flooringBrand-new appliances
- 14 hours
- 77
- 5
Zillow last checked:
Listing updated:
Listed by:
Amly Turmero-Siem 352-281-9279,
EXP REALTY LLC 888-883-8509,
Adamelys Valladares 813-918-2359,
EXP REALTY LLC
Source: Stellar MLS,MLS#: TB8529364 Originating MLS: Sarasota - Manatee
Originating MLS: Sarasota - Manatee
Facts & features
Interior
Bedrooms & bathrooms
- Bedrooms: 3
- Bathrooms: 2
- Full bathrooms: 2
Rooms
- Room types: Bonus Room
Primary bedroom
- Description: Room2
- Features: Built-in Closet
- Level: First
- Area: 176 Square Feet
- Dimensions: 16x11
Bedroom 2
- Description: Room3
- Features: Built-in Closet
- Level: First
- Area: 156 Square Feet
- Dimensions: 12x13
Kitchen
- Description: Room5
- Level: First
Living room
- Description: Room1
- Level: First
- Area: 280 Square Feet
- Dimensions: 14x20
Other
- Description: Room4
- Features: Walk-In Closet(s)
- Level: First
- Area: 154 Square Feet
- Dimensions: 11x14
Heating
- Wall Units / Window Unit
Cooling
- Wall/Window Unit(s)
Appliances
- Included: Microwave, Range, Refrigerator
- Laundry: Outside, Washer Hookup
Features
- Ceiling Fan(s), Eating Space In Kitchen, Living Room/Dining Room Combo, Open Floorplan, Solid Surface Counters, In-Law Floorplan
- Flooring: Ceramic Tile, Laminate
- Has fireplace: No
Interior area
- Total structure area: 1,141
- Total interior livable area: 1,140 sqft
Video & virtual tour
Property
Features
- Levels: One
- Stories: 1
- Patio & porch: Rear Porch
- Exterior features: Storage
- Fencing: Vinyl
Lot
- Size: 5,000 Square Feet
Details
- Parcel number: U28281816P00001000015.0
- Zoning: RSC-9
- Special conditions: None
Construction
Type & style
- Home type: SingleFamily
- Property subtype: Single Family Residence
Materials
- Vinyl Siding
- Foundation: Crawlspace
- Roof: Shingle
Condition
- Completed
- New construction: No
- Year built: 1960
Utilities & green energy
- Sewer: Public Sewer
- Water: Public
- Utilities for property: Cable Available, Cable Connected, Electricity Connected, Public, Water Connected
Community & HOA
Community
- Pet fee: $0 monthly
- Subdivision: HIBISCUS GARDENS
HOA
- Has HOA: No
Location
- Region: Tampa
Financial & listing details
- Price per square foot: $307/sqft
- Tax assessed value: $163,788
- Annual tax amount: $3,405
- Date on market: 7/31/2026
- Cumulative days on market: 61 days
- Listing terms: Cash,Conventional,FHA,Other,VA Loan
- Ownership: Fee Simple
- Total actual rent: 0
- Electric utility on property: Yes
- Road surface type: Paved
Estimated market value
$348,200
$331,000 - $366,000
$2,239/mo
Price history
| Date | Event | Price |
|---|---|---|
| 10/22/2026 | Listed for sale | $349,500-4.2%$307/sqft |
Source:  Stellar MLS #TB8529364 Report a problem Stellar MLS #TB8529364 Report a problem | ||
| 10/7/2026 | Listed for rent | $2,250$2/sqft |
Source: eXp Realty #TB8553234 Report a problem | ||
| 10/7/2026 | Listing removed | $2,250$2/sqft |
Source: Stellar MLS #TB8553234 Report a problem | ||
| 9/29/2026 | Listed for rent | $2,250$2/sqft |
Source: Stellar MLS #TB8553234 Report a problem | ||
| 9/29/2026 | Listing removed | $365,000$320/sqft |
Source: Stellar MLS #TB8529364 Report a problem | ||
| 9/3/2026 | Price change | $365,000-3.9%$320/sqft |
Source: eXp Realty #TB8529364 Report a problem | ||
| 8/20/2026 | Price change | $379,900-0.8%$333/sqft |
Source: eXp Realty #TB8529364 Report a problem | ||
| 7/31/2026 | Listed for sale | $383,000+125.4%$336/sqft |
Source: eXp Realty #TB8529364 Report a problem | ||
| 2/13/2026 | Sold | $169,900-32%$149/sqft |
Source: Stellar MLS #TB8414951 Report a problem | ||
| 1/24/2026 | Pending sale | $250,000$219/sqft |
Source: Stellar MLS #TB8414951 Report a problem | ||
| 12/4/2025 | Price change | $250,000-16.4%$219/sqft |
Source: Stellar MLS #TB8414951 Report a problem | ||
| 11/19/2025 | Pending sale | $299,000$262/sqft |
Source: Stellar MLS #TB8414951 Report a problem | ||
| 11/7/2025 | Price change | $299,000-13.3%$262/sqft |
Source: Stellar MLS #TB8414951 Report a problem | ||
| 10/29/2025 | Listed for sale | $345,000$303/sqft |
Source: Stellar MLS #TB8414951 Report a problem | ||
| 10/17/2025 | Pending sale | $345,000$303/sqft |
Source: Stellar MLS #TB8414951 Report a problem | ||
| 9/29/2025 | Listed for sale | $345,000$303/sqft |
Source: Stellar MLS #TB8414951 Report a problem | ||
Public tax history
| Year | Property taxes | Tax assessment |
|---|---|---|
| 2025 | $3,548 +8.2% | $163,788 +4.3% |
| 2024 | $3,279 +10.5% | $157,087 +10% |
| 2023 | $2,969 +0.9% | $142,806 -1.8% |
| 2022 | $2,942 +261.7% | $145,374 +200.4% |
| 2021 | $814 +9.8% | $48,387 +1.4% |
| 2020 | $741 +10.5% | $47,719 +2.3% |
| 2019 | $671 | $46,646 +1.9% |
| 2018 | $671 +2.3% | $45,776 -38.6% |
| 2017 | $656 -2.8% | $74,511 +62.3% |
| 2016 | $675 +3.5% | $45,904 +0.7% |
| 2015 | $652 +3.3% | $45,585 +0.8% |
| 2014 | $631 | $45,223 +1.5% |
| 2013 | $631 +1.2% | $44,555 +1.7% |
| 2012 | $623 +1.2% | $43,810 +0.9% |
| 2011 | $616 +2.6% | $43,419 +1.5% |
| 2010 | $601 +5.1% | $42,777 +2.7% |
| 2009 | $571 +2.3% | $41,652 +0.1% |
| 2008 | $559 +8.6% | $41,610 +3% |
| 2007 | $515 -38.5% | $40,398 -26.2% |
| 2006 | $837 +1.7% | $54,714 +3% |
| 2005 | $823 | $53,120 +22.9% |
| 2004 | -- | $43,236 +1.9% |
| 2003 | -- | $42,430 +2.4% |
| 2002 | -- | $41,436 +1.6% |
| 2001 | -- | $40,783 -14.8% |
| 2000 | $454 | $47,880 |
Find assessor info on the county website
Monthly payment
Est. payment
Payment breakdown
Explore the cost of this home by adjusting the details. Changes won't be saved.Climate risks
Neighborhood: Leto
Nearby schools
Schools provided by the listing agent
- Elementary: Alexander-HB
- Middle: Pierce-HB
- High: Leto-HB
Source: Stellar MLS. This data may not be complete. We recommend contacting the local school district to confirm school assignments for this home.

Similar homes
- $335,0003 bd2 ba1.3k sqft1707 E FRIERSON AVENUE, TAMPA, FL 33610For Sale

 MLS ID #TB8547451, Joe Medina, INVESTOR CORNER REALTY LLC. Stellar MLS
 - $425,0003 bd3 ba1.1k sqft4535 W MINNEHAHA STREET, TAMPA, FL 33614For Sale
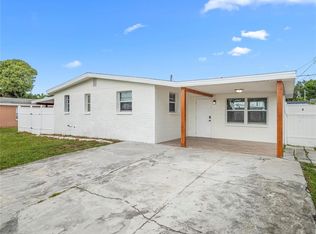 MLS ID #TB8553888, Marylin Salazar, 1ST INVESTMENT REALTY GROUP LLC. Stellar MLS
 - $340,0003 bd3 ba1.3k sqft6612 N 23RD STREET, TAMPA, FL 33610For Sale
 MLS ID #TB8524109, Leanna Tillman, Y REALTY. Stellar MLS
 - $419,9003 bd2 ba1.1k sqft2604 W KIRBY STREET, TAMPA, FL 33614For Sale
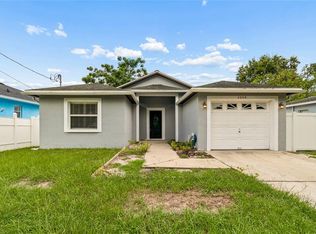 MLS ID #TB8532826, Gabriel Molinet, REALTY BLU. Stellar MLS
 - $360,0003 bd2 ba1.2k sqft6502 N 31ST STREET, TAMPA, FL 33610For SaleMLS ID #TB8509362, Dionna Riddick, WNS REALTY GROUP LLC. Stellar MLS
- $340,0002 bd2 ba1.1k sqft6201 THERESA STREET, TAMPA, FL 33615For SaleMLS ID #TB8506530, Thanh LE, FUTURE HOME REALTY INC. Stellar MLS
- $349,0003 bd2 ba1.6k sqft10420 N 22ND STREET, TAMPA, FL 33612For SaleMLS ID #TB8538011, Kaylie Lewis, VYLLA HOME. Stellar MLS
- $299,9993 bd2 ba1.1k sqft1804 E IDLEWILD AVENUE, TAMPA, FL 33610For SaleMLS ID #TB8515289, Gisselle Flores, COMPASS FLORIDA LLC. Stellar MLS
- $340,0003 bd2 ba1.2k sqft8616 SHIRLEY DRIVE, TEMPLE TERRACE, FL 33617For SaleMLS ID #W7888325, James Boardman Jr., PA, LPT REALTY, LLC. Stellar MLS
- $340,0003 bd1 ba1.5k sqft810 E 120TH AVENUE, TAMPA, FL 33612For SaleMLS ID #TB8539053, Ann Carlson, 54 REALTY LLC. Stellar MLS
- $324,0003 bd2 ba1.3k sqft7815 PINE HILL DRIVE, TAMPA, FL 33617For SaleMLS ID #TB8511114, Ashley Atkins Grogan, LPT REALTY, LLC. Stellar MLS
- $410,0003 bd2 ba1.2k sqft6703 N BOULEVARD, TAMPA, FL 33604For SaleMLS ID #TB8545972, Laima Ferrer, CHARMING HOMES REALTY LLC. Stellar MLS
- $470,0004 bd2 ba1.4k sqft2917 W CLIFTON STREET, TAMPA, FL 33614For SaleMLS ID #TB8531811, Arlety Mollineda Fernandez, AVENUE HOMES LLC. Stellar MLS
- $315,0003 bd2 ba1.3k sqft405 E CAYUGA STREET, TAMPA, FL 33603For SaleMLS ID #TB8534084, Jackie De La Rosa, LOMBARDO HEIGHTS LLC. Stellar MLS
- $299,9993 bd2 ba1k sqft8416 N 17TH STREET, TAMPA, FL 33604For SaleMLS ID #L4964901, Sanna Taha, ELEVE REAL ESTATE LLC. Stellar MLS
- $330,0004 bd2 ba1.6k sqft4009 E POWHATAN AVENUE, TAMPA, FL 33610For SaleMLS ID #TB8536677, Emily Nguyen, INVESTOR CORNER REALTY LLC. Stellar MLS
- $315,0003 bd1 ba1k sqft8704 MARLIN COURT, TAMPA, FL 33634For SaleMLS ID #TB8531776, Alexa Bradley, RE/MAX CHAMPIONS. Stellar MLS
- $349,0003 bd3 ba1.5k sqft2923 SANCHEZ STREET, TAMPA, FL 33605For SaleMLS ID #TB8544332, Nesly Eliscart, PROPERTY SCHOLARS REALTY & DEV. Stellar MLS
- $397,5004 bd2 ba1.3k sqft4916 CARLYLE ROAD, TAMPA, FL 33615For SaleMLS ID #TB8485753, Patricia Lugo, COLDWELL BANKER REALTY. Stellar MLS
