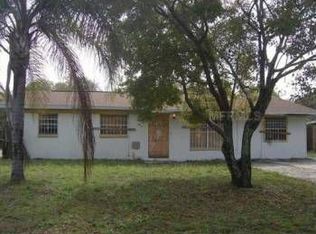
New Price!!! LOCATION, LOCATION! OVERSIZED CORNER LOT! Welcome to this beautiful solid block construction home situated on an oversized corner lot, offering both space and convenience in a highly desirable location close to everything you need and want Beautifully maintained and full of opportunity, this versatile 4-bedroom, 2-bathroom home is designed to meet the needs of both homeowners and savvy investors. Featuring a new roof and new A/C, this property offers a thoughtfully designed open floor plan, creating a functional living environment for families and guests A standout feature is the additional room with potential to be converted into a private mother-in-law suite, ideal for extended family, guests, or generating rental income. This flexible layout opens the door to multiple strategies, including house hacking, long-term leasing, or short-term rental opportunities. The home is in excellent, move-in ready condition, allowing for immediate occupancy or income production. Prime Location! Conveniently located walking distance to schools and major grocery stores near the International Airport, with convenient access to major highways, shopping, dining, and everyday essentials, further enhances its appeal and rental demand. With no HOA, you’ll enjoy added freedom and fewer restrictions—an increasingly valuable benefit for both homeowners and investors alike. Whether you're seeking a comfortable primary residence with income potential or a high-performing investment property, this home deliver’s location, efficiency, and versatility in one exceptional package. Schedule your private showing today. For more information or to arrange a viewing, please call us. Note. Measurements are are approximately, buyers to verify. AS IS Contract per the seller's convenience.
For sale
$397,900
4916 CARLYLE ROAD, TAMPA, FL 33615
4beds
1,392sqft
Single Family Residence
Built in 1960
6,100 Square Feet Lot
$444,400 Zestimate®
$286/sqft
$-- HOA
What's special
New roofOversized corner lot
- 219 days
- 157
- 20
Zillow last checked:
Listing updated:
Listed by:
Patricia Lugo 727-409-7742,
COLDWELL BANKER REALTY 727-360-6927
Source: Stellar MLS,MLS#: TB8485753 Originating MLS: Suncoast Tampa
Originating MLS: Suncoast Tampa
Facts & features
Interior
Bedrooms & bathrooms
- Bedrooms: 4
- Bathrooms: 2
- Full bathrooms: 2
Primary bedroom
- Features: En Suite Bathroom, Built-in Closet
- Level: First
- Area: 195 Square Feet
- Dimensions: 13x15
Kitchen
- Features: Breakfast Bar
- Level: First
- Area: 168 Square Feet
- Dimensions: 12x14
Living room
- Features: No Closet
- Level: First
- Area: 306 Square Feet
- Dimensions: 17x18
Heating
- Central, Electric
Cooling
- Central Air
Appliances
- Included: Dishwasher, Range, Refrigerator
- Laundry: Electric Dryer Hookup, Inside, Laundry Room, Washer Hookup
Features
- Eating Space In Kitchen, Living Room/Dining Room Combo, Open Floorplan, Primary Bedroom Main Floor, Solid Surface Counters, Solid Wood Cabinets, Stone Counters
- Flooring: Vinyl
- Has fireplace: No
- Common walls with other units/homes: Corner Unit
Interior area
- Total structure area: 1,522
- Total interior livable area: 1,392 sqft
Video & virtual tour
Property
Features
- Levels: One
- Stories: 1
- Patio & porch: Covered, Enclosed, Patio, Screened
- Exterior features: Lighting
- Fencing: Wood
Lot
- Size: 6,100 Square Feet
- Dimensions: 61 x 100
- Features: Corner Lot, Flood Insurance Required, City Lot
Details
- Parcel number: U0129170EA00000000008.0
- Zoning: RSC-9
- Special conditions: None
Construction
Type & style
- Home type: SingleFamily
- Property subtype: Single Family Residence
Materials
- Block, Stucco
- Foundation: Slab
- Roof: Built-Up,Shingle
Condition
- New construction: No
- Year built: 1960
Utilities & green energy
- Sewer: Public Sewer
- Water: None
- Utilities for property: Cable Available, Public, Sewer Available, Street Lights, Water Available
Community & HOA
Community
- Pet fee: $0 monthly
- Subdivision: HOLLIDAY VILLAGE SEC 1
HOA
- Has HOA: No
Location
- Region: Tampa
Financial & listing details
- Price per square foot: $286/sqft
- Tax assessed value: $317,717
- Annual tax amount: $6,447
- Date on market: 3/11/2026
- Cumulative days on market: 200 days
- Listing terms: Cash,Conventional
- Ownership: Fee Simple
- Total actual rent: 0
- Road surface type: Paved
Estimated market value
$444,400
$422,000 - $467,000
$2,198/mo
Price history
| Date | Event | Price |
|---|---|---|
| 8/11/2026 | Listed for sale | $397,900$286/sqft |
Source:  Stellar MLS #TB8485753 Report a problem Stellar MLS #TB8485753 Report a problem | ||
| 8/8/2026 | Contingent | $397,900$286/sqft |
Source: Stellar MLS #TB8485753 Report a problem | ||
| 6/26/2026 | Price change | $397,900-0.5%$286/sqft |
Source: Stellar MLS #TB8485753 Report a problem | ||
| 5/5/2026 | Price change | $399,900-3.6%$287/sqft |
Source: Stellar MLS #TB8485753 Report a problem | ||
| 4/23/2026 | Price change | $415,000-4.1%$298/sqft |
Source: Stellar MLS #TB8485753 Report a problem | ||
| 3/24/2026 | Price change | $432,900-2.3%$311/sqft |
Source: Stellar MLS #TB8485753 Report a problem | ||
| 3/12/2026 | Listed for sale | $442,900+10.7%$318/sqft |
Source: Stellar MLS #TB8485753 Report a problem | ||
| 10/1/2025 | Listing removed | $400,000$287/sqft |
Source: Stellar MLS #TB8335001 Report a problem | ||
| 6/14/2025 | Listed for sale | $400,000$287/sqft |
Source: Stellar MLS #TB8335001 Report a problem | ||
| 5/24/2025 | Pending sale | $400,000$287/sqft |
Source: Stellar MLS #TB8335001 Report a problem | ||
| 3/8/2025 | Price change | $400,000-2.4%$287/sqft |
Source: Stellar MLS #TB8335001 Report a problem | ||
| 2/20/2025 | Price change | $410,000-4.6%$295/sqft |
Source: Stellar MLS #TB8335001 Report a problem | ||
| 1/4/2025 | Listed for sale | $429,9000%$309/sqft |
Source: Stellar MLS #TB8335001 Report a problem | ||
| 11/29/2024 | Listing removed | $430,000$309/sqft |
Source: Stellar MLS #U8252480 Report a problem | ||
| 11/15/2024 | Listed for sale | $430,000$309/sqft |
Source: Stellar MLS #U8252480 Report a problem | ||
| 9/28/2024 | Listing removed | $430,000$309/sqft |
Source: Stellar MLS #U8252480 Report a problem | ||
| 9/15/2024 | Price change | $430,000-4.2%$309/sqft |
Source: Stellar MLS #U8252480 Report a problem | ||
| 8/3/2024 | Listed for sale | $449,000+17.8%$323/sqft |
Source: Stellar MLS #U8252480 Report a problem | ||
| 7/26/2022 | Sold | $381,000+0.5%$274/sqft |
Source: Public Record Report a problem | ||
| 6/25/2022 | Pending sale | $379,000$272/sqft |
Source: Stellar MLS #T3381654 Report a problem | ||
| 6/18/2022 | Listed for sale | $379,000+30.7%$272/sqft |
Source: Stellar MLS #T3381654 Report a problem | ||
| 4/26/2022 | Sold | $290,000+1.8%$208/sqft |
Source: Public Record Report a problem | ||
| 3/21/2022 | Pending sale | $285,000$205/sqft |
Source: Stellar MLS #T3361039 Report a problem | ||
| 3/17/2022 | Listed for sale | $285,000$205/sqft |
Source: Stellar MLS #T3361039 Report a problem | ||
Public tax history
| Year | Property taxes | Tax assessment |
|---|---|---|
| 2025 | $6,448 +4.3% | $317,717 -0.2% |
| 2024 | $6,180 +9.6% | $318,483 +10% |
| 2023 | $5,642 +49.9% | $289,530 +67.5% |
| 2022 | $3,765 +14% | $172,828 +10% |
| 2021 | $3,303 +10.1% | $157,116 +10% |
| 2020 | $3,000 +7.1% | $142,833 +7% |
| 2019 | $2,800 | $133,448 +119.4% |
| 2018 | $2,800 +293.4% | $60,818 -40.2% |
| 2017 | $712 +1% | $101,661 +74.3% |
| 2016 | $705 -14.9% | $58,342 +0.7% |
| 2015 | $828 +1% | $57,936 +0.8% |
| 2014 | $820 | $57,476 +1.5% |
| 2013 | $820 -3.3% | $56,627 -1.6% |
| 2012 | $848 -9.2% | $57,562 -15.6% |
| 2011 | $933 +1.8% | $68,186 +1.5% |
| 2010 | $916 +2% | $67,178 +2.7% |
| 2009 | $899 +1.2% | $65,412 +0.1% |
| 2008 | $888 -12.7% | $65,347 +3% |
| 2007 | $1,017 -1.7% | $63,444 +2.5% |
| 2006 | $1,035 +1.3% | $61,897 +3% |
| 2005 | $1,021 | $60,094 +3% |
| 2004 | -- | $58,344 +1.9% |
| 2003 | -- | $57,256 +2.4% |
| 2002 | -- | $55,914 +1.6% |
| 2001 | -- | $55,033 -12.7% |
| 2000 | $896 | $63,008 |
Find assessor info on the county website
Monthly payment
Est. payment
Payment breakdown
Explore the cost of this home by adjusting the details. Changes won't be saved.Climate risks
Neighborhood: Town 'n' Country
Similar homes
- $399,9003 bd2 ba1.5k sqft8317 BOXWOOD DRIVE, TAMPA, FL 33615For Sale
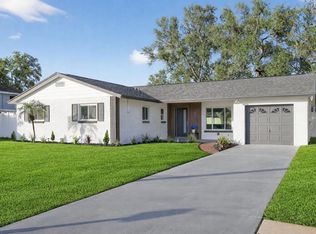
 MLS ID #TB8494920, Lisbety Mena, AVENUE HOMES LLC. Stellar MLS
 - $340,0002 bd2 ba1.1k sqft6201 THERESA STREET, TAMPA, FL 33615For Sale
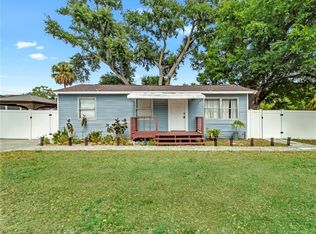 MLS ID #TB8506530, Thanh LE, FUTURE HOME REALTY INC. Stellar MLS
 - $388,0003 bd2 ba1.4k sqft5203 N MENDENHALL DRIVE, TAMPA, FL 33603For Sale
 MLS ID #TB8514596, Jacqueline Toledo LLC, KELLER WILLIAMS TAMPA PROPERTIES. Stellar MLS
 - $414,9904 bd2 ba1.2k sqft4409 W WYOMING AVENUE, TAMPA, FL 33616For Sale
 MLS ID #TB8531788, Erika Nunez, THE SOMERDAY GROUP PL. Stellar MLS
 - $399,9003 bd2 ba1.2k sqft6711 S GABRIELLE STREET, TAMPA, FL 33611For SaleMLS ID #TB8553281, David Luckenbaugh, IMPACT REALTY TAMPA BAY. Stellar MLS
- $389,0004 bd2 ba1.6k sqft8015 TUDOR PLACE, TAMPA, FL 33610For SaleMLS ID #TB8542061, Yelena Shtefan, PA, THE ELITE REALTY EXPERIENCE. Stellar MLS
- $470,0004 bd2 ba1.4k sqft2917 W CLIFTON STREET, TAMPA, FL 33614For SaleMLS ID #TB8531811, Arlety Mollineda Fernandez, AVENUE HOMES LLC. Stellar MLS
- $379,9003 bd2 ba1.2k sqft8719 N TEMPLE AVENUE, TAMPA, FL 33617For SaleMLS ID #TB8528289, Jackie Foster, EXP REALTY LLC. Stellar MLS
- $439,9004 bd2 ba1.6k sqft1404 E CAYUGA STREET, TAMPA, FL 33603For SaleMLS ID #TB8471232, Chris Zoller, BRAINARD REALTY. Stellar MLS
- $489,5003 bd2 ba1.5k sqft7404 CLEARVIEW DRIVE, TAMPA, FL 33634For SaleMLS ID #TB8447095, Rachel Mayhew, RE/MAX CHAMPIONS. Stellar MLS
- $419,0005 bd3 ba1.6k sqft319 E HANLON STREET, TAMPA, FL 33604For SaleMLS ID #TB8521332, Kseniya Korneva, REAL BROKER, LLC. Stellar MLS
- $465,0004 bd2 ba1.6k sqft3147 W CORDELIA STREET, TAMPA, FL 33607For SaleMLS ID #TB8528446, Leidy Hernandez, JPT REALTY LLC. Stellar MLS
- $439,0003 bd2 ba1.5k sqft3040 BELCHER ROAD, DUNEDIN, FL 34698For SaleMLS ID #W7890317, Patrick Morris, RE/MAX ALLIANCE GROUP. Stellar MLS
- $330,0004 bd2 ba1.6k sqft4009 E POWHATAN AVENUE, TAMPA, FL 33610For SaleMLS ID #TB8536677, Emily Nguyen, INVESTOR CORNER REALTY LLC. Stellar MLS
- $425,9994 bd2 ba1.5k sqft15917 COUNTRY FARM PLACE, TAMPA, FL 33624For SaleMLS ID #TB8515145, Jeffrey Esquillo, EXP REALTY LLC. Stellar MLS
- $425,0003 bd2 ba1.5k sqft1704 HIBISCUS CIRCLE S, OLDSMAR, FL 34677For SaleMLS ID #TB8555053, Sid Vehabovic, AMERICAN HERITAGE REALTY, INC.. Stellar MLS
- $349,0003 bd2 ba1.6k sqft10420 N 22ND STREET, TAMPA, FL 33612For SaleMLS ID #TB8538011, Kaylie Lewis, VYLLA HOME. Stellar MLS
- $515,0004 bd2 ba1.3k sqft2913 W ELROD AVENUE, TAMPA, FL 33611For SaleMLS ID #TB8555917, David Price, COLDWELL BANKER REALTY. Stellar MLS
- $329,0003 bd2 ba1.4k sqft714 E 137TH AVENUE, TAMPA, FL 33613For SaleMLS ID #TB8506796, Geisy Martin Martinez, KELLER WILLIAMS TAMPA PROPERTIES. Stellar MLS
- $450,0004 bd2 ba1.4k sqft15924 WINDING DR, TAMPA, FL 33624For SaleMLS ID #TB8542200, Betty Larralde, EXCLUSIVE HOMES REALTY, INC.. Stellar MLS
