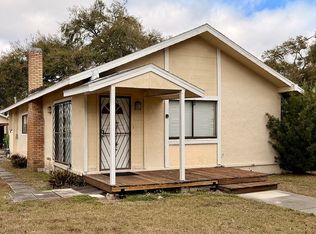
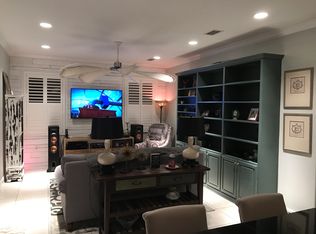
LOCATION LOCATION!!! Conveniently located less than a mile from Raymond James Stadium, just over 4 miles from Tampa International Airport!!! Recently renovated and move-in ready 3BR/1BA home with 1BR/1BA in-law suite (with separate entrance). The main house is beautifully updated with open floor plan, quartz countertops, Samsung stainless steel appliances, newer breaker panel, Rheem water heater, and a 2022 A/C unit. Featuring 3 bedrooms, updated bathroom, plus a versatile den/office/hobby room, spacious living and dining areas, a dedicated laundry room, and abundant storage. The master bedroom opens to a spacious covered patio. The private backyard provides ample space for shaded relaxing or entertaining. , under 5 miles from Tampa General Hospital, and minutes from parks, shopping, dining, and downtown Tampa. An excellent opportunity for homeowners or investors seeking a prime short-term or long-term rental property.
For sale
Price cut: $24K (9/1)
$465,000
3147 W CORDELIA STREET, TAMPA, FL 33607
4beds
1,678sqft
Single Family Residence
Built in 1963
4,900 Square Feet Lot
$455,700 Zestimate®
$277/sqft
$-- HOA
What's special
Recently renovatedQuartz countertopsOpen floor planAbundant storageSpacious covered patioUpdated bathroomSamsung stainless steel appliances
- 85 days
- 259
- 27
Zillow last checked:
Listing updated:
Listed by:
Leidy Hernandez 813-793-1330,
JPT REALTY LLC 813-325-4177
Source: Stellar MLS,MLS#: TB8528446 Originating MLS: Suncoast Tampa
Originating MLS: Suncoast Tampa
Facts & features
Interior
Bedrooms & bathrooms
- Bedrooms: 4
- Bathrooms: 2
- Full bathrooms: 2
Primary bedroom
- Features: Built-in Closet
- Level: First
Kitchen
- Level: First
Living room
- Level: First
Heating
- Central, Electric
Cooling
- Central Air
Appliances
- Included: Dishwasher, Dryer, Microwave, Range, Refrigerator, Washer
- Laundry: Inside, Laundry Room
Features
- Ceiling Fan(s)
- Flooring: Tile, Vinyl
- Has fireplace: No
Interior area
- Total structure area: 1,896
- Total interior livable area: 1,678 sqft
Video & virtual tour
Property
Features
- Levels: One
- Stories: 1
- Exterior features: Other
Lot
- Size: 4,900 Square Feet
- Dimensions: 50 x 98
Details
- Parcel number: A1029184OS00006800014.0
- Zoning: RS-50
- Special conditions: None
Construction
Type & style
- Home type: SingleFamily
- Property subtype: Single Family Residence
Materials
- Block, Stucco
- Foundation: Slab
- Roof: Shingle
Condition
- New construction: No
- Year built: 1963
Utilities & green energy
- Sewer: Public Sewer
- Water: Public
- Utilities for property: Electricity Connected, Public, Sewer Connected, Water Connected
Community & HOA
Community
- Pet fee: $0 monthly
- Subdivision: DREWS JOHN H 1ST EXT
HOA
- Has HOA: No
Location
- Region: Tampa
Financial & listing details
- Price per square foot: $277/sqft
- Tax assessed value: $365,686
- Annual tax amount: $6,584
- Date on market: 7/11/2026
- Cumulative days on market: 86 days
- Listing terms: Cash,Conventional,FHA,VA Loan
- Ownership: Fee Simple
- Total actual rent: 0
- Electric utility on property: Yes
- Road surface type: Paved
Estimated market value
$455,700
$433,000 - $478,000
$3,242/mo
Price history
| Date | Event | Price |
|---|---|---|
| 9/1/2026 | Price change | $465,000-4.9%$277/sqft |
Source:  Stellar MLS #TB8528446 Report a problem Stellar MLS #TB8528446 Report a problem | ||
| 8/9/2026 | Price change | $489,000-3.9%$291/sqft |
Source: Stellar MLS #TB8528446 Report a problem | ||
| 7/11/2026 | Listed for sale | $509,000+17.8%$303/sqft |
Source: Stellar MLS #TB8528446 Report a problem | ||
| 10/30/2023 | Sold | $432,000-8.1%$257/sqft |
Source: Stellar MLS #T3473089 Report a problem | ||
| 9/20/2023 | Pending sale | $470,000$280/sqft |
Source: Stellar MLS #T3473089 Report a problem | ||
| 9/17/2023 | Listed for sale | $470,000+4.4%$280/sqft |
Source: Stellar MLS #T3473089 Report a problem | ||
| 3/16/2023 | Listing removed | -- |
Source: Stellar MLS #T3418788 Report a problem | ||
| 2/13/2023 | Price change | $450,000-6.3%$268/sqft |
Source: Stellar MLS #T3418788 Report a problem | ||
| 1/17/2023 | Price change | $480,000-4%$286/sqft |
Source: Stellar MLS #T3418788 Report a problem | ||
| 12/15/2022 | Listed for sale | $500,000+139.2%$298/sqft |
Source: Stellar MLS #T3418788 Report a problem | ||
| 3/30/2021 | Sold | $209,000-12.9%$125/sqft |
Source: Stellar MLS #T3278056 Report a problem | ||
| 1/21/2021 | Pending sale | $240,000$143/sqft |
Source: Stellar MLS #T3278056 Report a problem | ||
| 1/16/2021 | Price change | $240,000-7.7%$143/sqft |
Source: Stellar MLS #T3278056 Report a problem | ||
| 12/30/2020 | Price change | $260,000-7.1%$155/sqft |
Source: BAY TO BAY BROKERAGE #T3278056 Report a problem | ||
| 12/14/2020 | Pending sale | $280,000$167/sqft |
Source: BAY TO BAY BROKERAGE #T3278056 Report a problem | ||
| 11/28/2020 | Listed for sale | $280,000+107.4%$167/sqft |
Source: BAY TO BAY BROKERAGE #T3278056 Report a problem | ||
| 6/23/2014 | Sold | $135,000+0.1%$80/sqft |
Source: Public Record Report a problem | ||
| 5/3/2014 | Listed for sale | $134,900$80/sqft |
Source: EQUATOR REALTY #T2627410 Report a problem | ||
Public tax history
| Year | Property taxes | Tax assessment |
|---|---|---|
| 2025 | $6,584 +3.1% | $365,686 +0.7% |
| 2024 | $6,384 +52% | $363,212 +78.1% |
| 2023 | $4,200 -6.3% | $203,934 -6.1% |
| 2022 | $4,480 +408.9% | $217,211 +221.4% |
| 2021 | $880 -26.5% | $67,575 -24.1% |
| 2020 | $1,198 +4.2% | $89,076 +2.3% |
| 2019 | $1,150 | $87,073 +1.9% |
| 2018 | $1,150 +2.8% | $85,449 -42.4% |
| 2017 | $1,119 +3.5% | $148,302 +151% |
| 2016 | $1,081 +54.3% | $59,085 +0.7% |
| 2015 | $700 -61.6% | $58,674 -31.3% |
| 2014 | $1,824 | $85,433 +8% |
| 2013 | $1,824 +163.2% | $79,137 +21.7% |
| 2012 | $693 +2% | $65,021 +3% |
| 2011 | $680 +79.8% | $63,127 +1.5% |
| 2010 | $378 -42.4% | $62,194 +2.7% |
| 2009 | $657 -0.5% | $60,559 +0.1% |
| 2008 | $660 +43.1% | $60,499 +3.9% |
| 2007 | $461 -41% | $58,226 +2.5% |
| 2006 | $781 +2.3% | $56,806 +3% |
| 2005 | $764 | $55,151 +3% |
| 2004 | -- | $53,545 +1.9% |
| 2003 | -- | $52,547 +2.4% |
| 2002 | -- | $51,315 +2.1% |
| 2001 | -- | $50,271 -7.2% |
| 2000 | $607 | $54,150 |
Find assessor info on the county website
Monthly payment
Est. payment
Payment breakdown
Explore the cost of this home by adjusting the details. Changes won't be saved.Climate risks
Neighborhood: Northeast Macfarlane
Similar homes
- $475,0004 bd2 ba2.5k sqft2116 W ABDELLA STREET, TAMPA, FL 33607For Sale

 MLS ID #TB8529729, Tabatha Pankop, REAL BROKER, LLC. Stellar MLS
 - $485,0003 bd2 ba1.8k sqft1407 E NORTH BAY STREET, TAMPA, FL 33603For Sale
 MLS ID #TB8546337, Rhea Shoop, COMPASS FLORIDA LLC. Stellar MLS
 - $430,0003 bd2 ba1.3k sqft701 E CRENSHAW STREET, TAMPA, FL 33604For Sale
 MLS ID #TB8545198, Margarita La Rosa Escalona, AVENUE HOMES LLC. Stellar MLS
 - $574,9003 bd2 ba1.3k sqft3916 W NORTH A STREET, TAMPA, FL 33609For Sale
 MLS ID #TB8549494, Catherine Nolan, HOUSEWELL.COM REALTY OF FLORIDA LLC. Stellar MLS
 - $499,0005 bd3 ba1.6k sqft4012 W FAIRVIEW HEIGHTS, TAMPA, FL 33616For SaleMLS ID #TB8534233, Domingo Quintero, III, KELLER WILLIAMS SOUTH TAMPA. Stellar MLS
- $500,0003 bd2 ba1.8k sqft1601 E PARIS STREET, TAMPA, FL 33610For SaleMLS ID #TB8517640, Colette Hughes, REAL BROKER, LLC. Stellar MLS
- $389,0003 bd2 ba1.4k sqft5203 N MENDENHALL DRIVE, TAMPA, FL 33603For SaleMLS ID #TB8514596, Jacqueline Toledo LLC, KELLER WILLIAMS TAMPA PROPERTIES. Stellar MLS
- $344,9004 bd2 ba1.3k sqft2919 E 19TH AVENUE, TAMPA, FL 33605For SaleMLS ID #TB8547156, Judy Morales, REALTY ONE GROUP ADVANTAGE. Stellar MLS
- $399,0003 bd2 ba1.7k sqft4116 N MARGUERITE STREET, TAMPA, FL 33603For SaleMLS ID #TB8490651, Ian DeRan, AGILE GROUP REALTY. Stellar MLS
- $515,0003 bd2 ba1.4k sqft3816 W PAXTON AVENUE, TAMPA, FL 33611For SaleMLS ID #TB8525386, Kelli Mullen, COASTAL PROPERTIES GROUP INTERNATIONAL. Stellar MLS
- $465,0003 bd2 ba1.5k sqft532 43RD AVENUE NE, ST PETERSBURG, FL 33703For SaleMLS ID #TB8553042, Judy Horvath, COLDWELL BANKER REALTY. Stellar MLS
- $494,9005 bd3 ba2.2k sqft10107 N ASTER AVENUE, TAMPA, FL 33612For SaleMLS ID #TB8503497, Amir Parajuli, LPT REALTY, LLC.. Stellar MLS
- $440,0003 bd3 ba2k sqft7911 N PACKWOOD AVENUE, TAMPA, FL 33604For SaleMLS ID #TB8476113, Frank Albert, FRANK ALBERT REALTY. Stellar MLS
- $499,0003 bd2 ba1.9k sqft6551 S WEST SHORE CIRCLE, TAMPA, FL 33616For SaleMLS ID #TB8516713, Lolita Rogacheva, FLORIDA HOMES RLTY & MORTGAGE. Stellar MLS
- $469,5004 bd2 ba2.1k sqft1120 LAKEMONT DRIVE, VALRICO, FL 33594For SaleMLS ID #TB8535594, Ganna Merritt, ALIGN RIGHT REALTY CARROLLWOOD. Stellar MLS
- $450,0003 bd2 ba1.2k sqft4508 W PEARL AVENUE, TAMPA, FL 33611For SaleMLS ID #TB8467441, Lindsay Starling, PINPOINT REALTY GROUP LLC. Stellar MLS
- $424,9003 bd2 ba1.6k sqft6330 S RENELLIE COURT, TAMPA, FL 33616For SaleMLS ID #TB8538187, Patricc Petti, PREMIER SOTHEBYS INTL REALTY. Stellar MLS
- $399,0004 bd2 ba1.6k sqft8015 TUDOR PLACE, TAMPA, FL 33610For SaleMLS ID #TB8542061, Yelena Shtefan, PA, THE ELITE REALTY EXPERIENCE. Stellar MLS
- $354,9003 bd2 ba1.3k sqft6714 S FAUL STREET, TAMPA, FL 33616For SaleMLS ID #O6447162, Chevon Eaton, CHEVON EATON. Stellar MLS
- $369,0003 bd2 ba1.1k sqft10020 N 10TH STREET, TAMPA, FL 33612For SaleMLS ID #TB8551392, Luis Cortes, LPT REALTY, LLC. Stellar MLS
