This well designed two story home is a must see! The front door opens to an open living space filled with tons of natural light. The ground floor has luxury vinyl flooring and is perfect for entertaining friends and family. The living room has recessed lighting and the dining is off the living area. The kitchen has white shaker cabinets, quartz countertops, stainless appliances, large single basin sink, an island with a breakfast bar, and a subway style backsplash. The primary bedroom is equipped with an extra window A/C unit, and the primary bath has a quartz vanity, and a large shower with niche. Two other bedrooms and one full bath with a tub/shower combo and subway tile is also located on the ground floor. Upstairs are two other spacious bedrooms and full bathroom also with tub/shower combo and subway tile. Stepping into the backyard the yard offers plenty of space for a pool and has a wooden deck and pavers for relaxing and lounging. Other features include: roof 2022; large storage shed; pavered driveway and walkway; under the stair storage; FLOOD ZONE X
For sale
Price cut: $16K (9/1)
$499,000
4012 W FAIRVIEW HEIGHTS, TAMPA, FL 33616
5beds
1,615sqft
Single Family Residence
Built in 1958
7,035 Square Feet Lot
$490,800 Zestimate®
$309/sqft
$-- HOA
What's special
Wooden deckQuartz countertopsLarge single basin sinkUnder the stair storageLarge storage shedLuxury vinyl flooringLarge shower with niche
- 67 days
- 286
- 36
Zillow last checked:
Listing updated:
Listed by:
Domingo Quintero, III 813-785-5363,
KELLER WILLIAMS SOUTH TAMPA 813-875-3700
Source: Stellar MLS,MLS#: TB8534233 Originating MLS: Suncoast Tampa
Originating MLS: Suncoast Tampa
Facts & features
Interior
Bedrooms & bathrooms
- Bedrooms: 5
- Bathrooms: 3
- Full bathrooms: 3
Primary bedroom
- Features: Built-in Closet
- Level: First
- Area: 156.19 Square Feet
- Dimensions: 12.75x12.25
Bedroom 2
- Features: Built-in Closet
- Level: First
- Area: 135.63 Square Feet
- Dimensions: 12.33x11
Bedroom 3
- Features: Built-in Closet
- Level: First
- Area: 110 Square Feet
- Dimensions: 11x10
Bedroom 4
- Features: Built-in Closet
- Level: Second
- Area: 121 Square Feet
- Dimensions: 11x11
Bedroom 5
- Features: Built-in Closet
- Level: Second
- Area: 165 Square Feet
- Dimensions: 13.75x12
Kitchen
- Features: Breakfast Bar, Stone Counters
- Level: First
- Area: 192.5 Square Feet
- Dimensions: 17.5x11
Living room
- Level: First
- Area: 187 Square Feet
- Dimensions: 17x11
Heating
- Central, Electric
Cooling
- Central Air, Wall/Window Unit(s)
Appliances
- Included: Dishwasher, Disposal, Dryer, Electric Water Heater, Microwave, Range, Refrigerator, Washer
- Laundry: Electric Dryer Hookup, Inside, Laundry Closet, Washer Hookup
Features
- Ceiling Fan(s), None, Stone Counters
- Flooring: Carpet, Luxury Vinyl
- Doors: French Doors
- Windows: Window Treatments
- Has fireplace: No
Interior area
- Total structure area: 1,844
- Total interior livable area: 1,615 sqft
Video & virtual tour
Property
Features
- Levels: Two
- Stories: 2
- Patio & porch: Deck
- Exterior features: Rain Gutters
- Fencing: Wood
Lot
- Size: 7,035 Square Feet
- Dimensions: 67 x 105
- Features: City Lot
Details
- Parcel number: A16301841S00000400008.0
- Zoning: RS-60
- Special conditions: None
Construction
Type & style
- Home type: SingleFamily
- Property subtype: Single Family Residence
Materials
- Vinyl Siding, Wood Frame
- Foundation: Slab
- Roof: Shingle
Condition
- New construction: No
- Year built: 1958
Utilities & green energy
- Sewer: Public Sewer
- Water: Public
- Utilities for property: BB/HS Internet Available, Cable Available, Electricity Connected, Sewer Connected, Water Connected
Community & HOA
Community
- Pet fee: $0 monthly
- Subdivision: BAY BREEZE
HOA
- Has HOA: No
Location
- Region: Tampa
Financial & listing details
- Price per square foot: $309/sqft
- Tax assessed value: $381,005
- Annual tax amount: $7,664
- Date on market: 8/11/2026
- Cumulative days on market: 68 days
- Listing terms: Cash,Conventional,FHA
- Ownership: Fee Simple
- Total actual rent: 0
- Electric utility on property: Yes
- Road surface type: Asphalt
Estimated market value
$490,800
$466,000 - $515,000
$3,120/mo
Price history
| Date | Event | Price |
|---|---|---|
| 9/1/2026 | Price change | $499,000-3.1%$309/sqft |
Source:  Stellar MLS #TB8534233 Report a problem Stellar MLS #TB8534233 Report a problem | ||
| 8/11/2026 | Listed for sale | $515,000+47.2%$319/sqft |
Source: Stellar MLS #TB8534233 Report a problem | ||
| 10/29/2024 | Listing removed | $349,900-24.6%$217/sqft |
Source: Stellar MLS #T3304520 Report a problem | ||
| 10/29/2023 | Listing removed | -- |
Source: Stellar MLS #T3304520 Report a problem | ||
| 3/11/2022 | Sold | $464,000+2.1%$287/sqft |
Source: Public Record Report a problem | ||
| 2/4/2022 | Pending sale | $454,500$281/sqft |
Source: Stellar MLS #T3351972 Report a problem | ||
| 1/31/2022 | Listed for sale | $454,500+42.1%$281/sqft |
Source: Stellar MLS #T3351972 Report a problem | ||
| 11/1/2021 | Sold | $319,750-8.6%$198/sqft |
Source: Public Record Report a problem | ||
| 10/15/2021 | Pending sale | $349,900$217/sqft |
Source: Stellar MLS #T3304520 Report a problem | ||
| 9/23/2021 | Listed for sale | $349,900$217/sqft |
Source: Stellar MLS #T3304520 Report a problem | ||
| 9/14/2021 | Pending sale | $349,900+19338.9%$217/sqft |
Source: Stellar MLS #T3304520 Report a problem | ||
| 7/19/2019 | Listing removed | $1,800$1/sqft |
Source: HOLLAR REAL ESTATE SERVICES #T3184344 Report a problem | ||
| 7/17/2019 | Sold | $1,800-99.2%$1/sqft |
Source: Agent Provided Report a problem | ||
| 7/10/2019 | Listed for sale | $235,000+6.1%$146/sqft |
Source: HOLLAR REAL ESTATE SERVICES #T3185290 Report a problem | ||
| 7/4/2019 | Listed for rent | $1,800+9.1%$1/sqft |
Source: HOLLAR REAL ESTATE SERVICES #T3184344 Report a problem | ||
| 5/28/2019 | Listing removed | $221,500$137/sqft |
Source: VINTAGE REAL ESTATE SERVICES #T3166362 Report a problem | ||
| 5/22/2019 | Price change | $221,500-0.4%$137/sqft |
Source: VINTAGE REAL ESTATE SERVICES #T3166362 Report a problem | ||
| 5/22/2019 | Pending sale | $222,500$138/sqft |
Source: VINTAGE REAL ESTATE SERVICES #T3166362 Report a problem | ||
| 5/6/2019 | Price change | $222,500-5.3%$138/sqft |
Source: VINTAGE REAL ESTATE SERVICES #T3166362 Report a problem | ||
| 4/29/2019 | Price change | $234,900-8.8%$145/sqft |
Source: VINTAGE REAL ESTATE SERVICES #T3166362 Report a problem | ||
| 4/16/2019 | Listed for sale | $257,555-4.3%$159/sqft |
Source: VINTAGE REAL ESTATE SERVICES #T3166362 Report a problem | ||
| 1/30/2018 | Listing removed | $1,650$1/sqft |
Source: VINTAGE REAL ESTATE SERVICES #T2924448 Report a problem | ||
| 1/20/2018 | Listed for rent | $1,650+10%$1/sqft |
Source: VINTAGE REAL ESTATE SERVICES #T2924448 Report a problem | ||
| 12/15/2017 | Listed for sale | $269,000+73.5%$167/sqft |
Source: VINTAGE REAL ESTATE SERVICES #T2918763 Report a problem | ||
| 1/11/2016 | Listing removed | $1,500$1/sqft |
Source: VINTAGE REAL ESTATE SERVICES Report a problem | ||
| 4/1/2010 | Sold | $155,000+129.6%$96/sqft |
Source: Public Record Report a problem | ||
| 12/8/2009 | Sold | $67,500-54.8%$42/sqft |
Source: Public Record Report a problem | ||
| 4/8/2009 | Sold | $149,300+161.9%$92/sqft |
Source: Public Record Report a problem | ||
| 6/11/1997 | Sold | $57,000+26.7%$35/sqft |
Source: Public Record Report a problem | ||
| 4/11/1997 | Sold | $45,000$28/sqft |
Source: Public Record Report a problem | ||
Public tax history
| Year | Property taxes | Tax assessment |
|---|---|---|
| 2025 | $7,665 +8.2% | $381,005 +6% |
| 2024 | $7,086 +11.1% | $359,488 +10% |
| 2023 | $6,379 +1.9% | $326,807 +2.6% |
| 2022 | $6,258 +43.1% | $318,627 +47.1% |
| 2021 | $4,375 +2.4% | $216,616 +3.1% |
| 2020 | $4,270 +3.2% | $210,086 +4.1% |
| 2019 | $4,137 | $201,880 +4.5% |
| 2018 | $4,137 +3.4% | $193,265 +10.6% |
| 2017 | $4,003 +9% | $174,686 +4.8% |
| 2016 | $3,673 +5.5% | $166,628 +9.3% |
| 2015 | $3,481 +236.5% | $152,445 +70.2% |
| 2014 | $1,034 | $89,590 +1.5% |
| 2013 | $1,034 +2.3% | $88,266 +1.7% |
| 2012 | $1,012 -29% | $86,791 -18% |
| 2011 | $1,424 -32.6% | $105,785 +8.5% |
| 2010 | $2,112 -5.4% | $97,460 -4.9% |
| 2009 | $2,233 -28.3% | $102,486 -28.2% |
| 2008 | $3,114 -13% | $142,736 -14.2% |
| 2007 | $3,582 -5.5% | $166,266 +3.3% |
| 2006 | $3,792 +18.6% | $160,962 +22.3% |
| 2005 | $3,197 | $131,593 +33.2% |
| 2004 | -- | $98,806 +65.2% |
| 2003 | -- | $59,805 +2.4% |
| 2002 | -- | $58,403 +1.6% |
| 2001 | -- | $57,483 -12.6% |
| 2000 | $785 | $65,756 |
Find assessor info on the county website
Monthly payment
Est. payment
Payment breakdown
Explore the cost of this home by adjusting the details. Changes won't be saved.Climate risks
Neighborhood: Gandy-Sun Bay South
Nearby schools
Schools provided by the listing agent
- Elementary: Lanier-HB
- Middle: Madison-HB
- High: Robinson-HB
Source: Stellar MLS. This data may not be complete. We recommend contacting the local school district to confirm school assignments for this home.


Similar homes
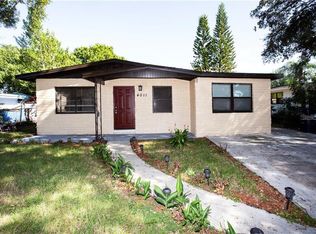
- $515,0004 bd2 ba1.3k sqft2913 W ELROD AVENUE, TAMPA, FL 33611For Sale
 MLS ID #TB8555917, David Price, COLDWELL BANKER REALTY. Stellar MLS
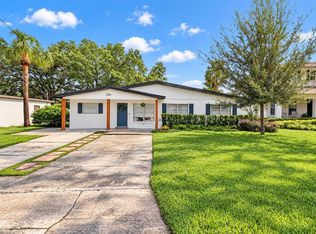
 - $515,0003 bd2 ba1.4k sqft3816 W PAXTON AVENUE, TAMPA, FL 33611For Sale
 MLS ID #TB8525386, Kelli Mullen, COASTAL PROPERTIES GROUP INTERNATIONAL. Stellar MLS
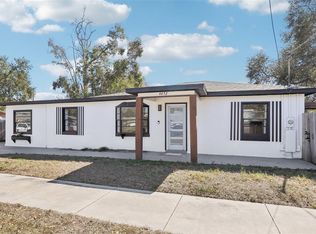
 - $409,9004 bd3 ba1.3k sqft4432 W MCCOY STREET, TAMPA, FL 33616For Sale
 MLS ID #TB8471946, Vanessa McDonald, PINPOINT REALTY GROUP LLC. Stellar MLS
 - $465,0004 bd2 ba1.6k sqft3147 W CORDELIA STREET, TAMPA, FL 33607For Sale
 MLS ID #TB8528446, Leidy Hernandez, JPT REALTY LLC. Stellar MLS
 - $479,0005 bd2 ba1.6k sqft1913 E HANNA AVENUE, TAMPA, FL 33610For SaleMLS ID #TB8542617, Jenine Loche, EPIQUE REALTY INC.. Stellar MLS
- $499,9004 bd2 ba1.3k sqft11632 EASY STREET, LARGO, FL 33773For SaleMLS ID #TB8555926, Patrycja Henderson, LUXURY & BEACH REALTY INC. Stellar MLS
- $500,0003 bd2 ba1.9k sqft4318 HELENA STREET NE, ST PETERSBURG, FL 33703For SaleMLS ID #TB8554913, Logan LaFleche, FIVE STAR REAL ESTATE OF FLORIDA LLC. Stellar MLS
- $500,0003 bd2 ba1.8k sqft1601 E PARIS STREET, TAMPA, FL 33610For SaleMLS ID #TB8517640, Colette Hughes, REAL BROKER, LLC. Stellar MLS
- $509,0004 bd2 ba2.3k sqft3926 HELENA STREET NE, ST PETERSBURG, FL 33703For SaleMLS ID #O6433581, Felipe Palma Guedes, WRA BUSINESS & REAL ESTATE. Stellar MLS
- $485,0003 bd2 ba1.8k sqft1407 E NORTH BAY STREET, TAMPA, FL 33603For SaleMLS ID #TB8546337, Rhea Shoop, COMPASS FLORIDA LLC. Stellar MLS
- $475,0004 bd2 ba1.8k sqft7420 DR MARTIN LUTHER KING JR STREET N, ST PETERSBURG, FL 33702For SaleMLS ID #TB8533420, Nathanael Brown, PARK PROPERTY GROUP. Stellar MLS
- $484,0004 bd3 ba2k sqft138 69TH AVENUE N, ST PETERSBURG, FL 33702For SaleMLS ID #TB8538550, Nicholas Buchanan, SMITH & ASSOCIATES REAL ESTATE. Stellar MLS
- $415,0004 bd3 ba1.9k sqft5208 ANSLEY CIRCLE, TAMPA, FL 33610For SaleMLS ID #TB8545359, Sonja Haltiwanger, LLC, OFFERPAD BROKERAGE FL, LLC. Stellar MLS
- $524,9995 bd3 ba2.2k sqft414 JOYCE AVENUE, TEMPLE TERRACE, FL 33617For SaleMLS ID #TB8506835, Richard Brito, TAMPA PROPERTY MANAGERS LLC. Stellar MLS
- $499,9994 bd2 ba1.1k sqft8011 26TH AVENUE N, ST PETERSBURG, FL 33710For SaleMLS ID #TB8548799, Jacki Fabrizio, SMITH & ASSOCIATES REAL ESTATE. Stellar MLS
- $539,9005 bd3 ba2k sqft1468 DRUID ROAD E, CLEARWATER, FL 33756For SaleMLS ID #TB8555282, Justin Johnson, FRANK ALBERT REALTY. Stellar MLS
- $449,0003 bd2 ba1.3k sqft6726 12TH STREET N, ST PETERSBURG, FL 33702For SaleMLS ID #TB8555259, Leisa Mohler-Erickson, COMPASS FLORIDA LLC. Stellar MLS
- $430,0004 bd2 ba1.6k sqft5931 DENVER STREET NE, ST PETERSBURG, FL 33703For SaleMLS ID #TB8525581, Bailey Bjugan, BAILEY BJUGAN LLC. Stellar MLS
- $559,0004 bd2 ba1.7k sqft5915 35TH AVENUE N, ST PETERSBURG, FL 33710For SaleMLS ID #TB8555621, Cabot Brown, COMPASS FLORIDA LLC. Stellar MLS
- $475,0003 bd2 ba1.6k sqft1423 E HENRY AVENUE, TAMPA, FL 33604For SaleMLS ID #TB8521676, Chris Zoller, BRAINARD REALTY. Stellar MLS
