Under contract-accepting backup offers. Virtually Staged. EASY CONVERSION TO A 4-UNIT PROPERTY! Just 10 minutes from Clearwater Beach, one of the top-ranked beaches in the U.S., this freshly renovated multifamily is NOT in a flood zone and offers rare flexibility. Live in one unit and let the rents cover the mortgage, or hold it as a 4-unit income property. There are currently 2 units, and all 4 future units have their own separate entrance. The 4/2 main house 1,757 SQFT can be split into two 2/1 units by closing the door by the kitchen and stairs, and the separate entrances are already in place. The back studio is leased to a reliable HUD tenant who has been there 4 years, bringing in $1,475/month with the lease running through May 31, 2027. The detached garage studio has been gutted and fitted with all-new electrical and new PVC plumbing, and most materials for the kitchen and bath are already on-site. Finishing it adds 420 heated sq ft, for a total of 2,429, plus a projected $1,500+/month in rent. Updates include a 2024 water heater, new central A/C in the main house (2025) with an added mini split in the primary bedroom, and a new mini split in the back studio (2025). Roof (2014) The property has NATURAL GAS! It is fully fenced with ample parking, plus an additional fenced backyard with a storage shed that works well for pets or entertaining. ALL APPLIANCES AND THE SHED CONVEY. Shared laundry room. Units are not separately metered. Schedule your private showing today!
Accepting backups
$539,900
1468 DRUID ROAD E, CLEARWATER, FL 33756
5beds
2,009sqft
Single Family Residence
Built in 1949
7,701 Square Feet Lot
$-- Zestimate®
$269/sqft
$-- HOA
What's special
Freshly renovated multifamilyAmple parkingShared laundry room
- 38 days
- 558
- 58
Zillow last checked:
Listing updated:
Listed by:
Justin Johnson 813-767-3412,
FRANK ALBERT REALTY 813-546-2503
Source: Stellar MLS,MLS#: TB8555282 Originating MLS: Suncoast Tampa
Facts & features
Interior
Bedrooms & bathrooms
- Bedrooms: 5
- Bathrooms: 3
- Full bathrooms: 3
Primary bedroom
- Features: En Suite Bathroom, Built-in Closet
- Level: Second
- Area: 323 Square Feet
- Dimensions: 17x19
Bedroom 2
- Features: Ceiling Fan(s), Built-in Closet
- Level: First
- Area: 195 Square Feet
- Dimensions: 15x13
Bedroom 3
- Features: Ceiling Fan(s), Built-in Closet
- Level: First
- Area: 132 Square Feet
- Dimensions: 12x11
Bathroom 4
- Features: Ceiling Fan(s), Built-in Closet
- Level: First
- Area: 240 Square Feet
- Dimensions: 15x16
Other
- Features: En Suite Bathroom
- Level: First
- Area: 204 Square Feet
- Dimensions: 17x12
Kitchen
- Features: Pantry
- Level: First
- Area: 528 Square Feet
- Dimensions: 24x22
Living room
- Level: First
- Area: 551 Square Feet
- Dimensions: 29x19
Other
- Features: En Suite Bathroom, Built-in Closet
- Level: First
- Area: 228 Square Feet
- Dimensions: 12x19
Heating
- Central
Cooling
- Central Air, Ductless
Appliances
- Included: Dishwasher, Dryer, Electric Water Heater, Microwave, Range, Refrigerator, Washer
- Laundry: Laundry Room
Features
- Ceiling Fan(s), Eating Space In Kitchen, In-Law Floorplan
- Flooring: Luxury Vinyl
- Has fireplace: No
Interior area
- Total structure area: 2,429
- Total interior livable area: 2,009 sqft
Video & virtual tour
Property
Parking
- Parking features: Converted Garage
Features
- Levels: Two
- Stories: 2
- Exterior features: Courtyard, Storage
- Fencing: Fenced
Lot
- Size: 7,701 Square Feet
- Dimensions: 60 x 129
- Features: Oversized Lot
Details
- Additional structures: Guest House
- Parcel number: 142915108540040180
- Special conditions: None
Construction
Type & style
- Home type: SingleFamily
- Property subtype: Single Family Residence
Materials
- Wood Frame
- Foundation: Concrete Perimeter
- Roof: Shingle
Condition
- Completed
- New construction: No
- Year built: 1949
Utilities & green energy
- Sewer: Public Sewer
- Water: Public
- Utilities for property: Public
Community & HOA
Community
- Pet fee: $0 monthly
- Subdivision: BREEZE HILL
HOA
- Has HOA: No
Location
- Region: Clearwater
Financial & listing details
- Price per square foot: $269/sqft
- Tax assessed value: $392,828
- Annual tax amount: $6,782
- Date on market: 10/6/2026
- Cumulative days on market: 38 days
- Listing terms: Cash,Conventional
- Ownership: Fee Simple
- Total actual rent: 17400
- Road surface type: Asphalt
Estimated market value
Not available
Estimated sales range
Not available
Not available
Price history
| Date | Event | Price |
|---|---|---|
| 10/6/2026 | Listed for sale | $539,900+10.2%$269/sqft |
Source:  Stellar MLS #TB8555282 Report a problem | ||
| 3/12/2024 | Sold | $490,000-1.8%$244/sqft |
Source: Stellar MLS #T3480596 Report a problem | ||
| 11/6/2023 | Pending sale | $499,000$248/sqft |
Source: Stellar MLS #T3480596 Report a problem | ||
| 10/19/2023 | Listed for sale | $499,000+143.4%$248/sqft |
Source: Stellar MLS #T3480596 Report a problem | ||
| 5/2/2023 | Listing removed | -- |
Source: Zillow Rentals Report a problem | ||
| 4/27/2023 | Listed for rent | $1,100-26.7%$1/sqft |
Source: Zillow Rentals Report a problem | ||
| 7/1/2021 | Sold | $205,000+24.2%$102/sqft |
Source: Public Record Report a problem | ||
| 8/18/2020 | Sold | $165,000-33.7%$82/sqft |
Source: Public Record Report a problem | ||
| 3/27/2020 | Listing removed | $249,000$124/sqft |
Source: REAL PROPERTY MANAGEMENT TAMPA ST. PETE #T3223889 Report a problem | ||
| 2/6/2020 | Listed for sale | $249,000+141.7%$124/sqft |
Source: REAL PROPERTY MANAGEMENT TAMPA ST. PETE #T3223889 Report a problem | ||
| 11/30/2015 | Listing removed | $1,500$1/sqft |
Source: Owner Report a problem | ||
| 10/27/2015 | Listed for rent | $1,500$1/sqft |
Source: Owner Report a problem | ||
| 8/15/2014 | Sold | $103,000-10.4%$51/sqft |
Source: Public Record Report a problem | ||
| 6/21/2014 | Price change | $115,000-8%$57/sqft |
Source: Coldwell Banker Residential Real Estate - Clearwater Beach #U7610637 Report a problem | ||
| 5/15/2014 | Price change | $125,000-10.7%$62/sqft |
Source: Coldwell Banker Residential Real Estate - Clearwater Beach #U7610637 Report a problem | ||
| 5/6/2014 | Price change | $139,900-7.9%$70/sqft |
Source: Coldwell Banker Residential Real Estate - Clearwater Beach #U7610637 Report a problem | ||
| 2/21/2014 | Listed for sale | $151,900+8.6%$76/sqft |
Source: Coldwell Banker Residential Real Estate - Clearwater Beach #U7610637 Report a problem | ||
| 12/17/2013 | Listing removed | $139,900$70/sqft |
Source: RE/MAX 1ST CLASS #U7594037 Report a problem | ||
| 11/28/2013 | Price change | $139,900-6.7%$70/sqft |
Source: RE/MAX 1ST CLASS #U7594037 Report a problem | ||
| 9/9/2013 | Listed for sale | $149,900+99.9%$75/sqft |
Source: RE/MAX 1ST CLASS #U7594037 Report a problem | ||
| 4/6/2011 | Sold | $75,000-37.4%$37/sqft |
Source: Public Record Report a problem | ||
| 3/21/2010 | Price change | $119,900-11.2%$60/sqft |
Source: Charles Rutenberg Realty, Inc. #7449196 Report a problem | ||
| 3/3/2010 | Price change | $135,000-12.8%$67/sqft |
Source: Charles Rutenberg Realty, Inc. #7449196 Report a problem | ||
| 2/18/2010 | Listed for sale | $154,900-18.9%$77/sqft |
Source: Charles Rutenberg Realty, Inc. #7449196 Report a problem | ||
| 11/4/2005 | Sold | $191,000+127.4%$95/sqft |
Source: Public Record Report a problem | ||
| 5/21/1999 | Sold | $84,000$42/sqft |
Source: Public Record Report a problem | ||
Public tax history
| Year | Property taxes | Tax assessment |
|---|---|---|
| 2025 | $6,782 +9.1% | $392,828 +32.1% |
| 2024 | $6,216 +19.3% | $297,360 +10% |
| 2023 | $5,211 +10.2% | $270,327 +10.9% |
| 2022 | $4,729 +39.8% | $243,859 +46.5% |
| 2021 | $3,382 +31.1% | $166,438 +33.3% |
| 2020 | $2,580 +9.5% | $124,876 +10% |
| 2019 | $2,356 | $113,524 -10.3% |
| 2018 | $2,356 -9.9% | $126,533 -0.5% |
| 2017 | $2,615 +22.8% | $127,181 +23.8% |
| 2016 | $2,129 -1.1% | $102,755 +1.1% |
| 2015 | $2,152 +25.2% | $101,661 +13% |
| 2014 | $1,719 +16.4% | $89,966 +30.9% |
| 2013 | $1,477 +10.1% | $68,706 +10% |
| 2012 | $1,341 | $62,444 -20.8% |
| 2011 | -- | $78,832 -17.2% |
| 2010 | -- | $95,241 -14.2% |
| 2009 | -- | $111,060 -12.2% |
| 2008 | $2,575 | $126,500 -18.5% |
| 2007 | -- | $155,300 +23.5% |
| 2005 | -- | $125,700 +32.5% |
| 2004 | $1,142 +2.4% | $94,900 +6.3% |
| 2003 | $1,115 +6.1% | $89,300 +19.2% |
| 2002 | $1,051 | $74,900 +0.8% |
| 2001 | $1,051 +5.1% | $74,300 +8.5% |
| 2000 | $1,000 | $68,500 |
Find assessor info on the county website
Monthly payment
Est. payment
Payment breakdown
Explore the cost of this home by adjusting the details. Changes won't be saved.Climate risks
Neighborhood: Glen Oaks Park
Nearby schools
Schools provided by the listing agent
- Elementary: Plumb Elementary-PN
- Middle: Oak Grove Middle-PN
- High: Clearwater High-PN
Source: Stellar MLS. This data may not be complete. We recommend contacting the local school district to confirm school assignments for this home.

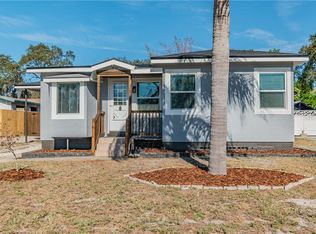
Similar homes
- $399,0003 bd3 ba1.8k sqft1618 BARRY ROAD, CLEARWATER, FL 33756For Sale
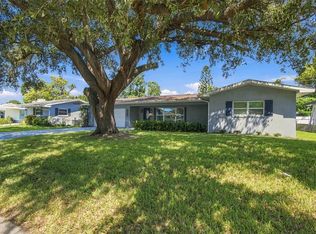
 MLS ID #TB8490958, Sabrina Westenbarger, CENTURY 21 CIRCLE. Stellar MLS
- $575,0002 bd2 ba1.7k sqft2304 SAINT CHARLES DRIVE, CLEARWATER, FL 33764For Sale
 MLS ID #TB8564573, Sinan Zakaria, LISTED SIMPLY. Stellar MLS
- $629,9004 bd2 ba1.8k sqft1840 REDCOAT LANE, CLEARWATER, FL 33764For Sale
 MLS ID #TB8565286, Deborah Gonska, CHARLES RUTENBERG REALTY INC. Stellar MLS
- $499,0003 bd2 ba1.5k sqft963 VICTOR HERBERT DRIVE, LARGO, FL 33771For Sale
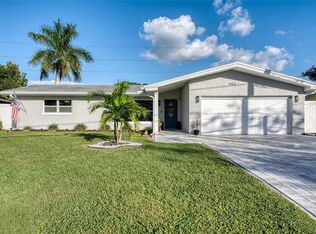 MLS ID #TB8565353, John Fullerton, COASTAL PROPERTIES GROUP. Stellar MLS
- $498,0005 bd3 ba2k sqft55 VELMA DRIVE W, LARGO, FL 33770For SaleMLS ID #TB8536306, Lee Nguyen, DALTON WADE INC. Stellar MLS
- $399,9003 bd2 ba1.3k sqft1224 BELLEVUE BOULEVARD, CLEARWATER, FL 33756For SaleMLS ID #TB8508589, Denise Doone, DALTON WADE INC. Stellar MLS
- $550,0005 bd2 ba2k sqft5925 67TH AVENUE N, PINELLAS PARK, FL 33781For SaleMLS ID #TB8565196, Keren Bolanos, LPT REALTY, LLC. Stellar MLS
- $574,9004 bd3 ba1.6k sqft11218 116TH STREET, SEMINOLE, FL 33778For SaleMLS ID #TB8560208, Erin Guthrie, EPIQUE REALTY INC.. Stellar MLS
- $415,0003 bd2 ba1.1k sqft2187 ORANGEWOOD WAY, CLEARWATER, FL 33764For SaleMLS ID #TB8564895, Greta Murati, COLDWELL BANKER REALTY. Stellar MLS
- $549,9003 bd2 ba1.7k sqft4611 W PAXTON AVENUE, TAMPA, FL 33611For SaleMLS ID #TB8566728, Syed Hasan, EXECUTIVE HOME REALTY INC. Stellar MLS
- $379,0003 bd2 ba1k sqft1928 SPRINGTIME AVENUE, CLEARWATER, FL 33755For SaleMLS ID #TB8564800, Dave Doherty, TOM TUCKER REALTY. Stellar MLS
- $396,0003 bd2 ba1.1k sqft1486 CAROLYN LANE, CLEARWATER, FL 33755For SaleMLS ID #TB8558746, Dajana Vladicic, COMPASS FLORIDA LLC. Stellar MLS
- $479,9004 bd2 ba1.3k sqft11632 EASY STREET, LARGO, FL 33773For SaleMLS ID #TB8555926, Patrycja Henderson, LUXURY & BEACH REALTY INC. Stellar MLS
- $475,0003 bd2 ba1.5k sqft1600 LORETTA AVENUE NW, LARGO, FL 33770For SaleMLS ID #TB8524077, Ena Ebanks, FUTURE HOME REALTY INC. Stellar MLS
- $550,0003 bd3 ba1.5k sqft166 PINELLAS WAY N, ST PETERSBURG, FL 33710For SaleMLS ID #TB8535164, Danielle Tringali, RE/MAX CHAMPIONS. Stellar MLS
- $489,9003 bd2 ba1k sqft4921 7TH STREET N, ST PETERSBURG, FL 33703For SaleMLS ID #TB8567244, Brandon Tecklenburg, EXP REALTY. Stellar MLS
- $579,0003 bd3 ba1.4k sqft14860 SUGAR CANE WAY, CLEARWATER, FL 33760For SaleMLS ID #TB8556136, Iryna Lazauskas PA, DALTON WADE INC. Stellar MLS
- $770,0004 bd3 ba2.1k sqft12787 95TH STREET N, LARGO, FL 33773For SaleMLS ID #TB8554554, Michelle Chenault, COLDWELL BANKER REALTY. Stellar MLS
- $689,0004 bd3 ba1.9k sqft1721 HARBOR CIRCLE W, LARGO, FL 33770For SaleMLS ID #TB8561961, Timothy Aragon, MELENDY REAL ESTATE. Stellar MLS
- $439,0004 bd2 ba1.7k sqft10748 VILLAGE GREEN AVE, SEMINOLE, FL 33772For SaleMLS ID #TB8526758, Mindy Artze, COASTAL PROPERTIES GROUP INTERNATIONAL. Stellar MLS
