Totally updated 3-bedroom, 2-bath home with a 2-car garage. Luxury vinyl plank flooring throughout. Beautifully remodeled kitchen with new cabinets, quartz countertops, built-in wine rack, breakfast bar, and stainless steel appliances. Open floor plan, recessed lighting, double insulated windows and sliders, new baseboards, new doors, hardware and trim. Large primary suite with ample closet space. Primary bathroom features double sinks, quartz countertops, newer vanity cabinets, bathtub with newer shower tile. Large guest bath with quartz countertop, newer vanity, frameless glass shower doors, and newer tile. Large bedrooms: Primary bedroom 11' x 14', 2nd bedroom 9' x 14', 3rd bedroom 9' x 11'. Other features include New 200-amp electrical panel, new paver driveway, PVC fencing, gutters, and wood deck. Peaceful lake views from living room, dining room, kitchen, and primary bedroom. This property is NOT located in a flood zone. Excellent Largo location located just 3.5 miles from the beach and close to everything.
For sale
$499,000
963 VICTOR HERBERT DRIVE, LARGO, FL 33771
3beds
1,566sqft
Single Family Residence
Built in 1961
0.32 Acres Lot
$477,700 Zestimate®
$319/sqft
$-- HOA
What's special
Beautifully remodeled kitchenLarge bedroomsBreakfast barWood deckQuartz countertopsNewer tileOpen floor plan
- 11 days
- 424
- 67
Likely to sell faster than
Zillow last checked:
Listing updated:
Listed by:
John Fullerton 727-433-2979,
COASTAL PROPERTIES GROUP 727-493-1555,
Christopher Wells 727-804-6684,
COASTAL PROPERTIES GROUP
Source: Stellar MLS,MLS#: TB8565353 Originating MLS: Suncoast Tampa
Facts & features
Interior
Bedrooms & bathrooms
- Bedrooms: 3
- Bathrooms: 2
- Full bathrooms: 2
Primary bedroom
- Features: Built-in Closet
- Level: First
- Area: 154 Square Feet
- Dimensions: 11x14
Bedroom 2
- Features: Built-in Closet
- Level: First
- Area: 126 Square Feet
- Dimensions: 9x14
Bedroom 3
- Features: Built-in Closet
- Level: First
- Area: 99 Square Feet
- Dimensions: 9x11
Kitchen
- Level: First
- Area: 171 Square Feet
- Dimensions: 9x19
Living room
- Level: First
- Area: 368 Square Feet
- Dimensions: 16x23
Heating
- Electric
Cooling
- Central Air
Appliances
- Included: Dishwasher, Disposal, Dryer, Electric Water Heater, Microwave, Range, Refrigerator, Washer
- Laundry: Electric Dryer Hookup, In Garage, Washer Hookup
Features
- Living Room/Dining Room Combo, Solid Wood Cabinets, Split Bedroom, Stone Counters, Thermostat
- Flooring: Ceramic Tile, Luxury Vinyl
- Doors: Sliding Doors
- Windows: Window Treatments
- Has fireplace: No
Interior area
- Total structure area: 2,120
- Total interior livable area: 1,566 sqft
Property
Parking
- Parking features: Garage Door Opener
- Has attached garage: Yes
Features
- Levels: One
- Stories: 1
- Exterior features: Rain Gutters, Smart Lock(s)
- Fencing: Vinyl
- Has view: Yes
- View description: Water, Lake
- Has water view: Yes
- Water view: Water,Lake
- Waterfront features: Lake Front, Lake Privileges
Lot
- Size: 0.32 Acres
- Dimensions: 75 x 107
- Features: City Lot, Sidewalk
Details
- Parcel number: 252915858420010200
- Zoning: R-3
- Special conditions: None
Construction
Type & style
- Home type: SingleFamily
- Architectural style: Ranch
- Property subtype: Single Family Residence
Materials
- Block
- Foundation: Slab
- Roof: Shingle
Condition
- New construction: No
- Year built: 1961
Utilities & green energy
- Sewer: Public Sewer
- Water: Public
- Utilities for property: Electricity Connected, Public, Sewer Connected, Water Connected
Community & HOA
Community
- Security: Smoke Detector(s)
- Pet fee: $0 monthly
- Subdivision: SUBURBAN ESTATES 1ST ADD
HOA
- Has HOA: No
Location
- Region: Largo
Financial & listing details
- Price per square foot: $319/sqft
- Tax assessed value: $378,543
- Annual tax amount: $6,386
- Date on market: 11/6/2026
- Cumulative days on market: 12 days
- Listing terms: Cash,Conventional
- Ownership: Fee Simple
- Total actual rent: 0
- Electric utility on property: Yes
- Road surface type: Paved, Asphalt
Estimated market value
$477,700
$454,000 - $502,000
$2,840/mo
Price history
| Date | Event | Price |
|---|---|---|
| 11/6/2026 | Listed for sale | $499,000+1.8%$319/sqft |
Source:  Stellar MLS #TB8565353 Report a problem | ||
| 11/20/2024 | Sold | $490,000-3.9%$313/sqft |
Source: Stellar MLS #U8255288 Report a problem | ||
| 11/8/2024 | Pending sale | $510,000$326/sqft |
Source: Stellar MLS #U8255288 Report a problem | ||
| 8/29/2024 | Listed for sale | $510,000+92.5%$326/sqft |
Source: Stellar MLS #U8255288 Report a problem | ||
| 7/12/2024 | Listing removed | $265,000-36.9%$169/sqft |
Source: Stellar MLS #T3298366 Report a problem | ||
| 10/9/2023 | Listing removed | -- |
Source: Stellar MLS #U8135591 Report a problem | ||
| 10/11/2021 | Sold | $420,000-4.4%$268/sqft |
Source: Public Record Report a problem | ||
| 9/6/2021 | Pending sale | $439,500$281/sqft |
Source: Stellar MLS #U8135591 Report a problem | ||
| 9/1/2021 | Listed for sale | $439,500+72.4%$281/sqft |
Source: Stellar MLS #U8135591 Report a problem | ||
| 5/14/2021 | Sold | $255,000-3.8%$163/sqft |
Source: Public Record Report a problem | ||
| 4/27/2021 | Pending sale | $265,000$169/sqft |
Source: Stellar MLS #T3298366 Report a problem | ||
| 4/18/2021 | Price change | $265,000-3.6%$169/sqft |
Source: Stellar MLS #T3298366 Report a problem | ||
| 4/14/2021 | Price change | $275,000+6.2%$176/sqft |
Source: Stellar MLS #T3298366 Report a problem | ||
| 4/4/2021 | Pending sale | $259,000$165/sqft |
Source: Stellar MLS #T3298366 Report a problem | ||
| 3/31/2021 | Listed for sale | $259,000$165/sqft |
Source: Stellar MLS #T3298366 Report a problem | ||
Public tax history
| Year | Property taxes | Tax assessment |
|---|---|---|
| 2025 | $6,386 +24.7% | $378,543 +17.3% |
| 2024 | $5,120 +1.7% | $322,669 +3% |
| 2023 | $5,033 +1.2% | $313,271 +3% |
| 2022 | $4,975 +40.4% | $304,147 +71.2% |
| 2021 | $3,543 +251.7% | $177,611 +79.9% |
| 2020 | $1,007 +3.4% | $98,742 +2.3% |
| 2019 | $974 | $96,522 +1.9% |
| 2018 | $974 +2.5% | $94,722 +2.1% |
| 2017 | $950 -8.5% | $92,774 +2.1% |
| 2016 | $1,039 -1.5% | $90,866 +0.7% |
| 2015 | $1,055 +1.6% | $90,234 +0.8% |
| 2014 | $1,038 +1.3% | $89,518 +1.5% |
| 2013 | $1,025 +3.4% | $88,195 +1.7% |
| 2012 | $991 | $86,721 -12.1% |
| 2011 | -- | $98,647 -8.5% |
| 2010 | -- | $107,777 -7.6% |
| 2009 | -- | $116,579 +0.1% |
| 2008 | $1,496 | $116,463 +3% |
| 2007 | -- | $113,071 -25% |
| 2005 | -- | $150,700 +30.9% |
| 2004 | $1,735 +6.8% | $115,100 +12.7% |
| 2003 | $1,625 +101.1% | $102,100 +15.1% |
| 2002 | $808 | $88,700 +21.3% |
| 2001 | $808 +5.4% | $73,100 +3% |
| 2000 | $767 | $71,000 |
Find assessor info on the county website
Monthly payment
Est. payment
Payment breakdown
Explore the cost of this home by adjusting the details. Changes won't be saved.Climate risks
Neighborhood: Suburban Estates
Similar homes
- $547,0003 bd2 ba1.7k sqft1847 DEL ROBLES TERRACE, CLEARWATER, FL 33764For Sale
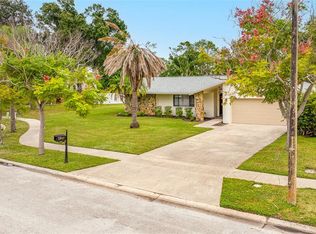
 MLS ID #TB8564738, Tiffany Novitsky, LAUREN MICHAELS R.E. PARTNERS. Stellar MLS
- $529,9003 bd2 ba1.3k sqft2937 163RD AVENUE N, CLEARWATER, FL 33760For Sale
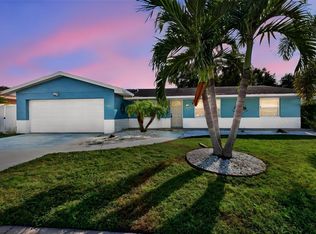 MLS ID #U8254345, Cuc Dinh, DALTON WADE INC. Stellar MLS
- $475,0003 bd2 ba1.5k sqft1600 LORETTA AVENUE NW, LARGO, FL 33770For Sale
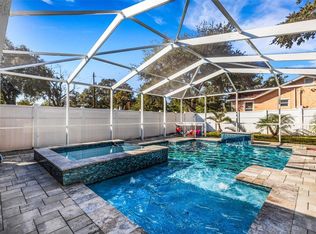 MLS ID #TB8524077, Ena Ebanks, FUTURE HOME REALTY INC. Stellar MLS
- $415,0003 bd2 ba1k sqft605 5TH AVENUE SE, LARGO, FL 33771For Sale
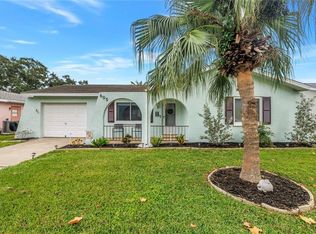 MLS ID #TB8556209, Blake Knierman, STOFEL & ASSOCIATES REALTY. Stellar MLS
- $629,9004 bd2 ba1.8k sqft1840 REDCOAT LANE, CLEARWATER, FL 33764For SaleMLS ID #TB8565286, Deborah Gonska, CHARLES RUTENBERG REALTY INC. Stellar MLS
- $575,0002 bd2 ba1.7k sqft2304 SAINT CHARLES DRIVE, CLEARWATER, FL 33764For SaleMLS ID #TB8564573, Sinan Zakaria, LISTED SIMPLY. Stellar MLS
- $550,0003 bd2 ba1.2k sqft1405 TEMPLE STREET, CLEARWATER, FL 33756For SaleMLS ID #TB8526937, Rene Parra, DALTON WADE INC. Stellar MLS
- $499,0003 bd2 ba1.3k sqft1864 74TH AVENUE N, ST PETERSBURG, FL 33702For SaleMLS ID #TB8562481, Kelly Hustedde, DALTON WADE INC. Stellar MLS
- $349,9002 bd2 ba1.2k sqft9146 ENCHANTMENT DRIVE, LARGO, FL 33773For SaleMLS ID #TB8562445, Mike Youngblood, TMWRK BROKERAGE LLC. Stellar MLS
- $499,0003 bd2 ba1.4k sqft201 SOUTH STREET, PALM HARBOR, FL 34683For SaleMLS ID #TB8552944, Amanda Lebiszczak, CHARLES RUTENBERG REALTY INC. Stellar MLS
- $399,9002 bd2 ba1.3k sqft2354 KILGORE DRIVE, LARGO, FL 33770For SaleMLS ID #TB8556037, Kelly Fenlon, LPT REALTY, LLC. Stellar MLS
- $430,0003 bd2 ba1.6k sqft9488 88TH TERRACE, SEMINOLE, FL 33777For SaleMLS ID #TB8552765, Heather Harris, LLC, THE KEYES COMPANY - SARASOTA. Stellar MLS
- $509,0003 bd2 ba1.5k sqft2901 70TH STREET N, ST PETERSBURG, FL 33710For SaleMLS ID #TB8508459, Justin Ure, LPT REALTY, LLC. Stellar MLS
- $549,9003 bd2 ba1.7k sqft4611 W PAXTON AVENUE, TAMPA, FL 33611For SaleMLS ID #TB8566728, Syed Hasan, EXECUTIVE HOME REALTY INC. Stellar MLS
- $525,0002 bd2 ba1.4k sqft1920 CANADIANA COURT, DUNEDIN, FL 34698For SaleMLS ID #TB8530269, Bona Nedelkovska, MAVREALTY. Stellar MLS
- $396,0003 bd2 ba1.1k sqft1486 CAROLYN LANE, CLEARWATER, FL 33755For SaleMLS ID #TB8558746, Dajana Vladicic, COMPASS FLORIDA LLC. Stellar MLS
- $414,9003 bd2 ba1.1k sqft11081 MAXTON WAY N, PINELLAS PARK, FL 33782For SaleMLS ID #TB8564567, Marie Andree Ferry, CENTURY 21 BEGGINS. Stellar MLS
- $459,0005 bd2 ba1.5k sqft6039 99TH COURT, PINELLAS PARK, FL 33782For SaleMLS ID #TB8554060, William Thomas, COMPASS FLORIDA LLC. Stellar MLS
- $500,0003 bd2 ba1.3k sqft5810 VENETIAN BOULEVARD NE, ST PETERSBURG, FL 33703For SaleMLS ID #TB8502953, Zach Steinberger, COMPASS FLORIDA LLC. Stellar MLS
- $550,0005 bd2 ba2k sqft5925 67TH AVENUE N, PINELLAS PARK, FL 33781For SaleMLS ID #TB8565196, Keren Bolanos, LPT REALTY, LLC. Stellar MLS
