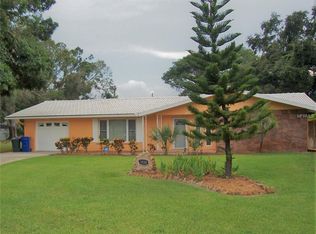
Tucked at the end of a quiet cul-de-sac, this HIGH & DRY, newly renovated 2-bedroom plus Den/Office, 2-bathroom home offers nearly 1,500 sqft of living space, a spacious 2-car garage, and a generous quarter-acre lot. No expense was spared in the thoughtful renovation of this move-in-ready home. Stepping inside, luxury vinyl plank flooring flows throughout the open-concept floorplan. The living room transitions seamlessly into the dining area and beautifully redesigned kitchen, creating an inviting space for everyday living and entertaining. The kitchen stuns with quartz countertops, a waterfall-edge peninsula, brand-new stainless steel appliances, two-tone cabinetry, and a gorgeous backsplash extending from the countertops to the ceiling. Both bathrooms have been thoughtfully remodeled with quartz countertops, modern vanities, arched mirrors, and coordinating brushed-gold fixtures. One bathroom features a tub and shower combination surrounded by elegant floor-to-ceiling tile with a decorative niche, while the second showcases a spacious walk-in shower finished with contemporary designer tile. A dedicated laundry room provides additional storage and a modern utility sink. Major improvements include a new roof completed in 2022 and a new electrical panel installed in 2026, offering added peace of mind. From this convenient location, you can take your golf cart into vibrant Downtown Dunedin to explore locally owned restaurants, breweries, boutiques, waterfront parks, festivals, and the popular Downtown Market. Spend the day biking the Pinellas Trail, playing a round at the historic Dunedin Golf Club, catching a spring training game at TD Ballpark, or heading to the Dunedin Causeway and Honeymoon Island for kayaking, beach days, and unforgettable sunsets. Caladesi Island, Hammock Park, Clearwater Beach, shopping, and everyday conveniences are also within easy reach. Whether you are searching for a full-time residence, seasonal escape, or opportunity to enjoy the laid-back Florida lifestyle, this beautifully renovated home places you close to everything locals love about living in Dunedin. Schedule your showing today!
For sale
Price cut: $5K (8/27)
$535,000
1920 CANADIANA COURT, DUNEDIN, FL 34698
2beds
1,470sqft
Single Family Residence
Built in 1971
0.26 Acres Lot
$-- Zestimate®
$364/sqft
$-- HOA
What's special
Beautifully renovated homeQuartz countertopsWaterfall-edge peninsulaOpen-concept floorplanQuiet cul-de-sacGenerous quarter-acre lotLuxury vinyl plank flooring
- 49 days
- 846
- 47
Likely to sell faster than
Zillow last checked:
Listing updated:
Listed by:
Bona Nedelkovska 727-238-6302,
MAVREALTY 727-314-3942
Source: Stellar MLS,MLS#: TB8530269 Originating MLS: Suncoast Tampa
Originating MLS: Suncoast Tampa
Facts & features
Interior
Bedrooms & bathrooms
- Bedrooms: 2
- Bathrooms: 2
- Full bathrooms: 2
Primary bedroom
- Features: Built-in Closet
- Level: First
Kitchen
- Level: First
Living room
- Level: First
Heating
- Central
Cooling
- Central Air
Appliances
- Included: Dishwasher, Microwave, Range, Refrigerator
- Laundry: Laundry Room
Features
- Ceiling Fan(s), Living Room/Dining Room Combo, Open Floorplan, Primary Bedroom Main Floor, Stone Counters
- Flooring: Luxury Vinyl
- Has fireplace: No
Interior area
- Total structure area: 1,916
- Total interior livable area: 1,470 sqft
Property
Parking
- Total spaces: 2
- Parking features: Garage - Attached
- Attached garage spaces: 2
Features
- Levels: One
- Stories: 1
- Exterior features: None
Lot
- Size: 0.26 Acres
Details
- Parcel number: 232815131490000070
- Special conditions: None
Construction
Type & style
- Home type: SingleFamily
- Property subtype: Single Family Residence
Materials
- Block
- Foundation: Block
- Roof: Shingle
Condition
- New construction: No
- Year built: 1971
Utilities & green energy
- Sewer: Public Sewer
- Water: Public
- Utilities for property: BB/HS Internet Available, Cable Available, Public
Community & HOA
Community
- Pet fee: $0 monthly
- Subdivision: CANADIANA SUB
HOA
- Has HOA: No
Location
- Region: Dunedin
Financial & listing details
- Price per square foot: $364/sqft
- Tax assessed value: $472,870
- Annual tax amount: $1,336
- Date on market: 7/17/2026
- Cumulative days on market: 56 days
- Listing terms: Cash,Conventional,FHA,VA Loan
- Ownership: Fee Simple
- Total actual rent: 0
- Road surface type: Asphalt
Estimated market value
Not available
Estimated sales range
Not available
Not available
Price history
| Date | Event | Price |
|---|---|---|
| 8/27/2026 | Price change | $535,000-0.9%$364/sqft |
Source:  Stellar MLS #TB8530269 Report a problem Stellar MLS #TB8530269 Report a problem | ||
| 7/27/2026 | Price change | $540,000-1.8%$367/sqft |
Source: Stellar MLS #TB8530269 Report a problem | ||
| 7/17/2026 | Listed for sale | $550,000+22.2%$374/sqft |
Source: Stellar MLS #TB8530269 Report a problem | ||
| 6/3/2026 | Listing removed | $450,000$306/sqft |
Source: Stellar MLS #TB8512190 Report a problem | ||
| 5/27/2026 | Listed for sale | $450,000+28.6%$306/sqft |
Source: Stellar MLS #TB8512190 Report a problem | ||
| 5/19/2026 | Sold | $350,000$238/sqft |
Source: Public Record Report a problem | ||
Public tax history
| Year | Property taxes | Tax assessment |
|---|---|---|
| 2025 | $1,336 +7% | $117,433 +2.9% |
| 2024 | $1,248 +2.8% | $114,123 +3% |
| 2023 | $1,214 +4.2% | $110,799 +3% |
| 2022 | $1,165 0% | $107,572 +3% |
| 2021 | $1,165 +0.9% | $104,439 +1.4% |
| 2020 | $1,155 +2.8% | $102,997 +2.3% |
| 2019 | $1,124 | $100,681 +1.9% |
| 2018 | $1,124 +26.5% | $98,804 +2.1% |
| 2017 | $889 +1% | $96,772 +2.1% |
| 2016 | $880 -2.3% | $94,782 +0.7% |
| 2015 | $901 +0.7% | $94,123 +0.8% |
| 2014 | $895 -14.4% | $93,376 +1.5% |
| 2013 | $1,045 +4% | $91,996 +1.7% |
| 2012 | $1,005 | $90,458 +3% |
| 2011 | -- | $87,823 +1.5% |
| 2010 | -- | $86,525 +2.7% |
| 2009 | -- | $84,250 +0.1% |
| 2008 | $857 | $84,166 +3% |
| 2007 | -- | $81,715 -46.1% |
| 2005 | -- | $151,700 +12.2% |
| 2004 | $1,020 -3.9% | $135,200 +17% |
| 2003 | $1,062 +6.3% | $115,600 +8.2% |
| 2002 | $999 | $106,800 +12.3% |
| 2001 | $999 +5% | $95,100 +25.6% |
| 2000 | $951 | $75,700 |
Find assessor info on the county website
Monthly payment
Est. payment
Payment breakdown
Explore the cost of this home by adjusting the details. Changes won't be saved.Climate risks
Neighborhood: 34698
Nearby schools
Schools provided by the listing agent
- Elementary: Garrison-Jones Elementary-PN
- Middle: Palm Harbor Middle-PN
- High: Dunedin High-PN
Source: Stellar MLS. This data may not be complete. We recommend contacting the local school district to confirm school assignments for this home.
Similar homes
- $555,0004 bd2 ba2k sqft3153 CARLOS DRIVE, DUNEDIN, FL 34698For Sale

 MLS ID #TB8519444, Michele Morris, COASTAL PROPERTIES GROUP INTERNATIONAL. Stellar MLS
 - $499,0003 bd2 ba1.9k sqft1634 DALE CIRCLE N, DUNEDIN, FL 34698For Sale
 MLS ID #TB8509203, Patricia Harris, PATRICIA HARRIS REALTY. Stellar MLS
 - $685,5004 bd2 ba1.9k sqft1081 MCFARLAND STREET, DUNEDIN, FL 34698For Sale
 MLS ID #TB8531185, Kristin Hallamek, ENGEL & VOLKERS BELLEAIR. Stellar MLS
 - $435,0002 bd2 ba1.5k sqft677 OAKWOOD DRIVE, DUNEDIN, FL 34698For Sale
 MLS ID #TB8525914, Alexis Elie, CHARLES RUTENBERG REALTY INC. Stellar MLS
 - $349,9003 bd2 ba1.1k sqft568 MANOR DRIVE, DUNEDIN, FL 34698For SaleMLS ID #TB8538759, Serina Konomos, BHHS FLORIDA PROPERTIES GROUP. Stellar MLS
- $559,0003 bd3 ba2k sqft1763 PEBBLE HILL COURT, PALM HARBOR, FL 34683For SaleMLS ID #TB8525142, Micaela Morenz, PA, BLAKE REAL ESTATE INC. Stellar MLS
- $524,9003 bd2 ba2k sqft2409 OSPREY AVENUE, PALM HARBOR, FL 34683For SaleMLS ID #TB8521786, Agnes Vetter, COASTAL PROPERTIES GROUP INTERNATIONAL. Stellar MLS
- $489,9002 bd2 ba1.5k sqft110 GEORGIA AVE. AVENUE, CRYSTAL BEACH, FL 34681For SaleMLS ID #TB8508271, Jamie Everett, FUTURE HOME REALTY INC. Stellar MLS
- $489,0003 bd2 ba1.6k sqft2437 HAWK AVENUE, PALM HARBOR, FL 34683For SaleMLS ID #W7886760, Jennifer Robison, DALTON WADE INC. Stellar MLS
- $270,0002 bd2 ba1.1k sqft2369 BEVERLY DRIVE, DUNEDIN, FL 34698For SaleMLS ID #TB8489610, Dorjan Arapi, DALTON WADE INC. Stellar MLS
- $459,9003 bd2 ba1.4k sqft105 LOTUS CIRCLE, SAFETY HARBOR, FL 34695For SaleMLS ID #TB8494556, Monica Karcz, PA, REDFIN CORPORATION. Stellar MLS
- $449,9003 bd2 ba1.6k sqft1707 RIDGEWAY DRIVE, CLEARWATER, FL 33755For SaleMLS ID #TB8532176, Mark Murphy, FUTURE HOME REALTY INC. Stellar MLS
- $500,0003 bd2 ba1.7k sqft6803 LONGPOINTE WAY, TAMPA, FL 33615For SaleMLS ID #TB8536339, Cyndi Olmstead, CONCI, REALTORS. Stellar MLS
- $539,9003 bd2 ba1.9k sqft12543 108TH STREET, LARGO, FL 33778For SaleMLS ID #TB8532438, Jatnna Jimenez, LPT REALTY, LLC. Stellar MLS
- $499,9003 bd2 ba1.5k sqft11798 DAVID COURT, SEMINOLE, FL 33778For SaleMLS ID #TB8538629, Michelle Garcia, CENTURY 21 EXECUTIVE TEAM. Stellar MLS
- $575,0004 bd3 ba1.6k sqft1647 SUMMERDALE DRIVE S, CLEARWATER, FL 33764For SaleMLS ID #TB8514769, Michael Flores, 54 REALTY LLC. Stellar MLS
- $359,9002 bd2 ba1.6k sqft3670 IMPERIAL RIDGE PARKWAY, PALM HARBOR, FL 34684For SaleMLS ID #TB8518578, Traci Pearson, KELLER WILLIAMS REALTY PORTFOLIO COLLECTION. Stellar MLS
- $449,0003 bd2 ba1.3k sqft416 MAPLEWOOD DRIVE, OLDSMAR, FL 34677For SaleMLS ID #TB8527873, Frank Gomez, FUTURE HOME REALTY INC. Stellar MLS
- $399,9003 bd2 ba1.5k sqft2202 CITRUS HILL LANE, PALM HARBOR, FL 34683For SaleMLS ID #TB8538998, Micaela Morenz, PA, BLAKE REAL ESTATE INC. Stellar MLS
- $540,0003 bd2 ba1.4k sqft14161 HETRICK CIRCLE N, LARGO, FL 33774For SaleMLS ID #TB8511957, Greta Oliva, BISHA REAL ESTATE & CONSULTING. Stellar MLS
