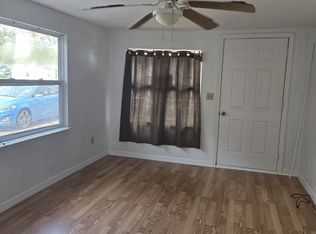
Welcome home to a charming property offering comfort, convenience and Florida Living at its best. Nestled in a quiet residential neighborhood, this home features a bright, inviting layout with spacious living areas and abundant natural light. Versatile living areas will suit any need. Both bathrooms are newly renovated.Very large great room flexibility for any layout and boasts a large wood burning fireplace. Very spacious primary bedroom with bathroom attached. House was built elevated to ensure safety against th elements for years to come. Garage and storage/ indoor- outdoor living area provides extra space for storage or entertaining. Spacious backyard with room to build a pool or put in a free standing garage or workshop. Enjoy nearby Walsingham park and the beautiful Florida botanical gardens, both of which are a short .8 mile walk from this home. This home is only 4.2 miles from the Gulf beaches.
For sale
Price cut: $35K (10/8)
$590,000
12055 MURRAY AVENUE, LARGO, FL 33778
3beds
2,192sqft
Single Family Residence
Built in 1987
0.39 Acres Lot
$-- Zestimate®
$269/sqft
$-- HOA
What's special
Abundant natural lightSpacious backyardBright inviting layoutLarge wood burning fireplaceVery large great room
- 86 days
- 474
- 26
Zillow last checked:
Listing updated:
Listed by:
Julia Kilgore 727-433-4958,
COLDWELL BANKER REALTY 727-581-9411
Source: Stellar MLS,MLS#: TB8529282 Originating MLS: Suncoast Tampa
Originating MLS: Suncoast Tampa
Facts & features
Interior
Bedrooms & bathrooms
- Bedrooms: 3
- Bathrooms: 2
- Full bathrooms: 2
Primary bedroom
- Features: Built-in Closet
- Level: Second
- Area: 288 Square Feet
- Dimensions: 18x16
Bedroom 2
- Features: Built-in Closet
- Level: Second
- Area: 120 Square Feet
- Dimensions: 12x10
Bedroom 3
- Features: Built-in Closet
- Level: Second
- Area: 90 Square Feet
- Dimensions: 10x9
Bathroom 1
- Features: No Closet
- Level: Second
- Area: 25 Square Feet
- Dimensions: 5x5
Bathroom 2
- Features: No Closet
- Level: Second
- Area: 110 Square Feet
- Dimensions: 11x10
Family room
- Features: No Closet
- Level: Second
- Area: 207 Square Feet
- Dimensions: 23x9
Great room
- Features: No Closet
- Level: Second
- Area: 675 Square Feet
- Dimensions: 27x25
Kitchen
- Features: No Closet
- Level: Second
- Area: 110 Square Feet
- Dimensions: 11x10
Office
- Features: No Closet
- Level: Second
- Area: 84 Square Feet
- Dimensions: 12x7
Heating
- Central, Electric
Cooling
- Central Air
Appliances
- Included: Dryer, Range, Refrigerator, Washer
- Laundry: In Kitchen, Laundry Closet
Features
- High Ceilings, Kitchen/Family Room Combo, Living Room/Dining Room Combo
- Flooring: Carpet, Luxury Vinyl, Vinyl
- Doors: French Doors
- Has fireplace: Yes
- Fireplace features: Stone, Wood Burning
Interior area
- Total structure area: 4,784
- Total interior livable area: 2,192 sqft
Video & virtual tour
Property
Features
- Levels: Two
- Stories: 2
- Exterior features: Storage
Lot
- Size: 0.39 Acres
- Dimensions: 113 x 150
Details
- Parcel number: 093015000004301100
- Zoning: R-3
- Special conditions: None
Construction
Type & style
- Home type: SingleFamily
- Property subtype: Single Family Residence
Materials
- Vinyl Siding, Wood Frame
- Foundation: Pillar/Post/Pier
- Roof: Shingle
Condition
- New construction: No
- Year built: 1987
Utilities & green energy
- Sewer: Public Sewer
- Water: Public
- Utilities for property: BB/HS Internet Available, Cable Available, Electricity Available, Electricity Connected, Phone Available
Community & HOA
Community
- Pet fee: $0 monthly
- Subdivision: UNINCORPORATED
HOA
- Has HOA: No
Location
- Region: Seminole
Financial & listing details
- Price per square foot: $269/sqft
- Tax assessed value: $455,681
- Annual tax amount: $2,690
- Date on market: 7/21/2026
- Cumulative days on market: 86 days
- Listing terms: Cash,Conventional,FHA,VA Loan
- Ownership: Fee Simple
- Total actual rent: 0
- Electric utility on property: Yes
- Road surface type: Asphalt
Estimated market value
Not available
Estimated sales range
Not available
Not available
Price history
| Date | Event | Price |
|---|---|---|
| 10/8/2026 | Price change | $590,000-5.6%$269/sqft |
Source:  Stellar MLS #TB8529282 Report a problem Stellar MLS #TB8529282 Report a problem | ||
| 9/19/2026 | Price change | $625,000-3.8%$285/sqft |
Source: Stellar MLS #TB8529282 Report a problem | ||
| 7/22/2026 | Listed for sale | $650,000$297/sqft |
Source: Stellar MLS #TB8529282 Report a problem | ||
Public tax history
| Year | Property taxes | Tax assessment |
|---|---|---|
| 2025 | $2,690 +5.2% | $174,634 +2.9% |
| 2024 | $2,556 +1.5% | $169,712 +3% |
| 2023 | $2,518 +1.8% | $164,769 +3% |
| 2022 | $2,473 -1.9% | $159,970 +3% |
| 2021 | $2,521 -0.2% | $155,311 +1.4% |
| 2020 | $2,526 +1% | $153,167 +2.3% |
| 2019 | $2,500 | $149,723 +1.9% |
| 2018 | $2,500 +0.6% | $146,931 +2.1% |
| 2017 | $2,485 +2.3% | $143,909 +2.1% |
| 2016 | $2,429 +5.3% | $140,949 +0.7% |
| 2015 | $2,306 +0.7% | $139,969 +0.8% |
| 2014 | $2,289 +0.9% | $138,858 +1.5% |
| 2013 | $2,269 +8% | $136,806 +1.7% |
| 2012 | $2,102 | $134,519 +3% |
| 2011 | -- | $130,601 +1.5% |
| 2010 | -- | $128,671 +2.7% |
| 2009 | -- | $125,288 +0.1% |
| 2008 | $1,709 | $125,163 +3% |
| 2007 | -- | $121,517 -31.5% |
| 2005 | -- | $177,500 +8.6% |
| 2004 | $2,031 +1.9% | $163,500 +2.9% |
| 2003 | $1,994 +9.6% | $158,900 +8.5% |
| 2002 | $1,819 | $146,400 +15.4% |
| 2001 | $1,819 +5.7% | $126,900 +5.8% |
| 2000 | $1,720 | $119,900 |
Find assessor info on the county website
Monthly payment
Est. payment
Payment breakdown
Explore the cost of this home by adjusting the details. Changes won't be saved.Climate risks
Neighborhood: 33778

Similar homes
- $439,0003 bd2 ba1.3k sqft12412 116TH STREET, LARGO, FL 33778For Sale

 MLS ID #TB8558173, Isabela Serra, CHARLES RUTENBERG REALTY INC. Stellar MLS
 - $529,9003 bd2 ba1.9k sqft12543 108TH STREET, LARGO, FL 33778For Sale
 MLS ID #TB8532438, Jatnna Jimenez, LPT REALTY, LLC. Stellar MLS
 - $550,0003 bd2 ba1.4k sqft14161 HETRICK CIRCLE N, LARGO, FL 33774For Sale
 MLS ID #TB8558176, Roxanne Mestre, MARK SPAIN REAL ESTATE. Stellar MLS
 - $639,9003 bd2 ba2.9k sqft10657 DEL PRADO DRIVE E, LARGO, FL 33774For Sale
 MLS ID #TB8510268, Cody Chisholm, MAVREALTY. Stellar MLS
 - $640,0005 bd3 ba2.4k sqft8419 125TH PLACE, LARGO, FL 33773For SaleMLS ID #TB8527728, Caroleanne Vorac, FUTURE HOME REALTY INC. Stellar MLS
- $522,5005 bd3 ba2k sqft55 VELMA DRIVE W, LARGO, FL 33770For SaleMLS ID #TB8536306, Lee Nguyen, DALTON WADE INC. Stellar MLS
- $675,0004 bd2 ba2.1k sqft7797 132ND WAY, SEMINOLE, FL 33776For SaleMLS ID #TB8530243, Ashley Dougherty, FLORIDA DRIVEN REAL ESTATE. Stellar MLS
- $450,0003 bd2 ba1.3k sqft11081 143RD STREET, LARGO, FL 33774For SaleMLS ID #TB8530258, Alie Espinoza, EATON REALTY. Stellar MLS
- $479,0004 bd2 ba1.3k sqft1300 S HILLCREST AVENUE, CLEARWATER, FL 33756For SaleMLS ID #TB8555788, Angie Haddon, LPT REALTY, LLC. Stellar MLS
- $475,0003 bd3 ba1.9k sqft11399 80TH AVENUE, SEMINOLE, FL 33772For SaleMLS ID #TB8547021, Barbara Liberatore, CHARLES RUTENBERG REALTY INC. Stellar MLS
- $620,0003 bd3 ba2.6k sqft800 S KEENE ROAD, CLEARWATER, FL 33756For SaleMLS ID #TB8507584, Valerie Orca, LE REAL ESTATE GROUP. Stellar MLS
- $525,0003 bd2 ba1.7k sqft1539 VALENCIA STREET, CLEARWATER, FL 33756For SaleMLS ID #TB8535778, Nils Kushta, CHARLES RUTENBERG REALTY INC. Stellar MLS
- $675,0004 bd3 ba2.4k sqft9121 65TH STREET N, PINELLAS PARK, FL 33782For SaleMLS ID #TB8534602, Josh Ross, REALTY EXPERTS. Stellar MLS
- $477,8003 bd2 ba1.6k sqft1636 LEISURE DRIVE, CLEARWATER, FL 33756For SaleMLS ID #TB8515065, Kerryn Ellson, COASTAL PROPERTIES GROUP INTERNATIONAL. Stellar MLS
- $575,0003 bd3 ba1.8k sqft120 81ST AVENUE NE, ST PETERSBURG, FL 33702For SaleMLS ID #TB8531165, David Adkins, FISHER & ASSOCIATES REAL ESTATE. Stellar MLS
- $719,0004 bd2 ba1.8k sqft223 94TH AVENUE NE, ST PETERSBURG, FL 33702For SaleMLS ID #TB8555894, Brad Bess, COLDWELL BANKER REALTY. Stellar MLS
- $390,0003 bd2 ba1.2k sqft7991 ABERDEEN CIRCLE, LARGO, FL 33773For SaleMLS ID #O6442166, Eric West, MARK SPAIN REAL ESTATE. Stellar MLS
- $575,0004 bd3 ba2.4k sqft859 PINEWOOD TERRACE W, PALM HARBOR, FL 34683For SaleMLS ID #TB8544679, Jake Yencarelli, KELLER WILLIAMS REALTY- PALM HARBOR. Stellar MLS
- $569,9005 bd3 ba1.8k sqft1509 CANTERBURY ROAD N, ST PETERSBURG, FL 33710For SaleMLS ID #TB8526461, Dean Shafer, LPT REALTY, LLC. Stellar MLS
- $390,0003 bd2 ba1.8k sqft13565 86TH AVENUE, SEMINOLE, FL 33776For SaleMLS ID #TB8478479, Tahisia Scantling, RIGHT TURN REALTY. Stellar MLS
