Looking for the perfect multi-generational home with room for the whole family -- including grandma and grandpa? This could be the one!!. Tucked away on a quiet dead -end street in the highly desirable Seminole School District is designed to fit all your needs. Step inside to find a bright, open floor plan that flows effortlessly. The kitchen comes fully equipped with modern appliances, abundant cabinet storage, and expansive countertops—perfect for serving buffet-style meals and entertaining. With over 1,900 square feet of living space, the functional split-bedroom layout offers plenty of privacy, featuring two comfortable bedrooms one with a classic Jack-and-Jill bathroom and the other have easy access. The primary suite features a private en suite bathroom and a versatile bonus room—perfect for a home office, sitting area, nursery, or custom space. All three bedrooms are equipped with built-in closet organizers that effectively double your storage capacity. Additionally, the home offers a spacious 400+ square foot family room paired with an equally impressive Florida room; this expansive combined living area can easily be transformed into a second primary suite, in-law quarters, or guest accommodations. Rest easy knowing the home is serviced by two newer A/C units, both fully replaced approximately 18 months ago. Endless Potential Meets Everyday Comfort! This charming home offers the perfect blend of functional living and future possibilities. Out front, a spacious two-car carport features direct access to a generous indoor laundry room packed with extra storage space and attic access —carport can easily be converted into a full garage to add instant equity. Step into the expansive backyard, fully fenced for ultimate privacy and offering more than enough room to design your dream pool. Whether you choose to enjoy its current conveniences or build out your own private oasis, this property is a rare find ready to welcome you home.
For sale
Price cut: $24.9K (10/9)
$475,000
11399 80TH AVENUE, SEMINOLE, FL 33772
3beds
1,949sqft
Single Family Residence
Built in 1959
9,004 Square Feet Lot
$-- Zestimate®
$244/sqft
$-- HOA
What's special
Functional split-bedroom layoutTwo comfortable bedroomsSpacious two-car carportVersatile bonus roomClassic jack-and-jill bathroomBright open floor planEqually impressive florida room
- 33 days
- 367
- 19
Zillow last checked:
Listing updated:
Listed by:
Barbara Liberatore 727-510-0571,
CHARLES RUTENBERG REALTY INC 727-538-9200
Source: Stellar MLS,MLS#: TB8547021 Originating MLS: Suncoast Tampa
Originating MLS: Suncoast Tampa
Facts & features
Interior
Bedrooms & bathrooms
- Bedrooms: 3
- Bathrooms: 3
- Full bathrooms: 2
- 1/2 bathrooms: 1
Rooms
- Room types: Attic, Bonus Room, Family Room, Florida Room, Utility Room
Primary bedroom
- Features: Ceiling Fan(s), En Suite Bathroom, Built-in Closet
- Level: First
- Area: 183.27 Square Feet
- Dimensions: 14.9x12.3
Bedroom 2
- Features: Ceiling Fan(s), Jack & Jill Bathroom, Built-in Closet
- Level: First
- Area: 170.3 Square Feet
- Dimensions: 13.1x13
Bedroom 3
- Features: Ceiling Fan(s), Jack & Jill Bathroom, Built-in Closet
- Level: First
- Area: 157.2 Square Feet
- Dimensions: 13.1x12
Bonus room
- Features: Ceiling Fan(s), No Closet
- Level: First
- Area: 181.78 Square Feet
- Dimensions: 14.9x12.2
Family room
- Features: Ceiling Fan(s), No Closet
- Level: First
- Area: 377.57 Square Feet
- Dimensions: 28.8x13.11
Florida room
- Features: Ceiling Fan(s), No Closet
- Level: First
- Area: 351.36 Square Feet
- Dimensions: 28.8x12.2
Kitchen
- Level: First
- Area: 180.4 Square Feet
- Dimensions: 16.4x11
Laundry
- Features: No Closet
- Level: First
- Area: 164 Square Feet
- Dimensions: 16.4x10
Living room
- Level: First
- Area: 297.22 Square Feet
- Dimensions: 19.3x15.4
Heating
- Central, Electric
Cooling
- Central Air
Appliances
- Included: Convection Oven, Dishwasher, Electric Water Heater, Exhaust Fan, Microwave, Refrigerator
- Laundry: Electric Dryer Hookup, Inside, Laundry Room, Other, Washer Hookup
Features
- Ceiling Fan(s), Eating Space In Kitchen, Living Room/Dining Room Combo, Split Bedroom
- Flooring: Carpet, Ceramic Tile, Laminate
- Has fireplace: No
Interior area
- Total structure area: 2,087
- Total interior livable area: 1,949 sqft
Video & virtual tour
Property
Parking
- Total spaces: 2
- Parking features: Carport
- Carport spaces: 2
Features
- Levels: One
- Stories: 1
- Exterior features: None
Lot
- Size: 9,004 Square Feet
- Dimensions: 90 x 100
Details
- Parcel number: 283015751860000770
- Zoning: R-3
- Special conditions: None
Construction
Type & style
- Home type: SingleFamily
- Property subtype: Single Family Residence
Materials
- Block
- Foundation: Slab
- Roof: Shingle
Condition
- New construction: No
- Year built: 1959
Utilities & green energy
- Sewer: Public Sewer
- Water: None
- Utilities for property: Electricity Connected, Sewer Connected, Water Connected
Community & HOA
Community
- Pet fee: $0 monthly
- Subdivision: RIDGEWOOD GROVES
HOA
- Has HOA: No
Location
- Region: Seminole
Financial & listing details
- Price per square foot: $244/sqft
- Tax assessed value: $417,284
- Annual tax amount: $2,456
- Date on market: 9/10/2026
- Cumulative days on market: 33 days
- Listing terms: Cash,Conventional,FHA,VA Loan
- Ownership: Fee Simple
- Total actual rent: 0
- Electric utility on property: Yes
- Road surface type: Asphalt
Estimated market value
Not available
Estimated sales range
Not available
Not available
Price history
| Date | Event | Price |
|---|---|---|
| 10/9/2026 | Price change | $475,000-5%$244/sqft |
Source:  Stellar MLS #TB8547021 Report a problem Stellar MLS #TB8547021 Report a problem | ||
| 9/10/2026 | Listed for sale | $499,900+365%$256/sqft |
Source: Stellar MLS #TB8547021 Report a problem | ||
| 4/11/2011 | Sold | $107,500-60.6%$55/sqft |
Source: Public Record Report a problem | ||
| 1/13/2006 | Sold | $272,500+47.3%$140/sqft |
Source: Stellar MLS #U7144698 Report a problem | ||
| 5/18/2005 | Sold | $185,000$95/sqft |
Source: Public Record Report a problem | ||
Public tax history
| Year | Property taxes | Tax assessment |
|---|---|---|
| 2025 | $2,456 +7.5% | $170,083 +2.9% |
| 2024 | $2,284 +3.5% | $165,290 +3% |
| 2023 | $2,208 +3.1% | $160,476 +3% |
| 2022 | $2,142 -1.2% | $155,802 +3% |
| 2021 | $2,168 -0.6% | $151,264 +1.4% |
| 2020 | $2,180 +2.1% | $149,176 +2.3% |
| 2019 | $2,136 | $145,822 +1.9% |
| 2018 | $2,136 +1.6% | $143,103 +1.7% |
| 2017 | $2,102 +1.7% | $140,698 +2.1% |
| 2016 | $2,066 -1.5% | $137,804 +0.7% |
| 2015 | $2,098 +0.7% | $136,846 +0.8% |
| 2014 | $2,083 +0.8% | $135,760 +1.5% |
| 2013 | $2,067 +8.5% | $133,754 +1.7% |
| 2012 | $1,904 | $131,518 -7% |
| 2011 | -- | $141,343 +8% |
| 2010 | -- | $130,827 -13.3% |
| 2009 | -- | $150,878 -12.9% |
| 2008 | $2,682 | $173,300 -13.7% |
| 2007 | -- | $200,700 +31.3% |
| 2005 | -- | $152,900 +14.4% |
| 2004 | $1,316 +1.4% | $133,600 +5.2% |
| 2003 | $1,297 +7.4% | $127,000 +24.5% |
| 2002 | $1,208 | $102,000 +10.2% |
| 2001 | $1,208 +5.9% | $92,600 +3.1% |
| 2000 | $1,141 | $89,800 |
Find assessor info on the county website
Monthly payment
Est. payment
Payment breakdown
Explore the cost of this home by adjusting the details. Changes won't be saved.Climate risks
Neighborhood: Ridgewood Groves
Nearby schools
Schools provided by the listing agent
- Elementary: Seminole Elementary-PN
- Middle: Osceola Middle-PN
- High: Seminole High-PN
Source: Stellar MLS. This data may not be complete. We recommend contacting the local school district to confirm school assignments for this home.


Similar homes
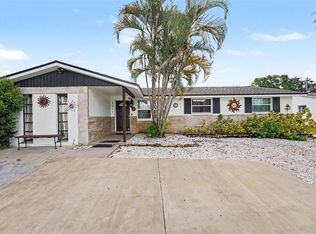
- $449,0004 bd2 ba1.8k sqft8911 113TH STREET, SEMINOLE, FL 33772For Sale
 MLS ID #TB8545720, Susanne Jones, REDFIN CORPORATION. Stellar MLS
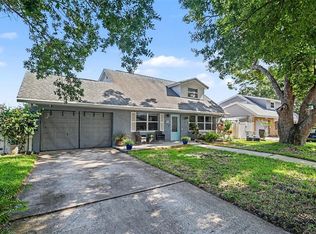
 - $569,4504 bd2 ba1.9k sqft12321 82ND AVE, SEMINOLE, FL 33772For Sale
 MLS ID #TB8538588, Charmaine Martinez, BHHS FLORIDA PROPERTIES GROUP. Stellar MLS
 - $499,9003 bd2 ba1.8k sqft13760 87TH PLACE, SEMINOLE, FL 33776For Sale
 MLS ID #TB8535102, Rich Rippetoe, COASTAL PROPERTIES GROUP INTERNATIONAL. Stellar MLS
 - $445,9004 bd2 ba1.8k sqft12812 LAKE DRIVE, LARGO, FL 33774For Sale
 MLS ID #TB8540731, Christa Ballauer, PLUMLEE GULF BEACH REALTY. Stellar MLS
 - $475,0004 bd3 ba2.3k sqft5967 102ND AVENUE N, PINELLAS PARK, FL 33782For SaleMLS ID #TB8475543, Donna Hastings, KELLER WILLIAMS REALTY PORTFOLIO COLLECTION. Stellar MLS
- $479,9903 bd2 ba1.6k sqft6415 2ND AVENUE N, ST PETERSBURG, FL 33710For SaleMLS ID #TB8537007, Lena Tan, BHHS FLORIDA PROPERTIES GROUP. Stellar MLS
- $674,0003 bd2 ba1.8k sqft9548 123RD WAY N, SEMINOLE, FL 33772For SaleMLS ID #TB8501305, Holly Frandeka, CHARLES RUTENBERG REALTY INC. Stellar MLS
- $450,0003 bd2 ba1.3k sqft11081 143RD STREET, LARGO, FL 33774For SaleMLS ID #TB8530258, Alie Espinoza, EATON REALTY. Stellar MLS
- $450,0002 bd3 ba1.7k sqft1768 HARBOR CIRCLE E, LARGO, FL 33770For SaleMLS ID #TB8494574, Bonnie Lanners PA, SMITH & ASSOCIATES REAL ESTATE. Stellar MLS
- $599,0003 bd2 ba2k sqft6729 TEQUESTA DRIVE, SEMINOLE, FL 33777For SaleMLS ID #TB8525637, Sara Powell, DALTON WADE INC. Stellar MLS
- $485,0003 bd2 ba1.3k sqft1565 S EVERGREEN AVENUE, CLEARWATER, FL 33756For SaleMLS ID #O6397679, Richard Gailey, GAILEY ENTERPRISES REAL ESTATE. Stellar MLS
- $569,0003 bd2 ba2.1k sqft14363 NEPTUNE ROAD, SEMINOLE, FL 33776For SaleMLS ID #TB8517398, Steve Eckhardt, CORNERSTONE PROP.INTERNATIONAL. Stellar MLS
- $477,8003 bd2 ba1.6k sqft1636 LEISURE DRIVE, CLEARWATER, FL 33756For SaleMLS ID #TB8515065, Kerryn Ellson, COASTAL PROPERTIES GROUP INTERNATIONAL. Stellar MLS
- $529,9003 bd2 ba1.9k sqft12543 108TH STREET, LARGO, FL 33778For SaleMLS ID #TB8532438, Jatnna Jimenez, LPT REALTY, LLC. Stellar MLS
- $465,0003 bd2 ba1.4k sqft918 27TH STREET N, ST PETERSBURG, FL 33713For SaleMLS ID #TB8555798, Calvin Pringles, DALTON WADE INC. Stellar MLS
- $600,0004 bd2 ba1.9k sqft8960 140TH STREET, SEMINOLE, FL 33776For SaleMLS ID #TB8537496, Dan Tumarkin, KELLER WILLIAMS REALTY PORTFOLIO COLLECTION. Stellar MLS
- $522,5005 bd3 ba2k sqft55 VELMA DRIVE W, LARGO, FL 33770For SaleMLS ID #TB8536306, Lee Nguyen, DALTON WADE INC. Stellar MLS
- $465,0003 bd2 ba1.5k sqft532 43RD AVENUE NE, ST PETERSBURG, FL 33703For SaleMLS ID #TB8553042, Judy Horvath, COLDWELL BANKER REALTY. Stellar MLS
- $675,0004 bd2 ba2.1k sqft7797 132ND WAY, SEMINOLE, FL 33776For SaleMLS ID #TB8530243, Ashley Dougherty, FLORIDA DRIVEN REAL ESTATE. Stellar MLS
- $540,0002 bd2 ba1.4k sqft13497 OVAL DRIVE E, LARGO, FL 33774For SaleMLS ID #TB8537695, Lynn Rice, FLORIDA WEST COAST HOMES, LLC. Stellar MLS
